
3706 E Baycliffs DriveLakeside Marblehead, OH 43440
Mortgage Calculator
Monthly Payment (Est.)
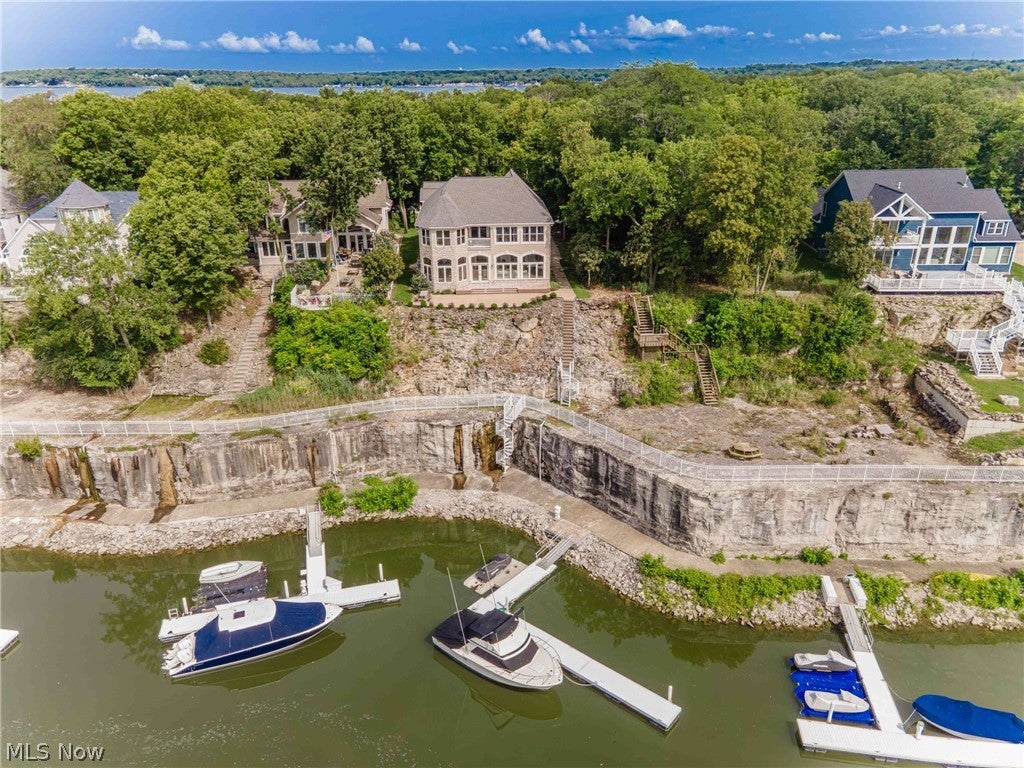
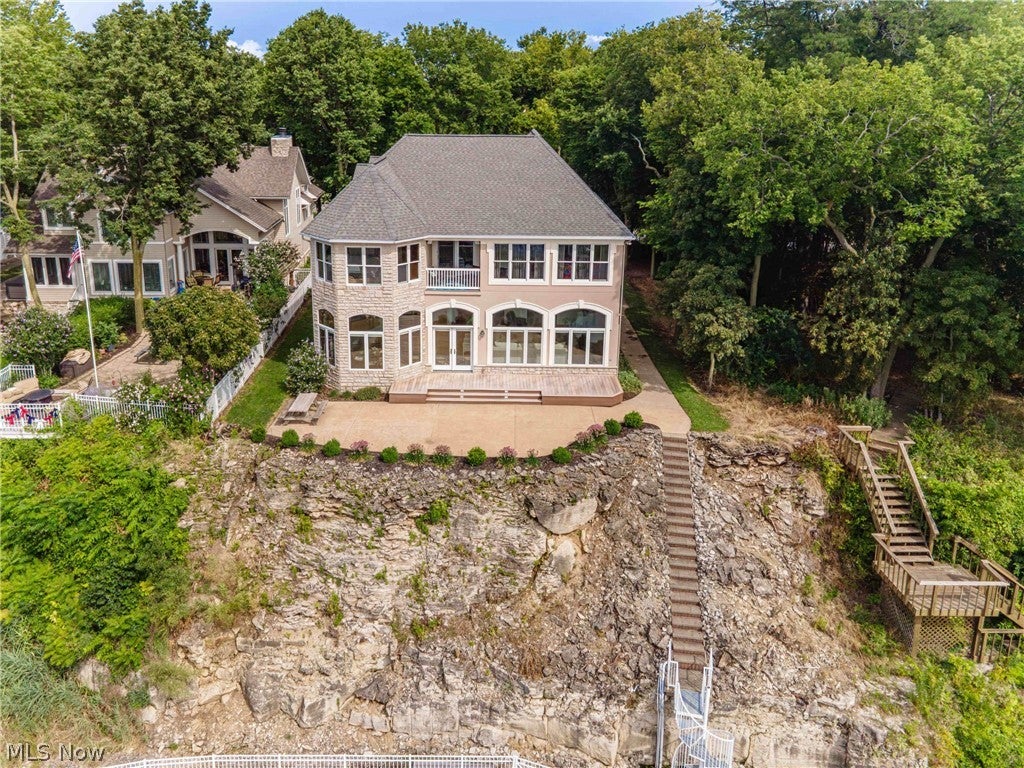
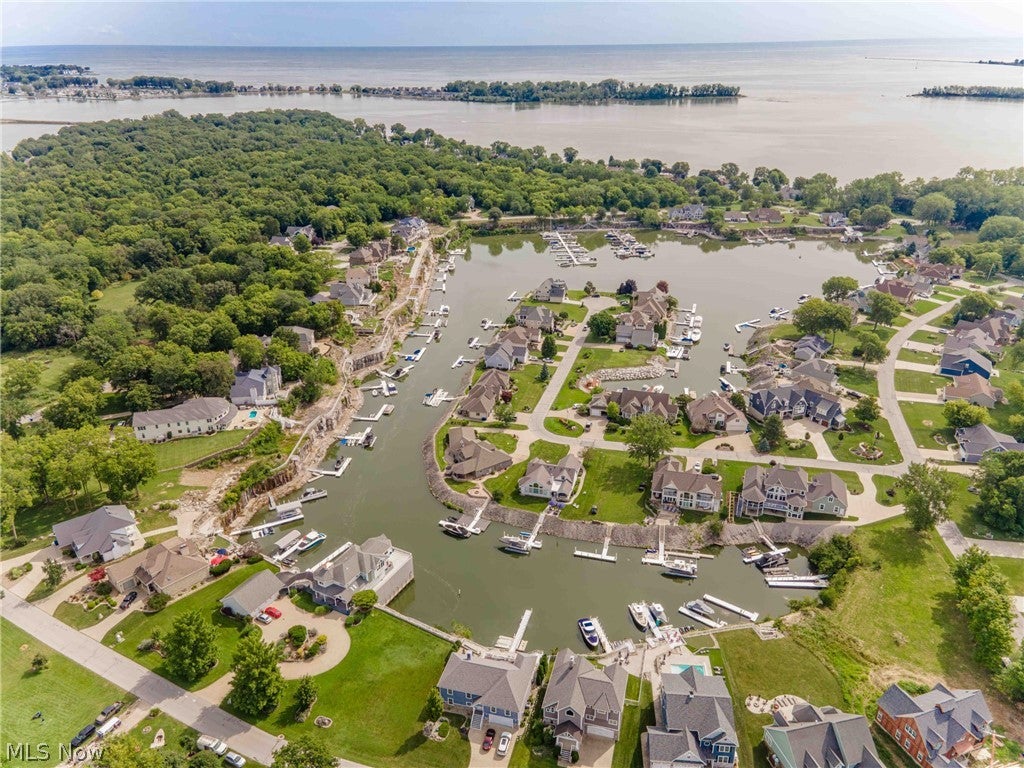
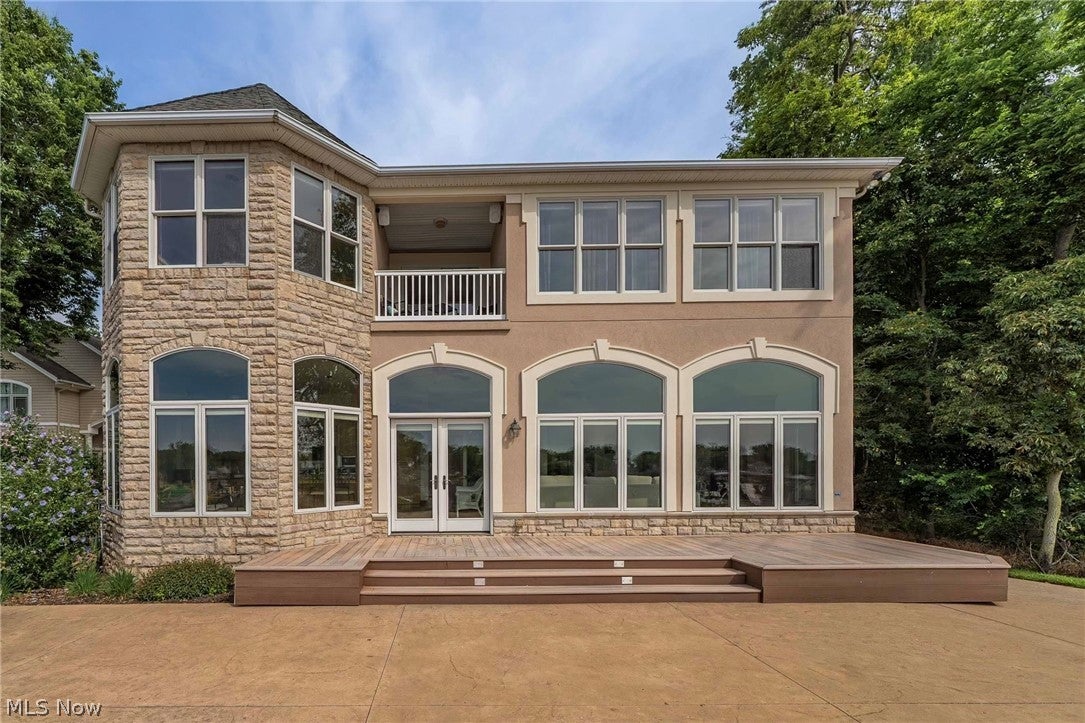
$6,479Luxury waterfront living in the gated community of Johnson's Island! This custom-built home offers a private 50-foot deep-water dock with electrical service on a protected harbor, providing direct access to Sandusky Bay and Lake Erie. More than $75,000 has been invested in recent improvements, including a professionally refinished stucco/EIFS exterior that preserves the home's architectural character (a complete list of improvements is available in the supplements). Offering over 4,300 square feet of above-ground living space, 4 bedrooms, 3.5 baths, and an attached heated 3-car garage. The grand two-story foyer welcomes you into an open floor plan with 11-foot ceilings, rich natural woodwork, solid wood doors, custom baseboards and window trim, a dramatic floor-to-ceiling stone fireplace, and expansive arched windows that fill the home with natural light. The custom hickory kitchen boasts granite countertops, a large center island, and abundant cabinetry. Upstairs, French doors open to the primary suite, complete with a waterfront balcony, dual closets including a spacious walk-in closet, and an ensuite bath featuring a double vanity, jetted tub, and separate shower. Two additional bedrooms share a Jack-and-Jill bath, while the oversized fourth bedroom, with its own fireplace, offers flexibility as a guest suite, recreation room, or private hideaway. A second-floor laundry room adds everyday convenience. The partially finished lower level provides additional living space and includes an updated full bathroom (2023). Step outside to the expansive deck and patio and take in stunning sunset views. Additional highlights include a Jet Ski dock, a whole-house generator, 400-amp electrical service, an irrigation system, a security system, and upstairs HVAC updated with a new evaporator coil. The home was also designed with structural provisions for a future elevator serving all three levels. Home warranty included for added peace of mind.
| 3 weeks ago | Status changed to Active Under Contract | |
| 3 weeks ago | Listing updated with changes from the MLS® | |
| 2 months ago | Price changed to $1,420,000 | |
| 4 months ago | Listing first seen on site |

The data relating to real estate for sale on this website comes in part from the Internet Data Exchange program of MLS NOW. Real estate listings held by brokerage firms other than are marked with the Internet Data Exchange logo and detailed information about them includes the name of the listing broker(s). The photos may be altered, edited, enhanced or virtually staged. Information Deemed Reliable But Not Guaranteed. Copyright 2026 - Multiple Listing Service, Inc. – All Rights Reserved.