Save
Ask
Tour
Hide
Share
$1,499,000
82 Days On Site

7912 Greenwich Boulevard NW
Massillon, OH 44646

For Sale|Single Family Residence|Active
3
Beds
4
Total Baths
2
Full Baths
2
Partial Baths
6,216
SqFt
$241
/SqFt
2012
Built
Subdivision:
Greenwich Place
County:
Stark
7912 Greenwich Boulevard NW7912 Greenwich Boulevard NW7912 Greenwich Boulevard NW7912 Greenwich Boulevard NW
Save
Ask
Tour
Hide
Share

Mortgage Calculator

Monthly Payment (Est.)

$6,839
Calculator powered by Showcase IDX, a Constellation1 Company. Copyright ©2026 Information is deemed reliable but not guaranteed.

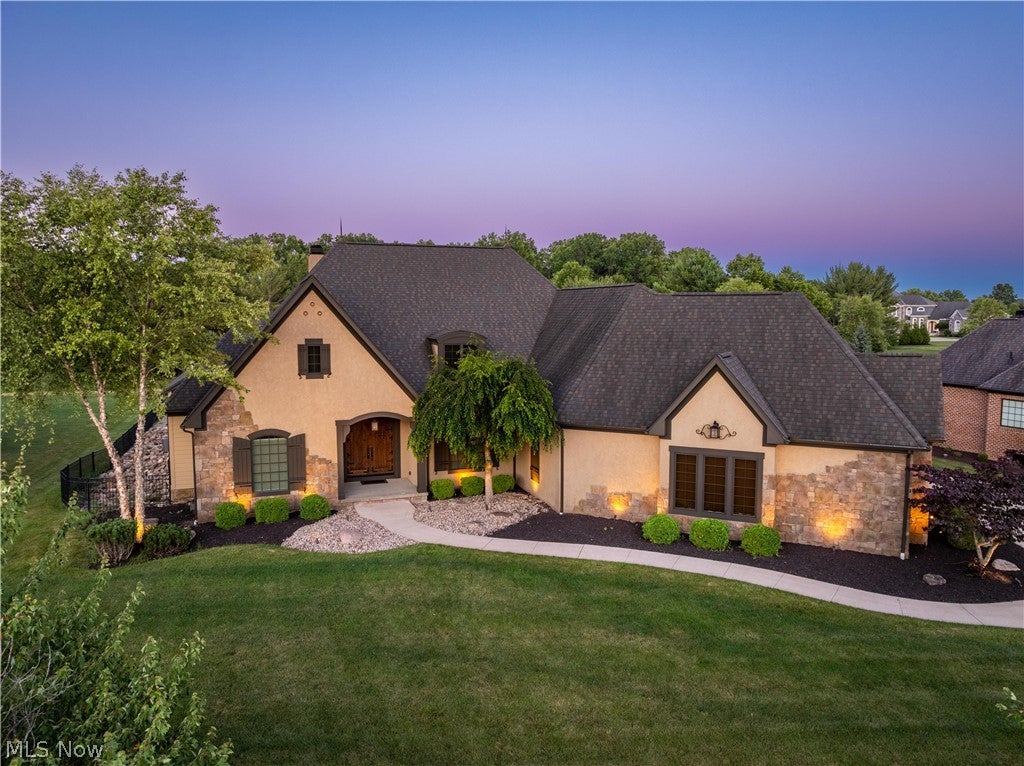
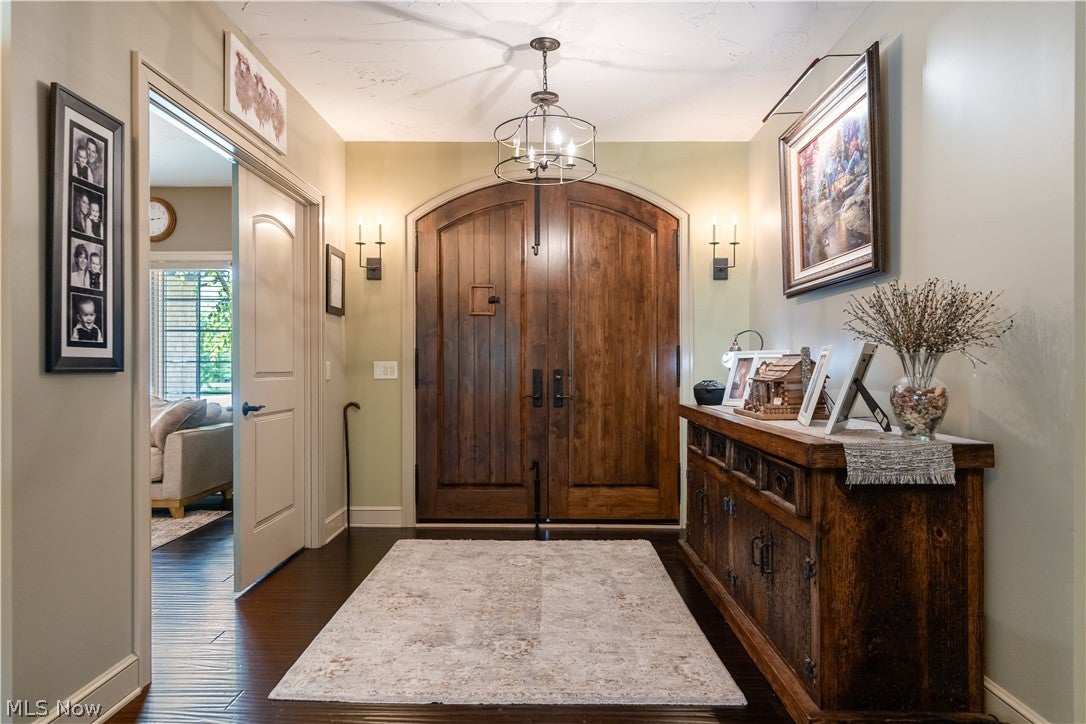
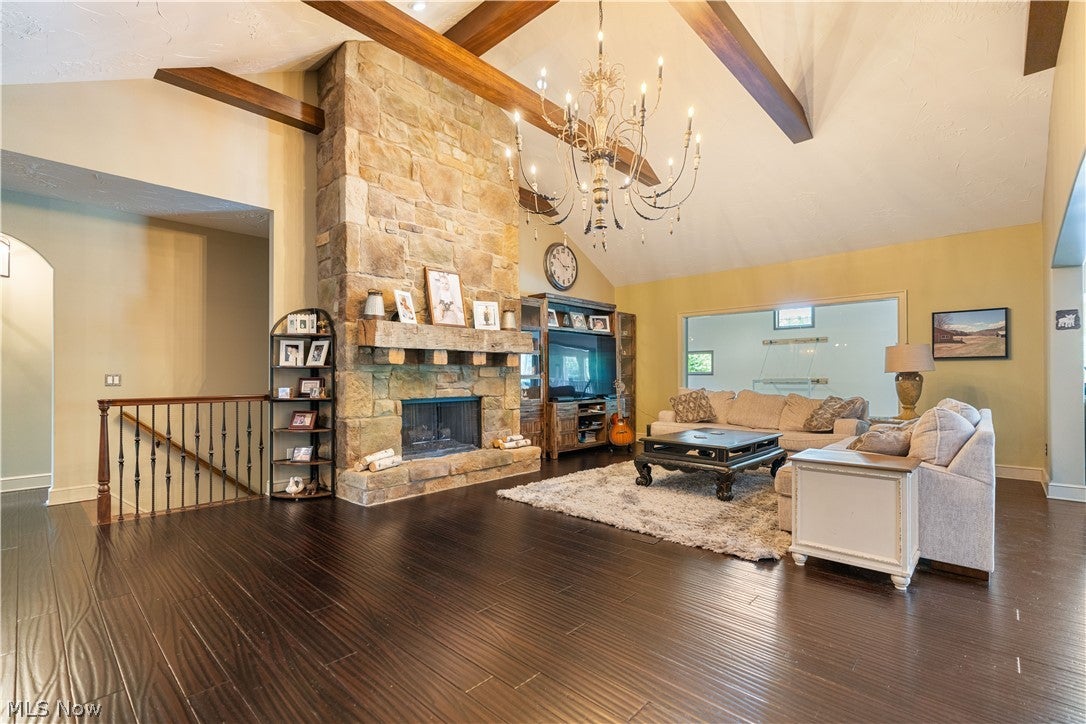
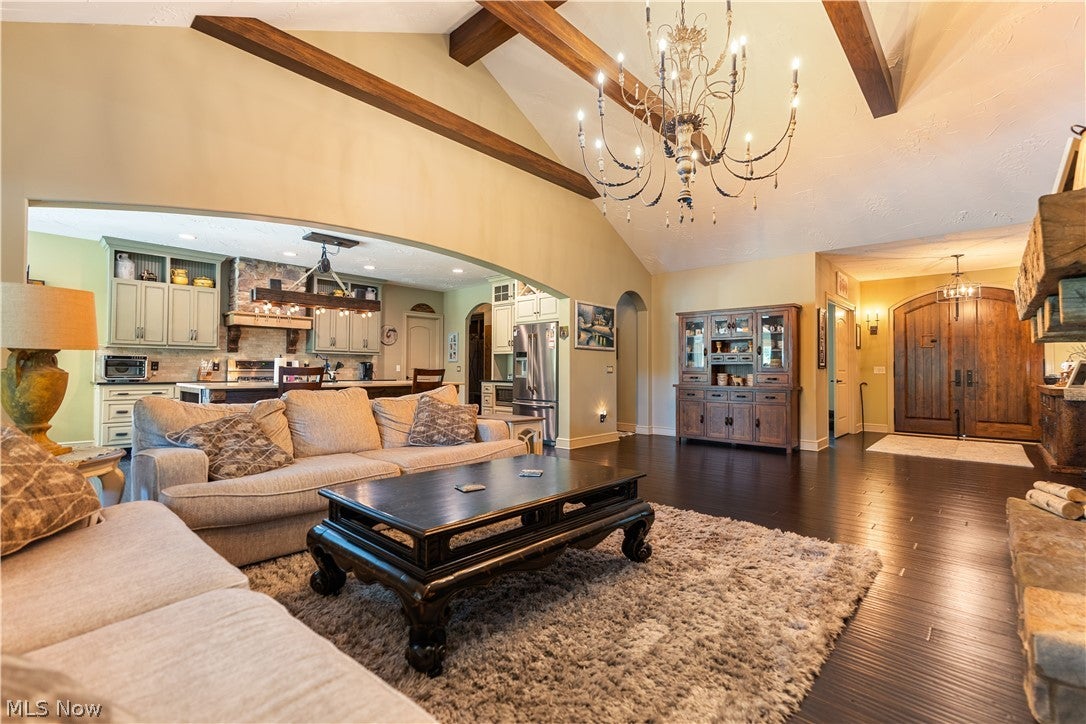
Experience the ultimate in luxury living and entertaining in this exceptional custom ranch nestled within the desirable Greenwich Place community of Jackson Township. Situated on a picturesque 0.82-acre lot, this stunning brick and stucco residence offers an impressive combination of elegance, comfort, and one-of-a-kind amenities. A grand foyer welcomes you into a thoughtfully designed split-bedroom floor plan highlighted by soaring beamed cathedral ceilings, rich architectural details, and expansive living spaces. The inviting great room centers around a beautiful fireplace and flows effortlessly into the spacious eat-in kitchen and sunroom, creating the perfect setting for everyday living and memorable gatherings. The luxurious owner's suite is a peaceful retreat complete with an ensuite bath and private sliding doors leading directly to the backyard oasis. Two additional bedrooms are connected by a Jack-and-Jill bathroom, offering privacy and convenience for family and guests alike. A dedicated front office and first-floor laundry add both functionality and flexibility. Designed for entertaining on every level, the finished lower level is truly extraordinary. Host family and friends in the expansive recreation room featuring a kitchenette, bonus room, and dedicated exercise space. The show-stopping indoor basketball court sets this home apart from the rest, offering a rare opportunity to enjoy year-round recreation without leaving home. Step outside to your own private retreat. The expansive patio overlooks a sparkling in-ground pool and beautifully maintained grounds, creating the perfect backdrop for summer gatherings, outdoor entertaining, and quiet evenings under the stars. Built in 2012 and offering 3 bedrooms, 2 full baths, 2 half baths, and a 4-car garage, this remarkable residence delivers an unmatched lifestyle where luxury, recreation, and comfort come together seamlessly. A truly exceptional property that must be experienced to be appreciated.

Save
Ask
Tour
Hide
Share
Listing Snapshot
Price 
$1,499,000
Days On Site 
82 Days
Bedrooms 
3
Inside Area (SqFt) 
6,216 sqft
Total Baths 
4
Full Baths 
2
Partial Baths 
2
Lot Size 
0.8209 Acres
Year Built 
2012
MLS® Number 
5209472
Status 
Active
Property Tax 
$17,323
HOA/Condo/Coop Fees 
$37.5 monthly
Sq Ft Source 
N/A
Friends & Family
Recent Activity
3 months agoListing first seen on site
3 months agoListing updated with changes from the MLS®
General Features
Acres 
0.8209
Attached Garage 
Yes
Direction Faces 
West
Foundation 
Brick/Mortar
Garage 
Yes
Garage Spaces 
4
Land Lease 
No
Levels 
One
Parking 
AttachedDrivewayGarageGarage Door OpenerGarage Faces Side
Property Sub Type 
Single Family Residence
Security 
Security SystemSmoke Detector(s)
Sewer 
Public Sewer
SqFt Above 
4074
SqFt Below 
2142
Style 
Ranch
Water Source 
Public
Interior Features
Appliances 
DryerDishwasherDisposalMicrowaveRangeRefrigeratorOven
Basement 
FullFinishedSump Pump
Cooling 
Ceiling Fan(s)Central Air
Fireplace 
Yes
Fireplace Features 
GasGreat Room
Fireplaces 
1
Heating 
Natural GasForced AirFireplace(s)
Interior 
Beamed CeilingsBuilt-in FeaturesCeiling Fan(s)ChandelierCathedral Ceiling(s)Double VanityEntrance FoyerOpen FloorplanOtherSee RemarksSoaking TubWalk-In Closet(s)
Laundry Features 
Main LevelLaundry RoomSink
Main Level Bedrooms 
3
Bedroom 
Dimensions - 16 x 17Level - First
Bonus Room 
Dimensions - 13 x 14Level - Lower
Dining Room 
Dimensions - 14 x 13Level - First
EntryFoyer 
Dimensions - 11 x 9Level - First
Exercise Room 
Dimensions - 24 x 25Level - Lower
Game Room 
Dimensions - 31 x 13Level - LowerDescription - pool table
Great Room 
Dimensions - 26 x 18Level - First
Kitchen 
Dimensions - 16 x 14Level - First
Laundry 
Dimensions - 10 x 9Level - First
Office 
Dimensions - 13 x 13Level - First
Other 
Dimensions - 37 x 36Level - LowerDescription - basketball court
PrimaryBedroom 
Dimensions - 21 x 14Level - FirstFeatures - Walk-In Closet(s)
Recreation 
Dimensions - 31 x 19Level - Lower
Sunroom 
Dimensions - 19 x 13Level - First
Save
Ask
Tour
Hide
Share
Exterior Features
Construction Details 
StoneStuccoVinyl Siding
Fencing 
Wrought Iron
Lot Features 
Back YardFront Yard
Other Structures 
Covered Arena
Patio And Porch 
Patio
Pool Features 
In GroundPrivate
Private Pool 
Yes
Roof 
AsphaltFiberglass
View 
Pool
Waterview 
Pool
Community Features
Association Fee 
$450.0
Association Fee Frequency 
Annually
School District 
Jackson LSD - 7605
Township 
Jackson Twp
Horse Property 
Arena
Financing Terms Available 
CashConventionalFHAVA Loan
Schools
School District
Jackson LSD - 7605
Elementary School
Unknown
Middle School
Unknown
High School
Unknown
Listing courtesy of Jennifer A Mucci of Keller Williams Legacy Group Realty


The data relating to real estate for sale on this website comes in part from the Internet Data Exchange program of MLS NOW. Real estate listings held by brokerage firms other than are marked with the Internet Data Exchange logo and detailed information about them includes the name of the listing broker(s). The photos may be altered, edited, enhanced or virtually staged. Information Deemed Reliable But Not Guaranteed. Copyright 2026 - Multiple Listing Service, Inc. – All Rights Reserved.

Neighborhood & Commute
Source: Walkscore
Disclosure: Community information and market data powered by Constellation Data Labs. Information is deemed reliable but not guaranteed.
Save
Ask
Tour
Hide
Share