Nestled on 5.53 acres of conservancy protected land, this historic 4 bedroom, 4 bath 1925 Van Sweringen French Country Home is one of Solon’s hidden gems. With protected surroundings, you’ll never have to worry about future development. Set among mature trees, a large pond, and sweeping natural views, it offers rare privacy, all just a short stroll to the Metro Parks.
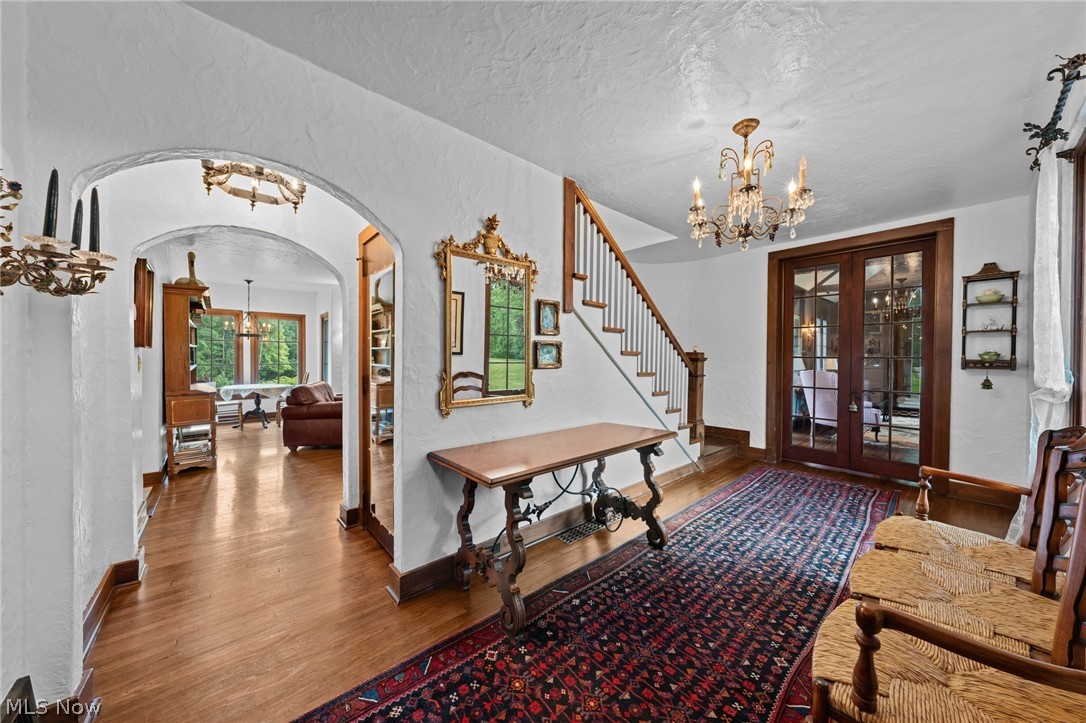
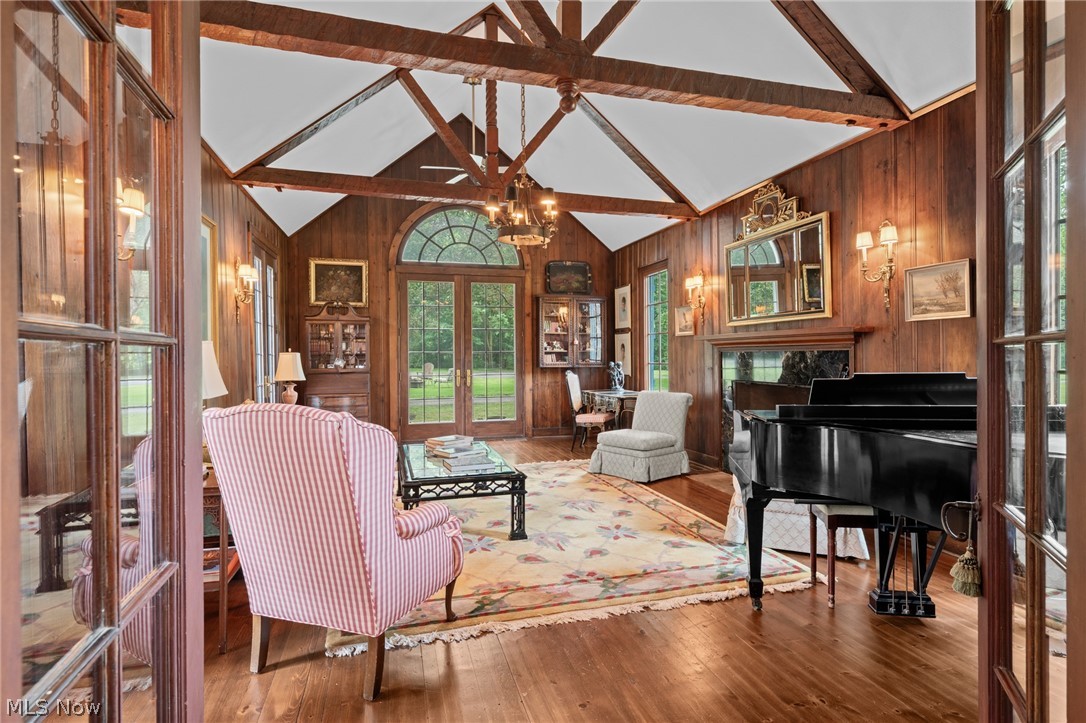
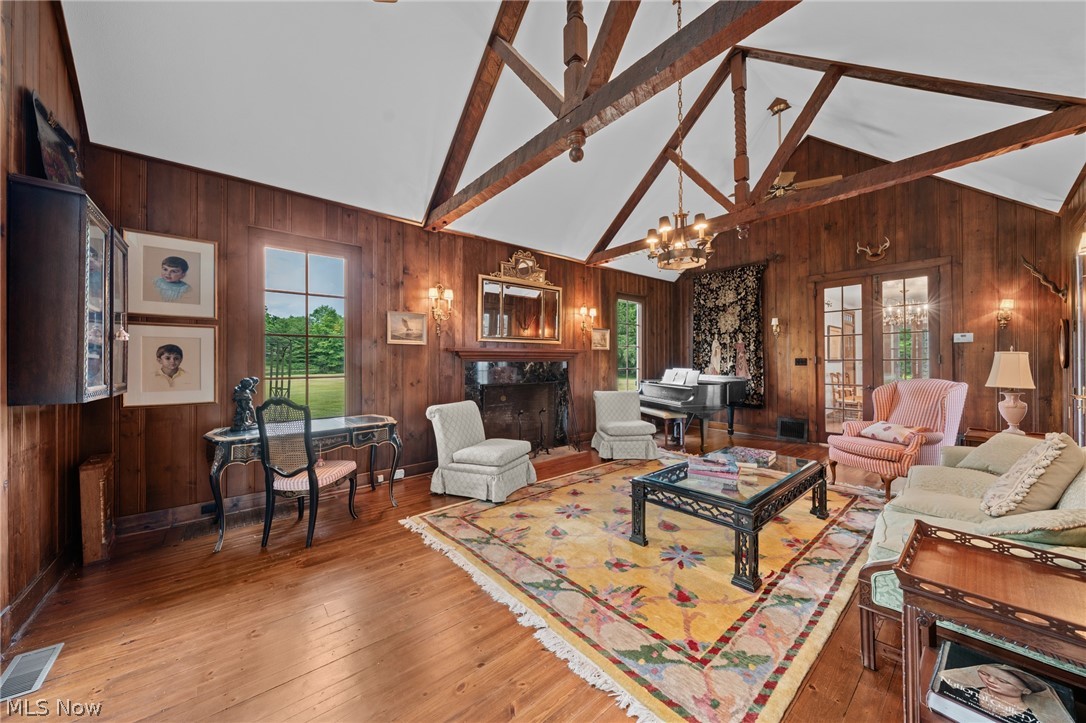
Spanning appx. 4200 sq ft, the home features a dramatic great room with hand-cut truss beams, original wood paneling, and French doors. Wood floors, arched doorways, plaster walls, and wrought iron details add timeless character, while natural light fills the space.
The main level primary suite offers a private retreat with corner fireplace, French doors, a walk-in closet, and a custom bath with handcrafted cabinetry. The kitchen features Downsview cabinetry, leaded glass accents, limestone flooring, double oven, Wolf gas range, pot filler, and Sub-Zero fridge. Upstairs, three bedrooms include the original primary and two additional rooms connected by a Jack and Jill layout with attached bonus room and built-ins.
The large basement includes large recreational area, and tons of storage. Exterior highlights include a slate tile roof, copper gutters, stucco exterior, and bluestone walkways.
Save
Ask
Tour
Hide
Share
Listing Snapshot
Price
$1,499,000
Days On Site
76 Days
Bedrooms
4
Inside Area (SqFt)
5,400 sqft
Total Baths
4
Full Baths
2
Partial Baths
2
Lot Size
5.53 Acres
Year Built
1925
MLS® Number
5221639
Status
Active
Property Tax
$12,745.86
HOA/Condo/Coop Fees
N/A
Sq Ft Source
N/A
Friends & Family
React
Invite
Recent Activity
2 months ago
Price changed to $1,499,000
2 months ago
Listing updated with changes from the MLS®
3 months ago
Listing first seen on site
General Features
Acres
5.53
Garage
Yes
Garage Spaces
3
Land Lease
No
Levels
Three Or MoreTwo
Number Of Stories
2
Parking
Additional ParkingDrivewayDetachedGarage
Property Condition
Updated/Remodeled
Property Sub Type
Single Family Residence
Sewer
Public Sewer
Special Circumstances
Standard
SqFt Above
4200
SqFt Below
1200
Style
Colonial
Water Source
Public
Interior Features
Appliances
CooktopDishwasherMicrowaveRefrigeratorWasher
Basement
Dimensions - 32 x 28Level - BasementFeatures - Walk-In Closet(s)
Dimensions - 11 x 15Level - SecondFeatures - Built-in Features
Dining Room
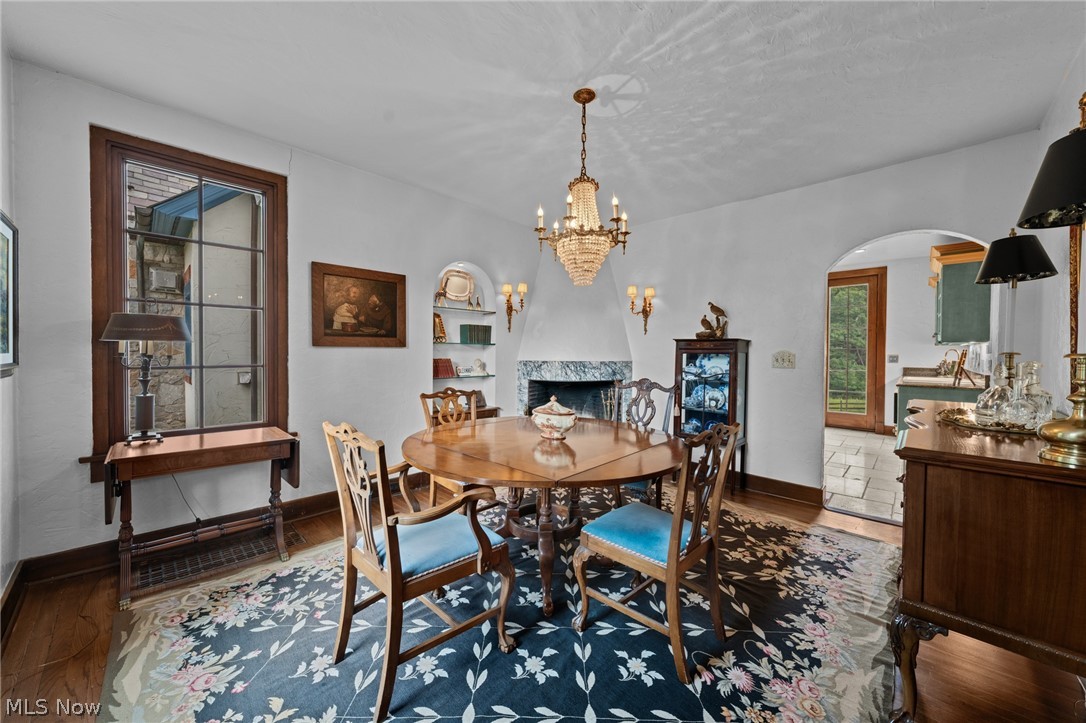
Dimensions - 14 x 12Level - FirstFeatures - Built-in Features, Chandelier, High Ceilings
EntryFoyer
Dimensions - 18 x 8Level - FirstFeatures - Chandelier, High Ceilings
Family Room
Dimensions - 25 x 20Level - FirstFeatures - Chandelier, High Ceilings
Kitchen
Dimensions - 24 x 13Level - FirstFeatures - Wet Bar, Breakfast Bar, Granite Counters, High Ceilings
Laundry
Dimensions - 7 x 11Level - FirstFeatures - Built-in Features
Living Room
Dimensions - 25 x 17Level - FirstFeatures - Beamed Ceilings, Chandelier, Cathedral Ceiling(s), High Ceilings
PrimaryBathroom
Dimensions - 12 x 11Level - FirstFeatures - Granite Counters, High Ceilings, Soaking Tub
PrimaryBedroom
Dimensions - 17 x 18Level - FirstFeatures - Beamed Ceilings, Chandelier, Cathedral Ceiling(s), High Ceilings, Walk-In Closet(s)
Save
Ask
Tour
Hide
Share
Exterior Features
Construction Details
AsphaltStucco
Fencing
Split Rail
Lot Features
Back YardPrivateFew Trees
Patio And Porch
Patio
Roof
Slate
View
Pond
Waterview
Pond
Windows/Doors
Double Pane WindowsInsulated WindowsScreens
Community Features
School District
Solon CSD - 1828
Township
Solon
Schools
School District
Solon CSD - 1828
Elementary School
Unknown
Middle School
Unknown
High School
Unknown
Listing courtesy of Susan W Smith of Keller Williams Living
The data relating to real estate for sale on this website comes in part from the Internet Data Exchange program of MLS NOW. Real estate listings held by brokerage firms other than are marked with the Internet Data Exchange logo and detailed information about them includes the name of the listing broker(s). The photos may be altered, edited, enhanced or virtually staged. Information Deemed Reliable But Not Guaranteed. Copyright 2026 - Multiple Listing Service, Inc. – All Rights Reserved.
Neighborhood & Commute
Source: Walkscore
Disclosure: Community information and market data powered by Constellation Data Labs. Information is deemed reliable but not guaranteed.