
7575 Brown Rd.Shreve, OH 44676
Mortgage Calculator
Monthly Payment (Est.)
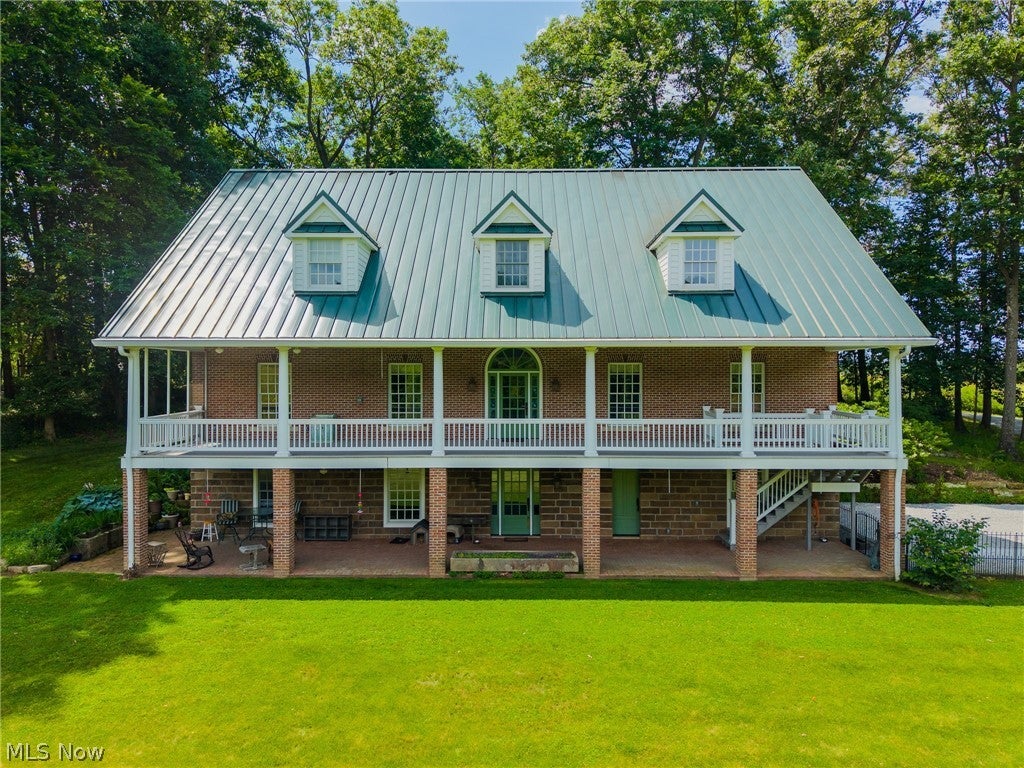
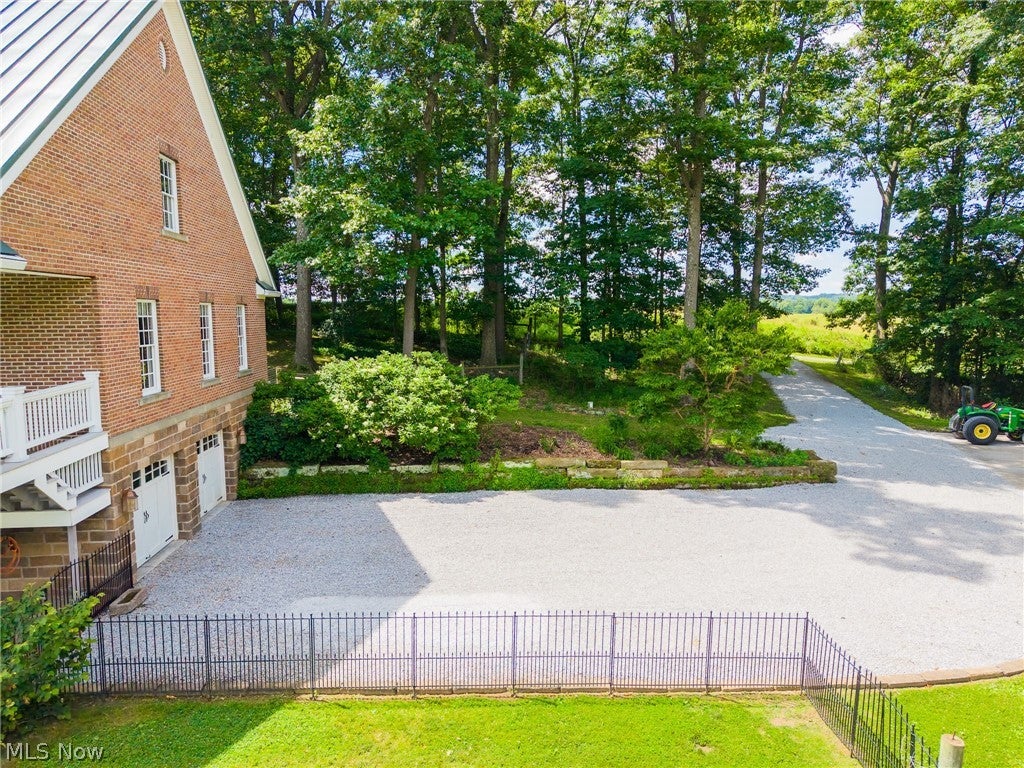
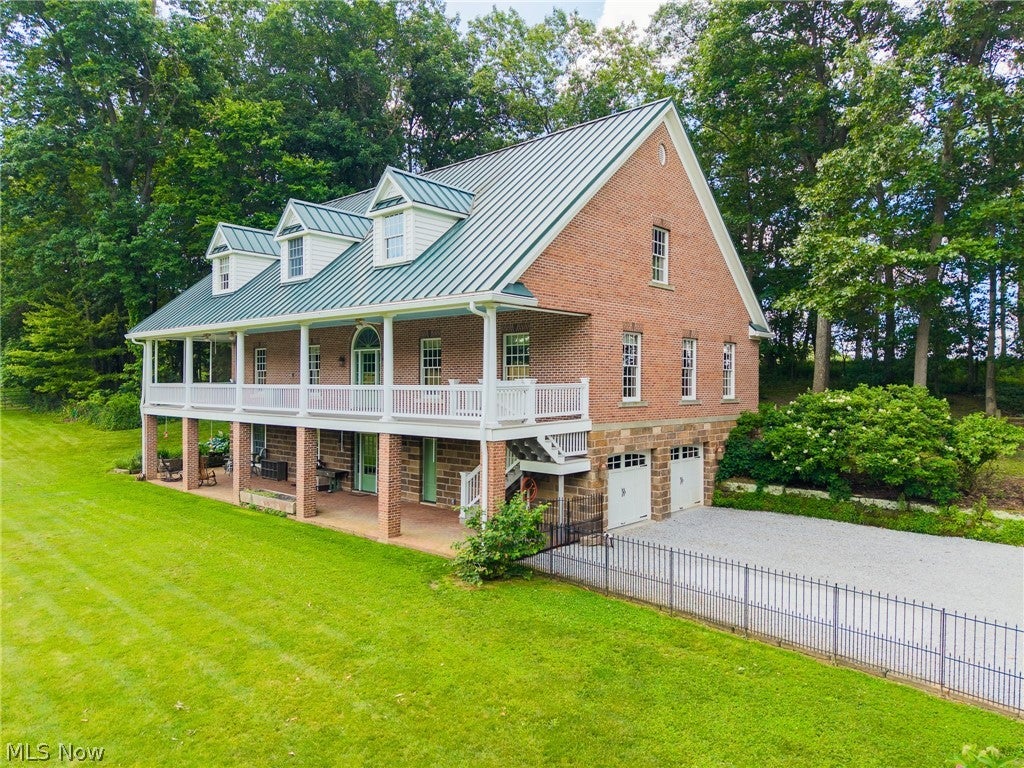
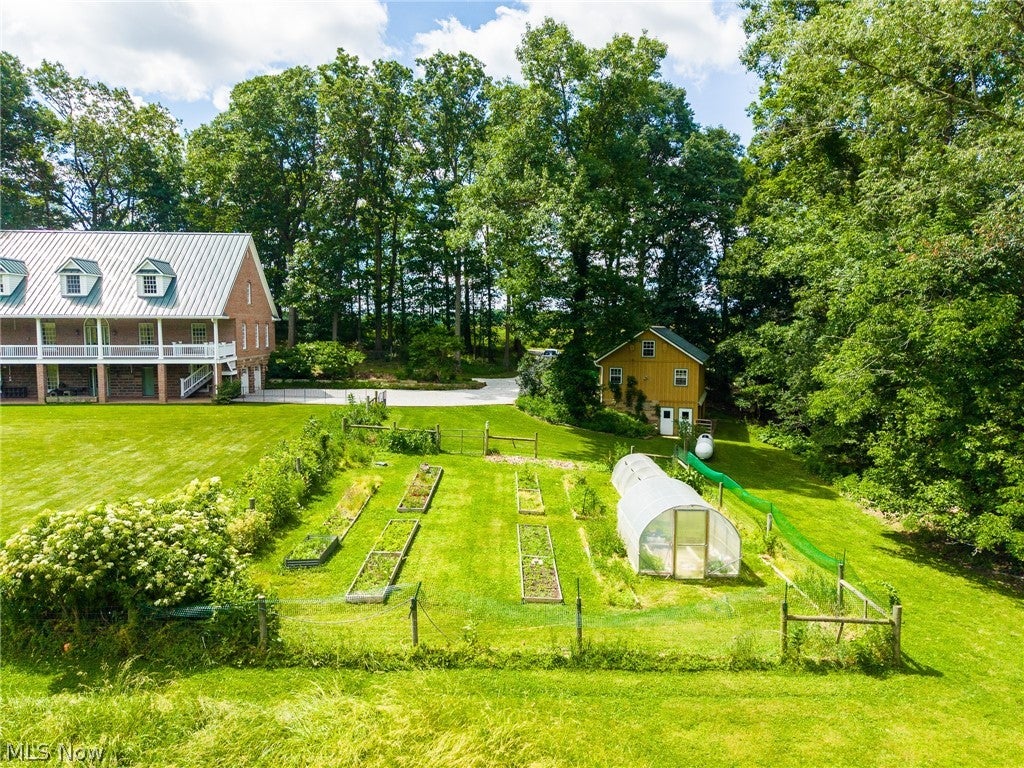
$6,136Tucked deep within 20 acres of mature woods, pasture, and wildlife habitat, this remarkable country estate offers a rare combination of privacy, craftsmanship, and architectural distinction. Designed with inspiration drawn from America's historic estates and built with an uncompromising attention to detail, the home features over 3,500 square feet of thoughtfully curated living space. Cherry hardwood floors, extensive crown molding, antique architectural accents, custom cabinetry, pocket doors, and soaring ceilings create an atmosphere that feels both elegant and welcoming. A standout feature of the home is the Monticello-inspired sunroom, highlighted by extraordinary bronze doors dating to the late 1800s—architectural treasures that serve as both functional elements and works of art. Throughout the home, historic pieces blend seamlessly with modern conveniences including a commercial-style kitchen, whole-house generator, central vacuum system, multiple HVAC zones, heated garage, and abundant storage. Outside, the property unfolds into a private sanctuary of woods, pasture, custom stonework, and a traditional bank barn. Whether enjoying the wildlife, entertaining guests, pursuing hobby farming, or simply embracing the peace of rural living, this estate offers a lifestyle seldom found and difficult to replicate.
| a month ago | Price changed to $1,345,000 | |
| a month ago | Listing updated with changes from the MLS® | |
| 3 months ago | Listing first seen on site |

The data relating to real estate for sale on this website comes in part from the Internet Data Exchange program of MLS NOW. Real estate listings held by brokerage firms other than are marked with the Internet Data Exchange logo and detailed information about them includes the name of the listing broker(s). The photos may be altered, edited, enhanced or virtually staged. Information Deemed Reliable But Not Guaranteed. Copyright 2026 - Multiple Listing Service, Inc. – All Rights Reserved.