Save
Ask
Tour
Hide
Share
$1,900,000
68 Days On Site

12881 Akron Canfield Road
North Jackson, OH 44451

For Sale|Single Family Residence|Active Under Contract
6
Beds
8
Total Baths
6
Full Baths
2
Partial Baths
6,318
SqFt
$301
/SqFt
1989
Built
County:
Mahoning
12881 Akron Canfield Road12881 Akron Canfield Road12881 Akron Canfield Road12881 Akron Canfield Road
Save
Ask
Tour
Hide
Share

Mortgage Calculator

Monthly Payment (Est.)

$8,669
Calculator powered by Showcase IDX, a Constellation1 Company. Copyright ©2026 Information is deemed reliable but not guaranteed.

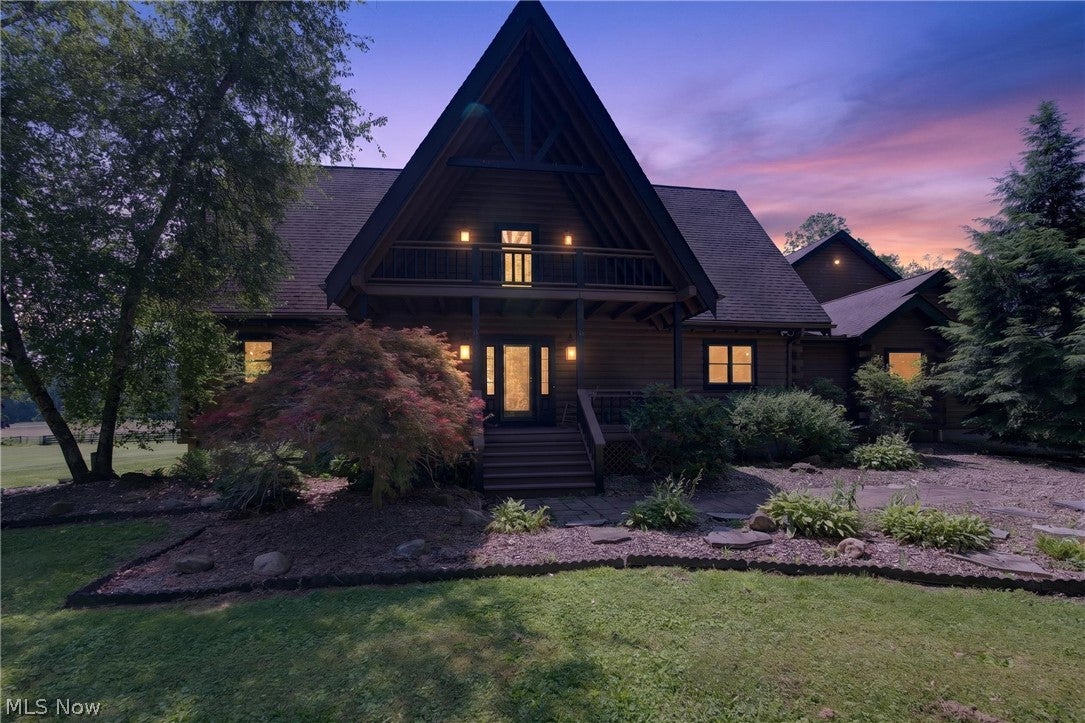
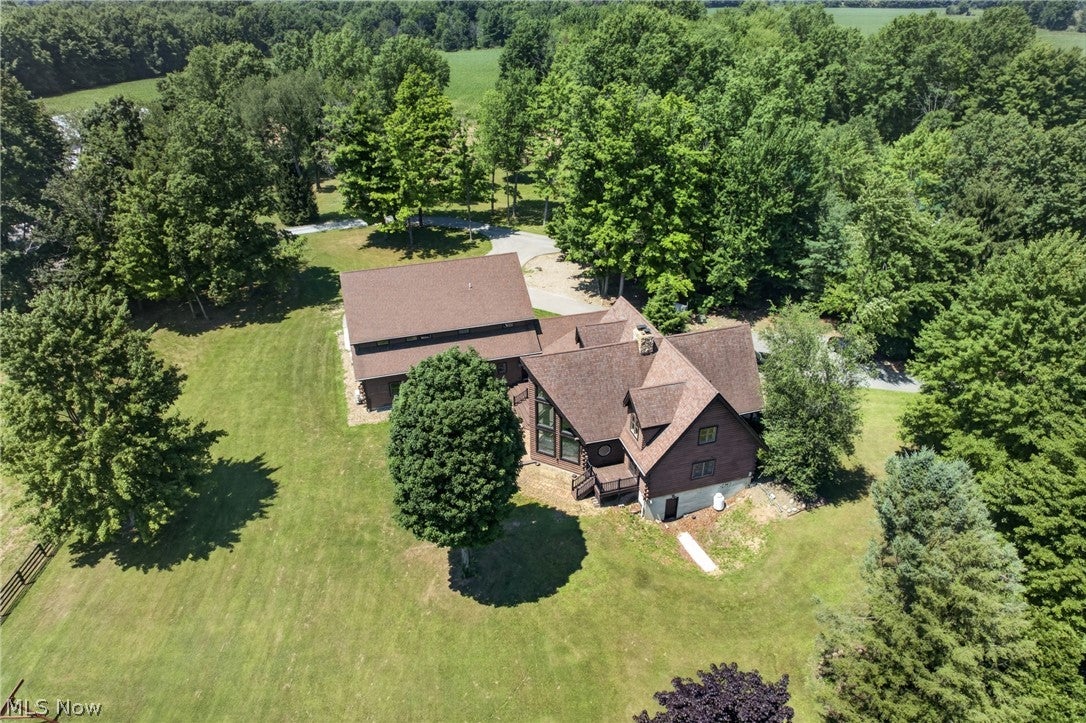
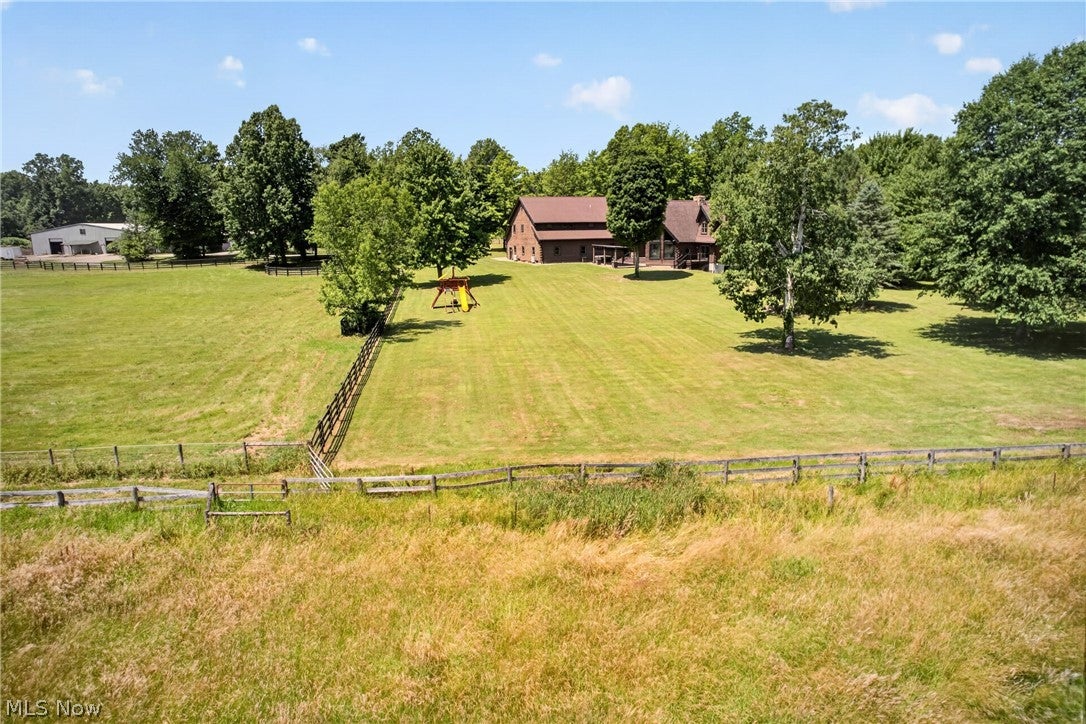
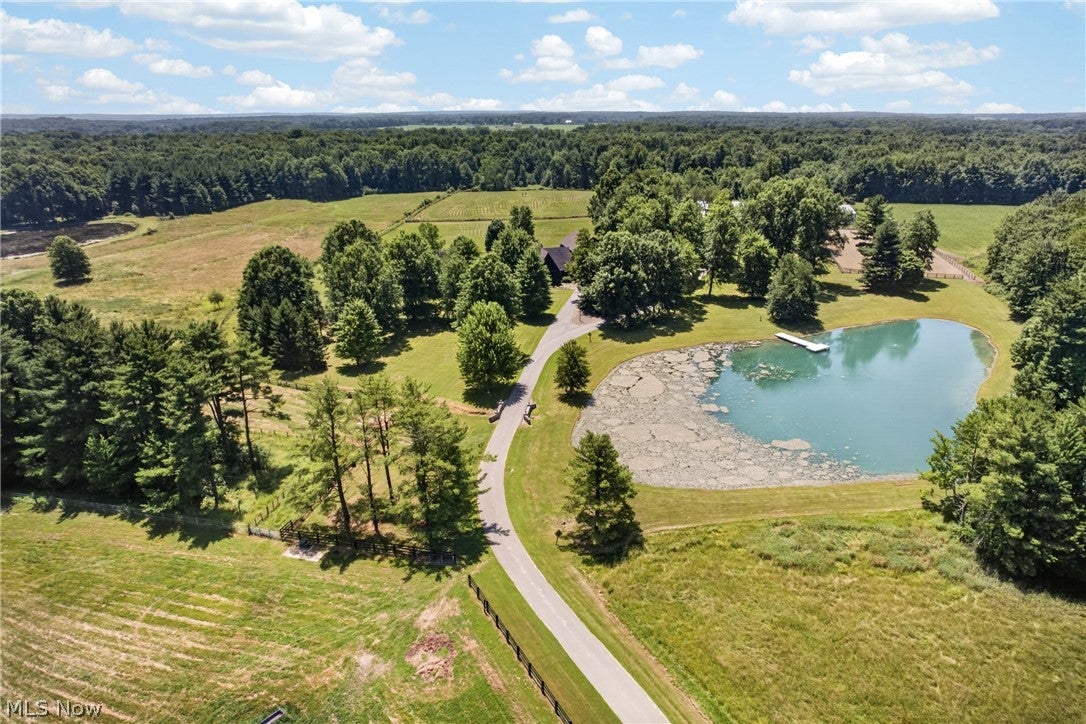
Exceptional 40-acre equestrian estate offering a rare combination of luxury living and premier horse facilities. Designed for the serious equestrian, this remarkable property features a 27-stall barn with concrete aisles accented by inlaid rubber brick pavers, an 80’ x 125’ indoor riding arena with viewing room, kitchenette, bathroom, two tack rooms, wash rack, feed room, and interior shavings storage. Outside, enjoy a 150’ x 300’ riding arena, a 50’ x 70’ metal equipment building with a full concrete floor and hay loft, three fenced pastures with automatic waterers, a total of eight enclosed pasture/turnout areas, and a stocked pond. The stunning log home showcases exceptional craftsmanship throughout. A dramatic two-story great room features soaring 28-foot cathedral ceilings and an impressive floor-to-ceiling, 360-degree stone fireplace. The gourmet kitchen is beautifully appointed with custom cherry cabinetry, granite countertops, custom tile backsplash, stainless steel appliances, a breakfast bar, and a spacious dining area. Solid six-panel ash hardwood doors enhance the home’s timeless quality. The main level owner’s suite offers a luxurious retreat with a spa-inspired bath featuring a custom two-person heavy timber tile shower. Upstairs, a loft overlooking the great room includes a fireplace, along with three generously sized bedrooms and a full bath. The walk-out lower level provides a full bath, laundry room, and abundant storage. An in-law, caretaker or guest suite is an extra bonus. Built with quality and efficiency in mind, additional features include a 13-course basement, steel I-beam construction, copper plumbing, 200-amp electrical service, geothermal heating with a backup wood furnace, Pella sliding doors, and Marvin windows. A truly one-of-a-kind equestrian estate where luxury, functionality, and natural beauty come together, offering the feel of a premier Western ranch right here in Northeast Ohio. Shown by appointment only.

Save
Ask
Tour
Hide
Share
Listing Snapshot
Price 
$1,900,000
Days On Site 
68 Days
Bedrooms 
6
Inside Area (SqFt) 
6,318 sqft
Total Baths 
8
Full Baths 
6
Partial Baths 
2
Lot Size 
40 Acres
Year Built 
1989
MLS® Number 
5224569
Status 
Active Under Contract
Property Tax 
$18,362
HOA/Condo/Coop Fees 
N/A
Sq Ft Source 
N/A
Friends & Family
Recent Activity
a week agoStatus changed to Active Under Contract
a week agoListing updated with changes from the MLS®
2 months agoListing first seen on site
General Features
Acres 
40
Attached Garage 
Yes
Garage 
Yes
Garage Spaces 
4
Land Lease 
No
Levels 
Two
Parking 
AttachedGarageGarage Door OpenerHeated GarageUnpaved
Property Sub Type 
Single Family Residence
Sewer 
Septic Tank
Special Circumstances 
Standard
SqFt Above 
6318
Style 
Log Home, Other
Water Source 
Well
Interior Features
Appliances 
DryerDishwasherDisposalMicrowaveRangeRefrigeratorWater SoftenerWasher
Basement 
FullFinishedPartially Finished
Cooling 
Ceiling Fan(s)Central Air
Fireplace 
Yes
Fireplace Features 
Family RoomGas Log
Fireplaces 
2
Heating 
ElectricGeothermal
Interior 
Beamed CeilingsBreakfast BarCeiling Fan(s)ChandelierCathedral Ceiling(s)Double VanityEntrance FoyerGranite CountersHigh CeilingsIn-Law FloorplanPantrySaunaWalk-In Closet(s)Master Downstairs
Laundry Features 
Electric Dryer HookupMain LevelMultiple LocationsUpper Level
Main Level Bedrooms 
1
Spa 
Yes
Bedroom 
Dimensions - 13 x 13Level - Second
Dining Room 
Dimensions - 15 x 14Level - First
EatInKitchen 
Dimensions - 20 x 20Level - Second
Great Room 
Dimensions - 20 x 20Level - First
Kitchen 
Dimensions - 16 x 13Level - First
Laundry 
Dimensions - 9 x 8Level - Second
Loft 
Dimensions - 20 x 10Level - Second
Office 
Dimensions - 19 x 17Level - First
Other 
Dimensions - 30 x 12Level - First
PrimaryBedroom 
Dimensions - 18 x 14Level - First
Save
Ask
Tour
Hide
Share
Exterior Features
Construction Details 
Log
Exterior 
Balcony
Fencing 
Barbed WireFencedGateWoodWire
Lot Features 
AgriculturalFarmIrregular LotPasture
Other Structures 
Barn(s)Covered ArenaOutbuildingPergolaStable(s)Shed(s)StorageWorkshop
Patio And Porch 
DeckPatioPorch
Roof 
AsphaltFiberglass
Spa 
Yes
Waterfront Features 
Pond
Community Features
School District 
Western Reserve LSD Mahoning- 5013
Township 
Ellsworth Twp
Horse Property 
ArenaBarnStable(s)
Financing Terms Available 
CashConventional
Horse Allowed 
Yes
Schools
School District
Western Reserve LSD Mahoning- 5013
Elementary School
Unknown
Middle School
Unknown
High School
Unknown
Listing courtesy of Amy Watkins of Berkshire Hathaway HomeServices Stouffer Realty


The data relating to real estate for sale on this website comes in part from the Internet Data Exchange program of MLS NOW. Real estate listings held by brokerage firms other than are marked with the Internet Data Exchange logo and detailed information about them includes the name of the listing broker(s). The photos may be altered, edited, enhanced or virtually staged. Information Deemed Reliable But Not Guaranteed. Copyright 2026 - Multiple Listing Service, Inc. – All Rights Reserved.

Neighborhood & Commute
Source: Walkscore
Disclosure: Community information and market data powered by Constellation Data Labs. Information is deemed reliable but not guaranteed.
Save
Ask
Tour
Hide
Share