
Save
Ask
Tour
Hide
$1,900,000
11 Days On Site
70 Falling Waters DriveVienna, WV 26105
For Sale|Single Family Residence|Active
4
Beds
7
Total Baths
4
Full Baths
3
Partial Baths
6,240
SqFt
$304
/SqFt
2005
Built
Subdivision:
Falling Waters
County:
Wood
Save
Ask
Tour
Hide
Mortgage Calculator
Monthly Payment (Est.)
$8,669Calculator powered by Showcase IDX, a Constellation1 Company. Copyright ©2026 Information is deemed reliable but not guaranteed.
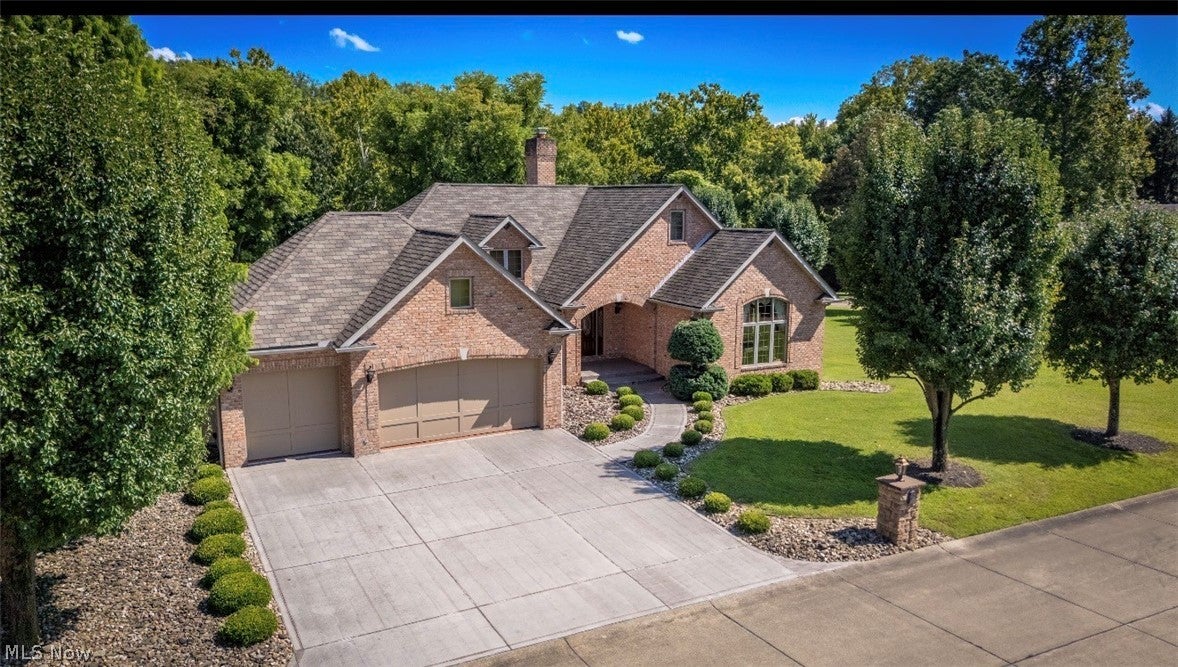
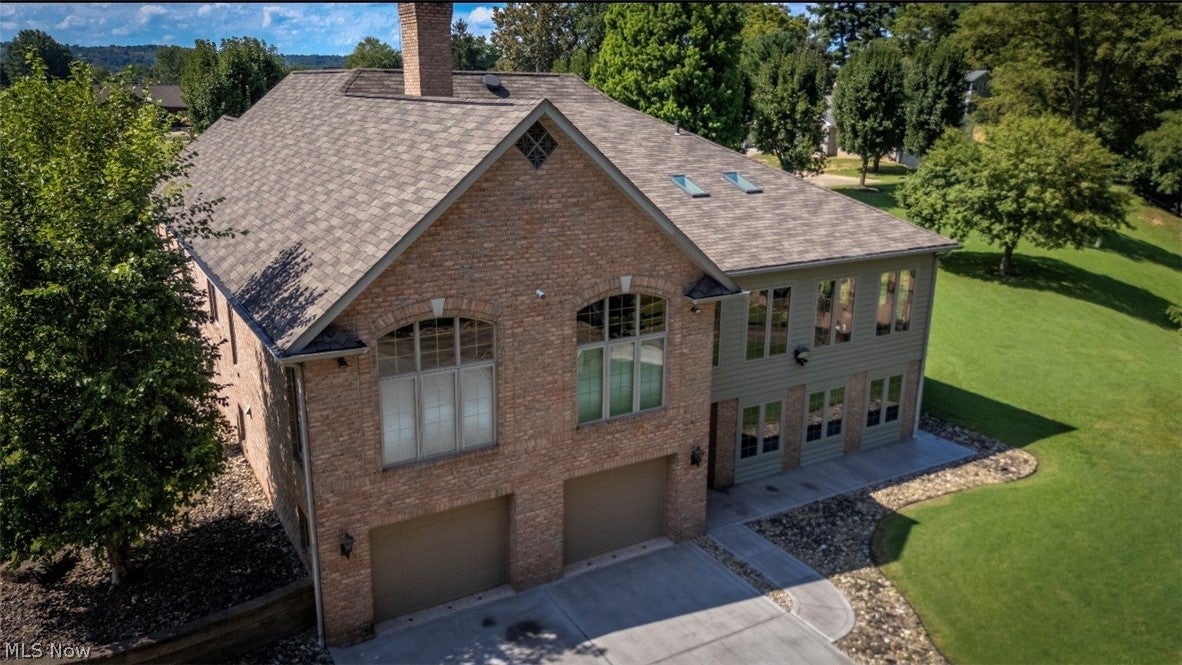
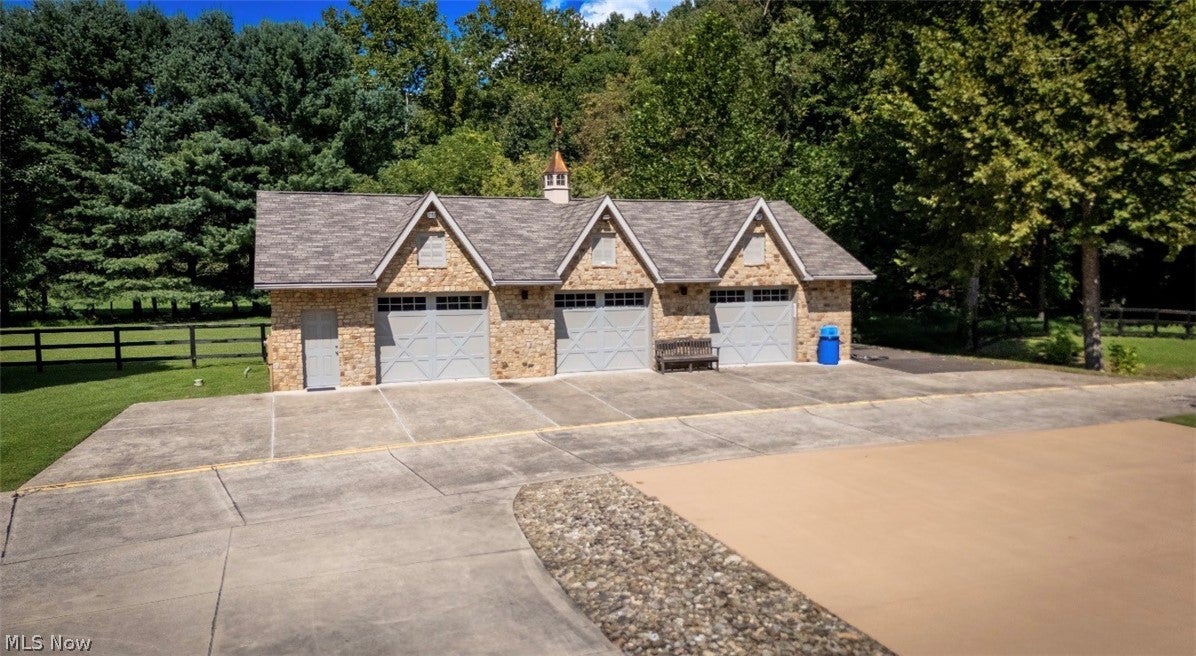
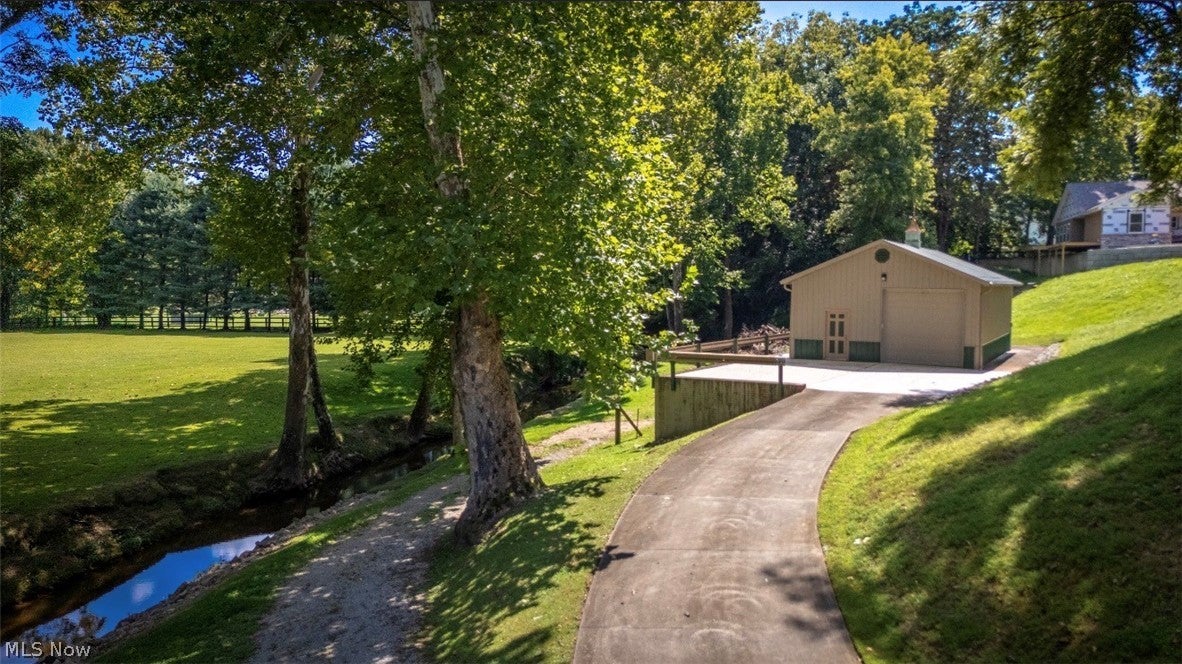
This extraordinary 5 Acre retreat defines elegance and luxurious living with 5 Bedroom has so much to offer 5 Bedrooms, 7 (4/3) Bathrooms, and an array of unique features designed for both relaxation and entertainment. From the stunning architectural details to the beautiful outdoor spaces and car enthusiast amenities, this estate is a rare find that offers the perfect blend of comfort and sophistication. For more information or to schedule a private tour of this remarkable property, please contact us today. Don't miss your chance to experience this unparallel retreat firsthand!
Save
Ask
Tour
Hide
Listing Snapshot
Price
$1,900,000
Days On Site
11 Days
Bedrooms
4
Inside Area (SqFt)
6,240 sqft
Total Baths
7
Full Baths
4
Partial Baths
3
Lot Size
5 Acres
Year Built
2005
MLS® Number
5228339
Status
Active
Property Tax
$3,936
HOA/Condo/Coop Fees
$41.67 monthly
Sq Ft Source
N/A
Friends & Family
Recent Activity
| 2 weeks ago | Listing first seen on site | |
| 2 weeks ago | Listing updated with changes from the MLS® |
General Features
Acres
5
Attached Garage
Yes
Foundation
Block
Garage
Yes
Garage Spaces
8
Land Lease
No
Levels
Two
Parking
AttachedDrivewayDetachedGarageGarage Door OpenerHeated GaragePavedOn Street
Property Sub Type
Single Family Residence
Sewer
Public Sewer
Special Circumstances
Standard
SqFt Above
3120
SqFt Below
3120
Style
Patio Home, Ranch
Water Source
Public
Interior Features
Basement
FullFinishedInterior EntryWalk-Up AccessWalk-Out Access
Cooling
Ceiling Fan(s)Gas
Fireplace
Yes
Fireplace Features
BasementFamily RoomGas StarterWood Burning StoveWood Burning
Fireplaces
2
Heating
Forced Air
Interior
Vaulted Ceiling(s)BookcasesBuilt-in FeaturesTray Ceiling(s)Cedar Closet(s)Ceiling Fan(s)Crown MoldingCoffered Ceiling(s)Double VanityEntrance FoyerEat-in KitchenGranite CountersHigh CeilingsPantryStorageSoaking TubNatural WoodworkWalk-In Closet(s)
Laundry Features
Washer HookupGas Dryer HookupMain LevelLower LevelLaundry Room
Main Level Bedrooms
3
Window Features
ENERGY STAR Qualified WindowsSkylight(s)Triple Pane Windows
Bathroom
Dimensions - 13 x NDLevel - First
Bedroom
Dimensions - 12 x 14Level - First
Dining Room
Dimensions - 13 x 12Level - FirstFeatures - Tray Ceiling(s)
EatInKitchen
Dimensions - 31 x 14Level - LowerFeatures - High Ceilings
Great Room
Dimensions - 32 x 18Level - Lower
Laundry
Dimensions - 10 x 7Level - Lower
Office
Dimensions - 24 x 18Level - FirstFeatures - Cathedral Ceiling(s), Coffered Ceiling(s), High Ceilings
PrimaryBathroom
Dimensions - 28 x 13Level - FirstFeatures - Cathedral Ceiling(s), Coffered Ceiling(s)
Sunroom
Dimensions - 28 x 20Level - FirstFeatures - Cathedral Ceiling(s), High Ceilings
Save
Ask
Tour
Hide
Exterior Features
Construction Details
Brick
Exterior
Built-in BarbecueBarbecueCourtyardFire PitLightingOutdoor GrillPrivate EntrancePrivate YardStorage
Lot Features
Back YardClearedFront YardSprinklers In RearSprinklers In FrontLandscapedMeadowPrivateMany TreesSecludedWooded
Other Structures
Outbuilding
Patio And Porch
EnclosedPatioPorch
Roof
Asbestos Shingle
View
PondTrees/Woods
Waterfront Features
Pond
Waterview
PondTrees/Woods
Windows/Doors
ENERGY STAR Qualified WindowsSkylight(s)Triple Pane Windows
Community Features
Accessibility Features
Accessible StairwayCentral Living AreaAccessible Hallway(s)
Association Fee
$500.0
Association Fee Frequency
Annually
School District
Wood-Parkersburg HS
Township
Williams
Financing Terms Available
CashConventional
Schools
School District
Wood-Parkersburg HS
Elementary School
Unknown
Middle School
Unknown
High School
Unknown
Listing courtesy of Debbie Douglass of Douglass & Co Real Estate Team

The data relating to real estate for sale on this website comes in part from the Internet Data Exchange program of MLS NOW. Real estate listings held by brokerage firms other than are marked with the Internet Data Exchange logo and detailed information about them includes the name of the listing broker(s). The photos may be altered, edited, enhanced or virtually staged. Information Deemed Reliable But Not Guaranteed. Copyright 2026 - Multiple Listing Service, Inc. – All Rights Reserved.
The data relating to real estate for sale on this website comes in part from the Internet Data Exchange program of MLS NOW. Real estate listings held by brokerage firms other than are marked with the Internet Data Exchange logo and detailed information about them includes the name of the listing broker(s). The photos may be altered, edited, enhanced or virtually staged. Information Deemed Reliable But Not Guaranteed. Copyright 2026 - Multiple Listing Service, Inc. – All Rights Reserved.
Neighborhood & Commute
Source: Walkscore
Disclosure: Community information and market data powered by Constellation Data Labs. Information is deemed reliable but not guaranteed.
Save
Ask
Tour
Hide