Save
Ask
Tour
Hide
Share
$1,799,000
42 Days On Site

10611 Castle Pines Circle
Concord Twp, OH 44077

For Sale|Single Family Residence|Active
4
Beds
7
Total Baths
6
Full Baths
1
Partial Bath
12,129
SqFt
$148
/SqFt
2002
Built
Subdivision:
Little Mountain Country Club Sub
County:
Lake
10611 Castle Pines Circle10611 Castle Pines Circle10611 Castle Pines Circle10611 Castle Pines Circle
Save
Ask
Tour
Hide
Share

Mortgage Calculator

Monthly Payment (Est.)

$8,208
Calculator powered by Showcase IDX, a Constellation1 Company. Copyright ©2026 Information is deemed reliable but not guaranteed.

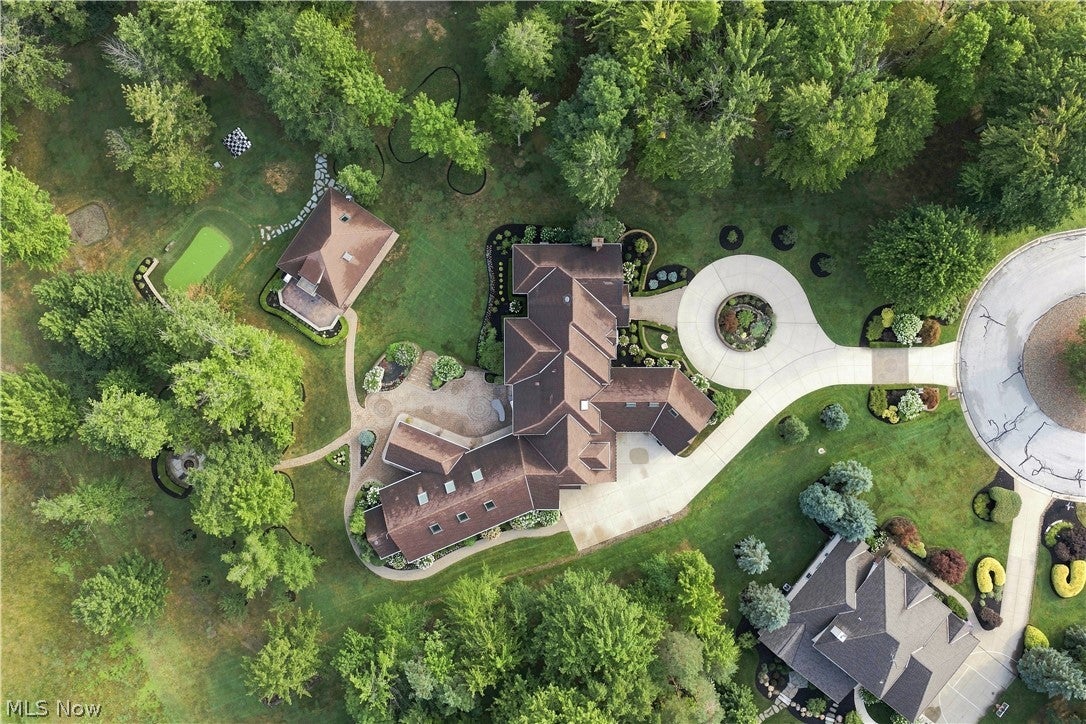
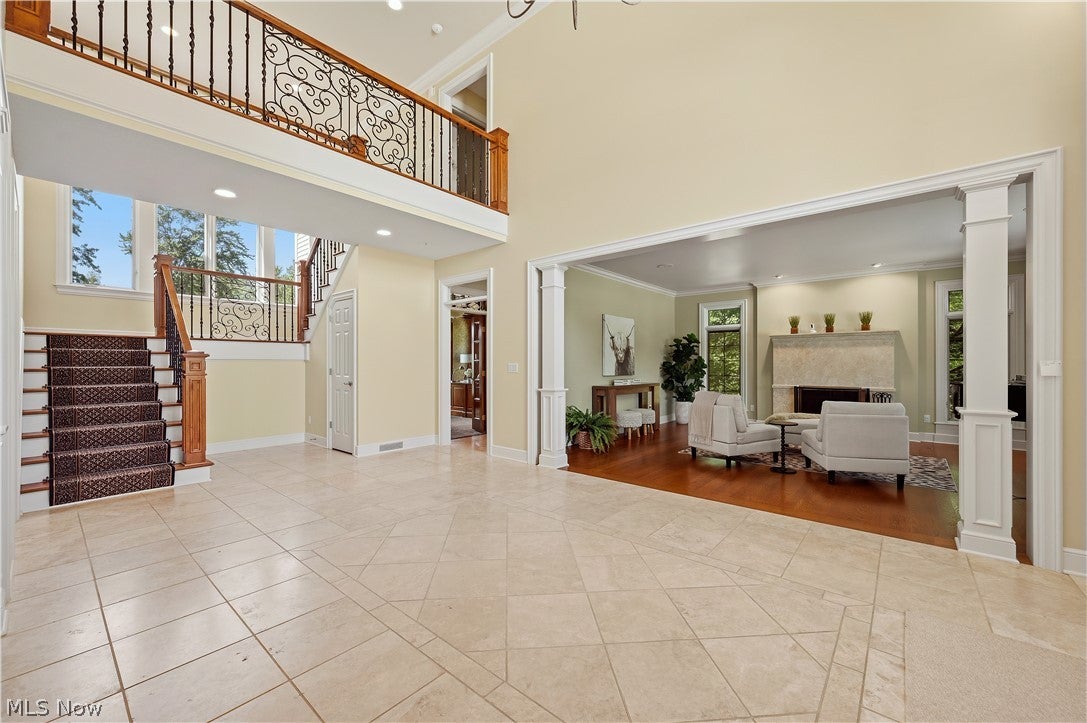
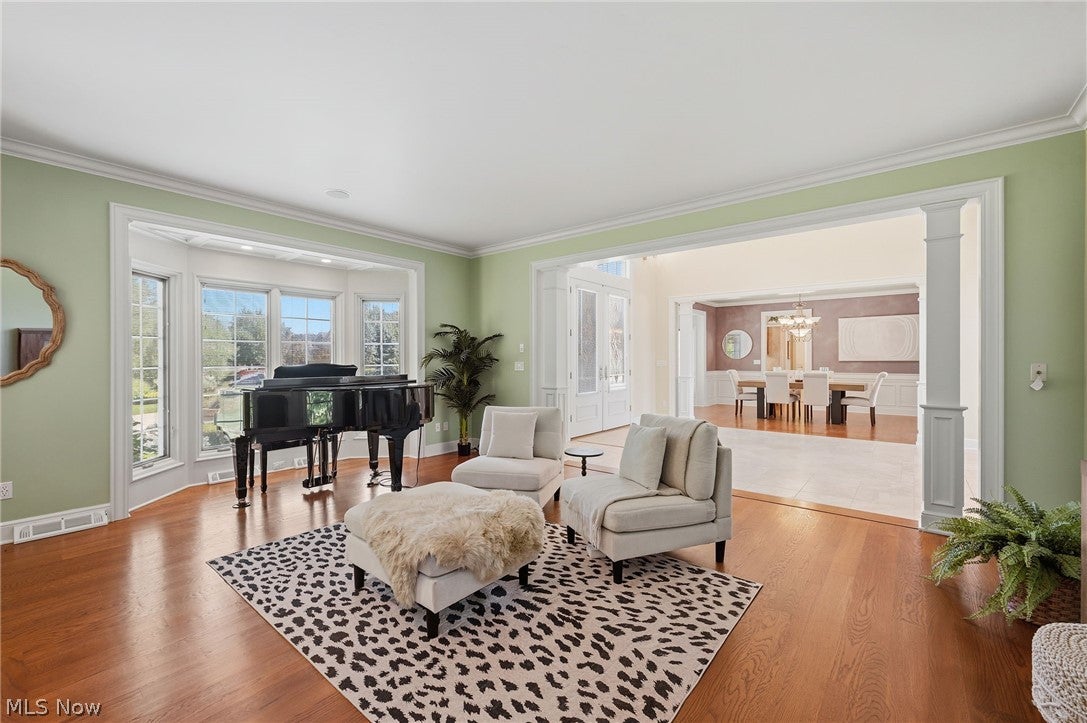
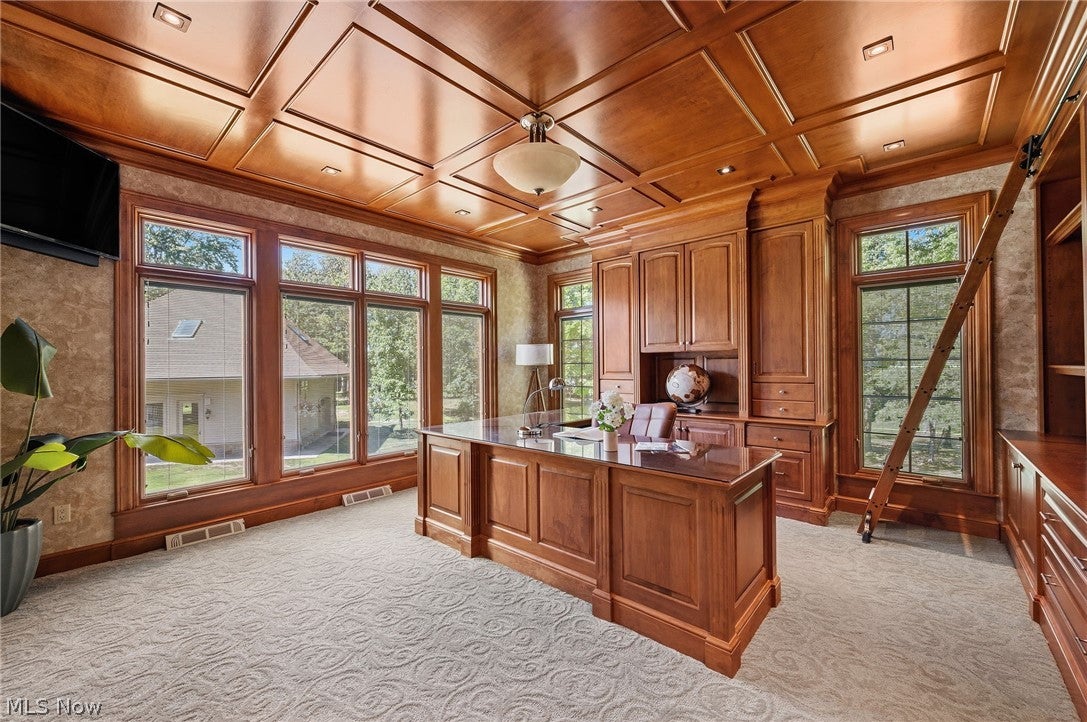
Perfectly positioned along the prestigious Little Mountain Golf Course, this is an exceptional residence. Grand entryway/formal dining and music room connect u 2 the executive library which showcases breathtaking custom woodwork and is complemented by an adjoining full bath, offering the flexibility of a luxurious first-floor guest or in-law suite.At the heart of the home, the spectacular great room is filled with natural light and enhanced by custom built-ins, refined architectural details, and a striking gas fireplace. The adjoining chef's kitchen is thoughtfully designed featuring premium appliances, granite countertops, walk-in pantry, & elegant butler's pantry.The adjoining game and media lounge seamlessly connects to the resort-inspired outdoor oasis with heated pool,expansive entertaining areas,a stylish bar, & a full pool bath.The thoughtfully designed upper level is accessed by dual staircases, creating exceptional privacy & functionality.One wing offers spacious Jack-and-Jill suites, while the opposite wing features an additional private en-suite bedroom & the spectacular owner's retreat.The lavish primary suite is a private sanctuary, complete w its own balcony overlooking the golf course,a luxurious spa bath featuring a steam shower, a dedicated yoga room, extraordinary boutique-style walk-in dressing room,& the convenience of a second-floor laundry.The lower level features a secret door to a temperature-controlled wine cellar, theater w projector, banquette seating, an elegant wet bar, recreation area w ping-pong table, fitness center, full bath, & an impressive golf simulator. Outdoors: multiple intimate seating vignettes, beautifully landscaped gathering spaces & a fully equipped outdoor kitchen create the ultimate setting for elegant al fresco entertaining.Completing this remarkable estate is a private guest house featuring a full entertaining bar, powder room, &upper-level guest quarters w 2 Murphy beds & a full bath. .

Save
Ask
Tour
Hide
Share
Listing Snapshot
Price 
$1,799,000
Days On Site 
42 Days
Bedrooms 
4
Inside Area (SqFt) 
12,129 sqft
Total Baths 
7
Full Baths 
6
Partial Baths 
1
Lot Size 
1.0817 Acres
Year Built 
2002
MLS® Number 
5232468
Status 
Active
Property Tax 
$22,376
HOA/Condo/Coop Fees 
N/A
Sq Ft Source 
N/A
Friends & Family
Recent Activity
a month agoListing first seen on site
a month agoListing updated with changes from the MLS®
General Features
Acres 
1.0817
Garage 
Yes
Garage Spaces 
3
Land Lease 
No
Levels 
Two
Number Of Stories 
2
Parking 
Circular DrivewayDrivewayGarageGolf Cart GarageGarage Door OpenerHeated Garage
Property Sub Type 
Single Family Residence
Security 
Security SystemCarbon Monoxide Detector(s)Smoke Detector(s)
Sewer 
Public Sewer
SqFt Above 
9719
SqFt Below 
2410
Style 
Colonial
Water Source 
Public
Interior Features
Appliances 
DryerDishwasherDisposalMicrowaveRangeRefrigeratorWasherOven
Basement 
FullInterior EntryConcretePartially FinishedWalk-Up AccessSump Pump
Cooling 
Ceiling Fan(s)Central Air
Fireplace 
Yes
Fireplace Features 
BasementBedroomFamily RoomGasGlass DoorsGas LogGreat RoomMaster Bedroom
Fireplaces 
4
Heating 
Forced Air
Interior 
Wet BarBreakfast BarBookcasesBuilt-in FeaturesCeiling Fan(s)ChandelierDouble VanityEntrance FoyerEat-in KitchenGranite CountersHigh CeilingsHis and Hers ClosetsIn-Law FloorplanKitchen IslandOpen FloorplanPantryRecessed LightingSound SystemSoaking TubNatural Woodwork
Laundry Features 
Main LevelLaundry RoomUpper Level
Spa 
Yes
Window Features 
Double Pane Windows
Save
Ask
Tour
Hide
Share
Exterior Features
Construction Details 
BrickVinyl Siding
Exterior 
BalconyGas GrillOutdoor GrillOutdoor KitchenPrivate YardUncovered CourtyardFire Pit
Frontage 
Golf Course
Lot Features 
Cul-De-SacGentle SlopingLandscapedOn Golf CourseViews
Other Structures 
Guest HousePool House
Patio And Porch 
CoveredPatio
Pool Features 
HeatedIndoorIn GroundPool CoverPool SweepPool/Spa ComboPrivate
Private Pool 
Yes
Roof 
AsphaltFiberglass
Spa 
Yes
View 
Golf Course
Waterview 
Golf Course
Windows/Doors 
Double Pane Windows
Community Features
Association Fee Frequency 
Annually
School District 
Riverside LSD Lake- 4306
Township 
Concord Twp
Financing Terms Available 
CashConventional
Schools
School District
Riverside LSD Lake- 4306
Elementary School
Unknown
Middle School
Unknown
High School
Unknown
Listing courtesy of Katy Brahler of RE/MAX Above & Beyond


The data relating to real estate for sale on this website comes in part from the Internet Data Exchange program of MLS NOW. Real estate listings held by brokerage firms other than are marked with the Internet Data Exchange logo and detailed information about them includes the name of the listing broker(s). The photos may be altered, edited, enhanced or virtually staged. Information Deemed Reliable But Not Guaranteed. Copyright 2026 - Multiple Listing Service, Inc. – All Rights Reserved.

Neighborhood & Commute
Source: Walkscore
Disclosure: Community information and market data powered by Constellation Data Labs. Information is deemed reliable but not guaranteed.
Save
Ask
Tour
Hide
Share