
1029 Baird Avenue SEParis, OH 44669
Mortgage Calculator
Monthly Payment (Est.)
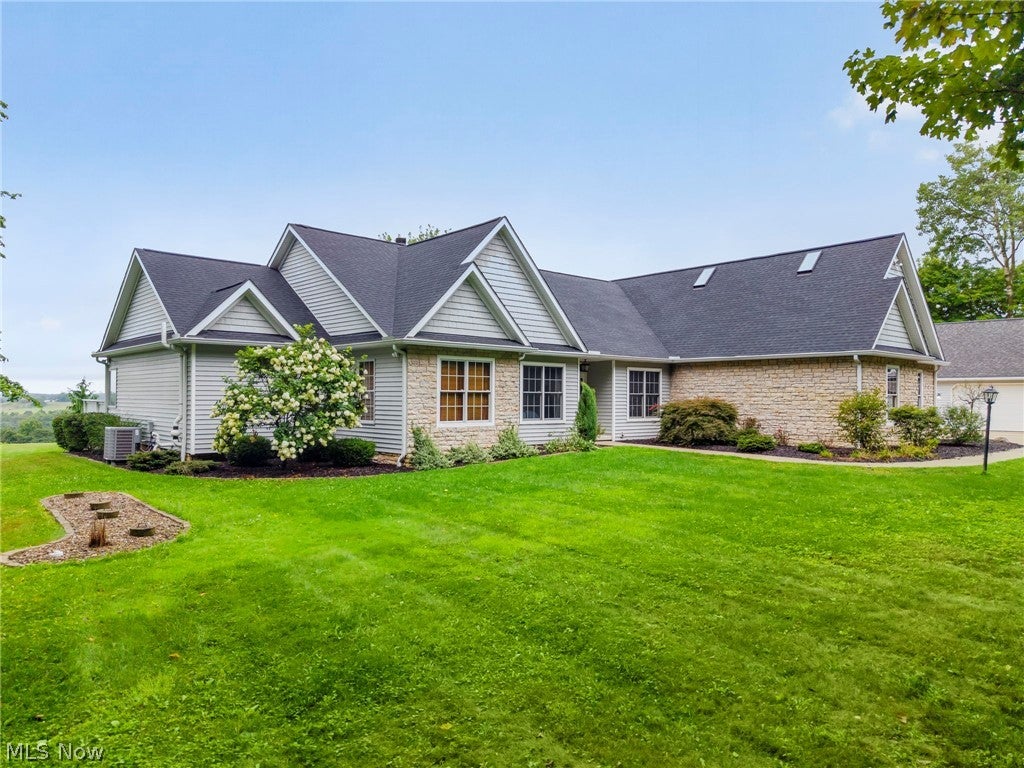
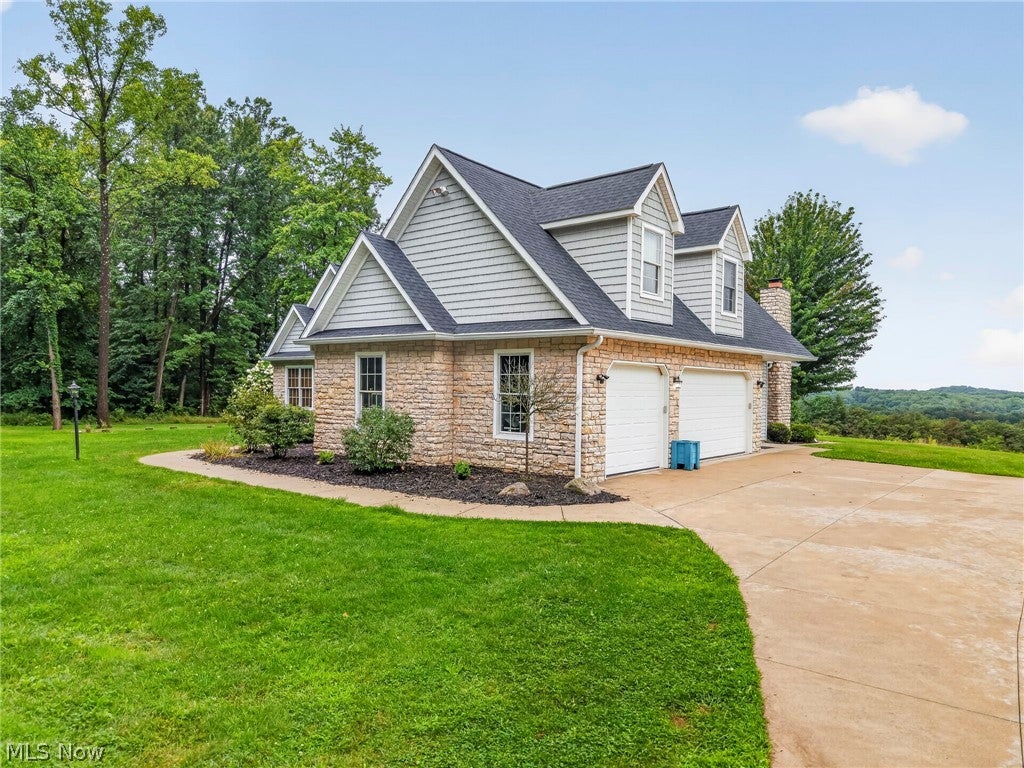
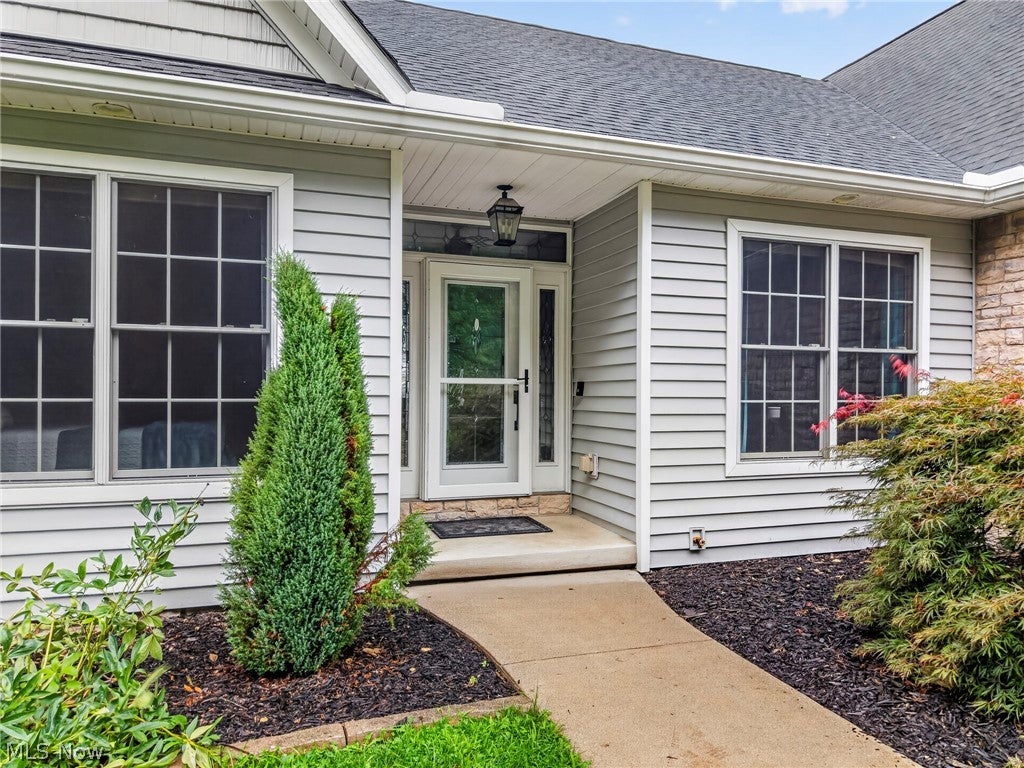
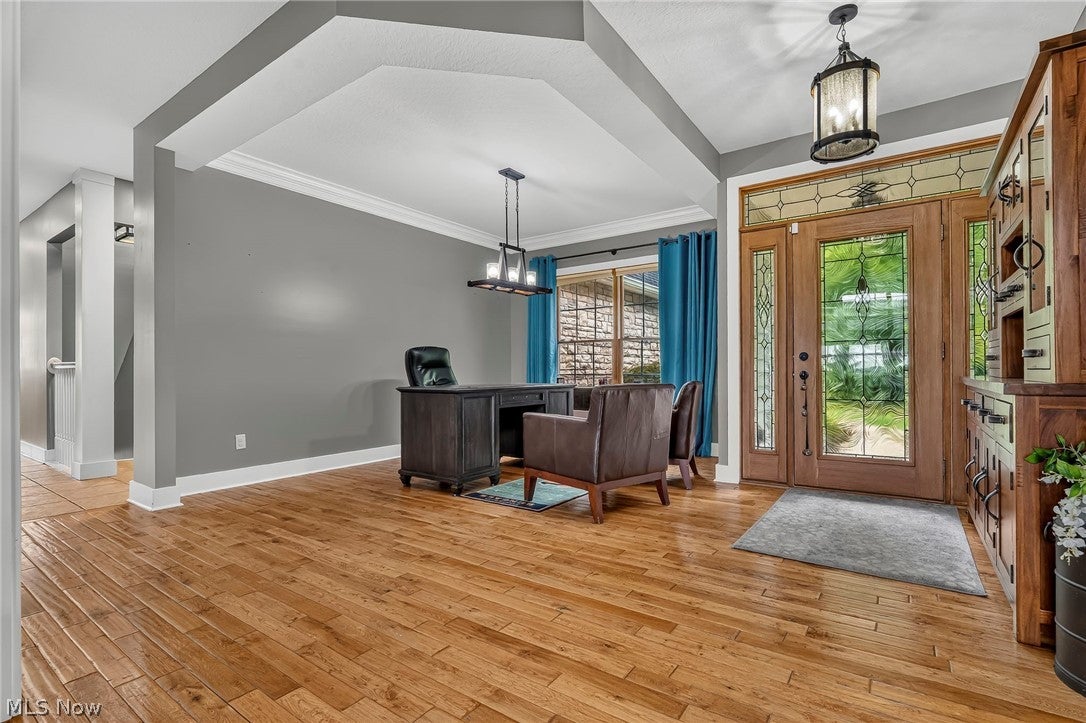
$5,703Your true hidden gem awaits! Tucked away on 19.14 picturesque acres, this exceptional 4-BD, 5-BA property offers privacy, incredible views, and room for everyone to enjoy. From the moment you arrive, you'll appreciate the peaceful setting and breathtaking valley views that create spectacular sunsets. Inside, you'll find hand-scraped hardwoods throughout. The gourmet kitchen is designed for entertaining and everyday living, featuring double ovens, newer granite countertops, Mullet custom cabinets, and a convenient walk-in pantry. The spacious primary suite provides a private retreat, with outdoor access while an additional upstairs bedroom offers a full bathroom, walk-in closet, and skylights—perfect for guests. A first-floor laundry adds everyday convenience. The finished lower level takes entertaining to another level, featuring a large family room, bar, and game room with plenty of space for everyone's favorite game. There is truly room for the whole crew! Step outside and discover your own private retreat. Enjoy the swimming pool with expansive wood deck, beautifully updated landscaping, raised garden beds, chicken coop, firepit, and spectacular valley views. Explore the wooded trails that wind through the property and follow them to a peaceful stream. Wildlife abounds, with frequent deer and wild turkey sightings adding to the charm of this remarkable setting. Numerous important updates provide peace of mind, including a new septic system in 2018, heat pump/furnace in 2023, hot water tank in 2025, radon mitigation system in 2017, and a fully waterproofed basement completed approximately in 2009. 3-car attached garage with new door openers PLUS a 24 x 30 detached garage! And there's even more—ALL MINERAL RIGHTS ARE INCLUDED! Privacy, acreage, recreation, wildlife, stunning views, and an abundance of space—this is more than a home; it's a lifestyle. Don't miss the opportunity to make this extraordinary property your own!
| a month ago | Listing first seen on site | |
| a month ago | Listing updated with changes from the MLS® |

The data relating to real estate for sale on this website comes in part from the Internet Data Exchange program of MLS NOW. Real estate listings held by brokerage firms other than are marked with the Internet Data Exchange logo and detailed information about them includes the name of the listing broker(s). The photos may be altered, edited, enhanced or virtually staged. Information Deemed Reliable But Not Guaranteed. Copyright 2026 - Multiple Listing Service, Inc. – All Rights Reserved.