Save
Ask
Tour
Hide
Share
$1,300,000
9 Days On Site

2389 Amberwood Circle NE
Massillon, OH 44646

For Sale|Single Family Residence|Active
4
Beds
5
Total Baths
4
Full Baths
1
Partial Bath
5,853
SqFt
$222
/SqFt
1995
Built
Subdivision:
Amberwood Allotment
County:
Stark
2389 Amberwood Circle NE2389 Amberwood Circle NE2389 Amberwood Circle NE2389 Amberwood Circle NE
Save
Ask
Tour
Hide
Share

Mortgage Calculator

Monthly Payment (Est.)

$5,931
Calculator powered by Showcase IDX, a Constellation1 Company. Copyright ©2026 Information is deemed reliable but not guaranteed.

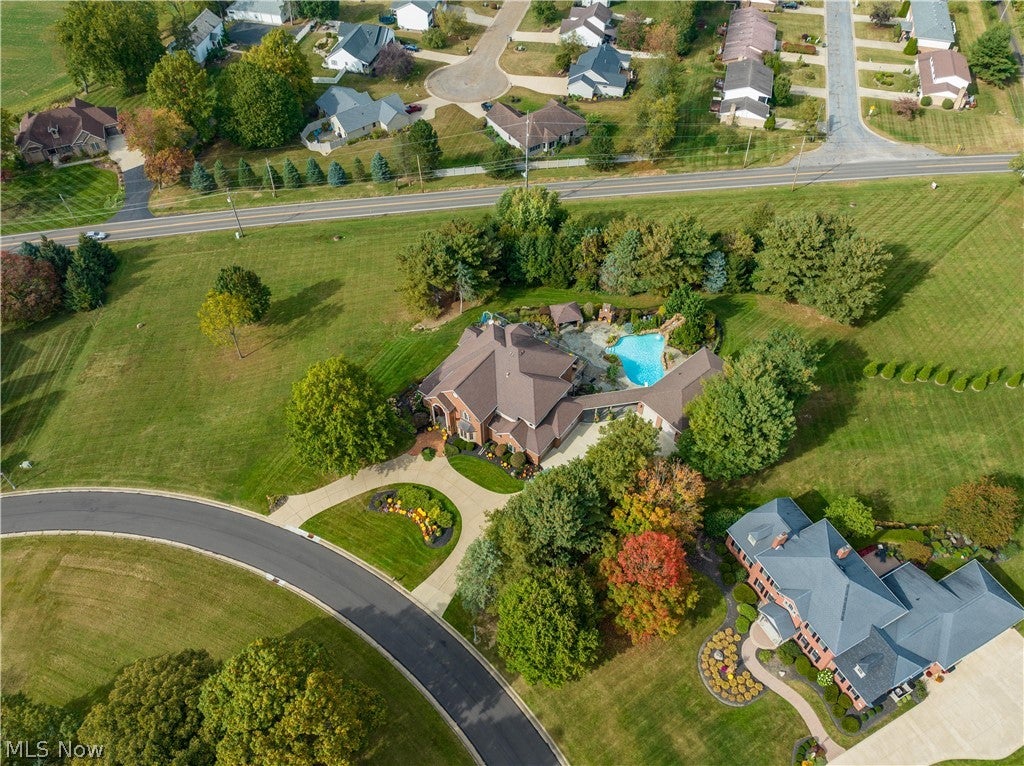
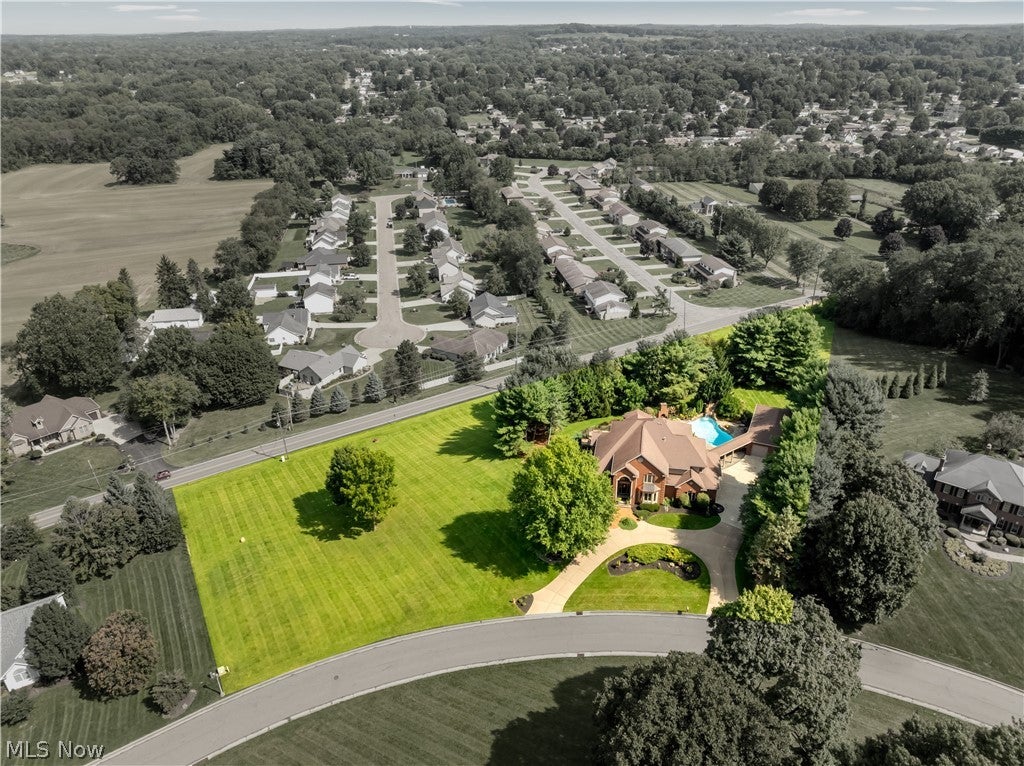
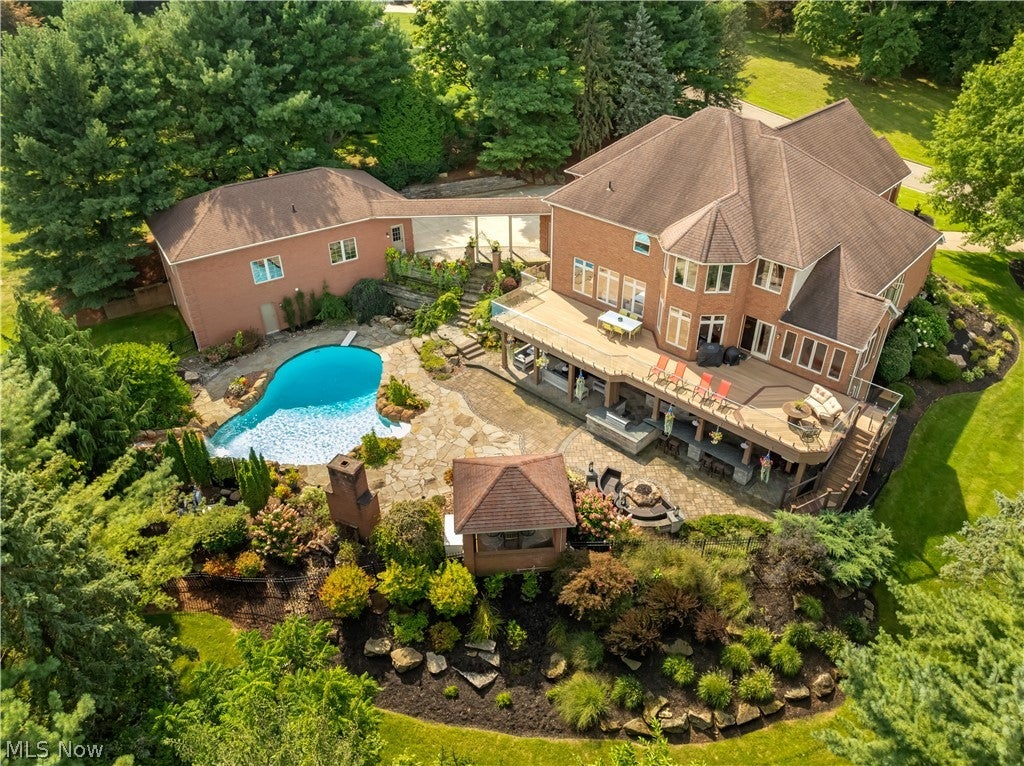
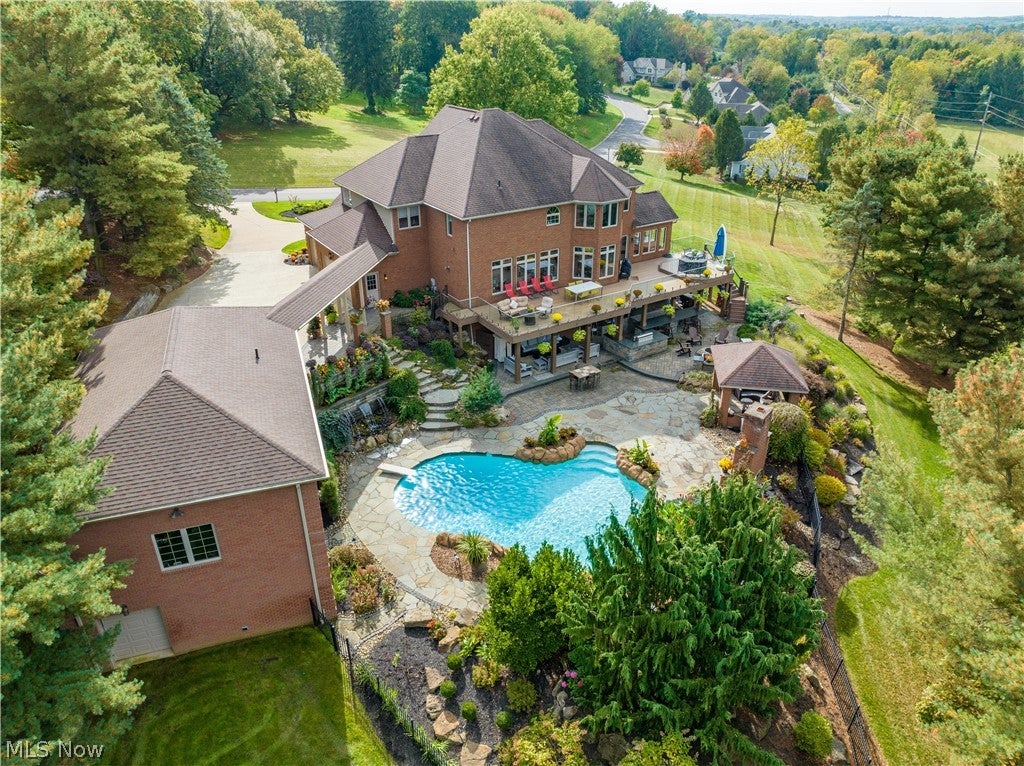
Defined by resort-style outdoor living and an impressive 8-car garage setup, this 4-bedroom home offers distinctive amenities and thoughtfully designed spaces throughout. The backyard centers around a 4'–12' saltwater pool with a diving board and cascading waterfall, overlooked by an expansive deck with glass railings to preserve the views. Outdoor living continues with two fire features, a wood-burning fireplace and a gas fire pit. Below, the covered outdoor kitchen features granite countertops, a waterproof ceiling, warming drawer, lift-up cooler, TV, speakers, and piped gas line. The property offers an attached 4-car garage plus a heated, detached 4-car garage with an Atlas car lift, lower-level storage, and a full bath with direct access to the pool area. Inside, the open floor plan features a kitchen with cherry cabinetry and quartz countertops. The living room offers original hardwood flooring, built-ins, a gas fireplace, and abundant natural light. Additional main-level features include a private office with wood built-ins, dining area with wet bar, laundry room, half bath, and two staircases to the upper level. A sunroom and hot tub room with high ceilings provide additional year-round living space. Upstairs are four bedrooms, including a primary suite with two walk-in closets and a remodeled 2023 bath featuring a freestanding tub and walk-in shower with steam room. The additional bedrooms offer walk-in closets, built-ins, and access to two full baths. The finished walkout lower level includes a full bath, workout room, and 4–6 person SaunaLogic sauna. Additional features include two furnaces replaced in 2026, two hot water tanks replaced in 2022, Nest thermostat, and Vacuflo system. With nearly an acre of additional vacant land, extensive garage capacity, resort-style outdoor amenities, and versatile living spaces, this property offers a combination that is difficult to replicate.

Save
Ask
Tour
Hide
Share
Listing Snapshot
Price 
$1,300,000
Days On Site 
9 Days
Bedrooms 
4
Inside Area (SqFt) 
5,853 sqft
Total Baths 
5
Full Baths 
4
Partial Baths 
1
Lot Size 
2.6 Acres
Year Built 
1995
MLS® Number 
5237067
Status 
Active
Property Tax 
$12,280
HOA/Condo/Coop Fees 
$4.17 monthly
Sq Ft Source 
N/A
Friends & Family
Recent Activity
a week agoListing first seen on site
a week agoListing updated with changes from the MLS®
General Features
Acres 
2.6
Garage 
Yes
Garage Spaces 
8
Land Lease 
No
Levels 
Two
Number Of Stories 
2
Parking 
DetachedGarage Faces FrontGarageGarage Door OpenerHeated GarageGarage Faces RearGarage Faces SideStorage
Property Sub Type 
Single Family Residence
Security 
Security SystemCarbon Monoxide Detector(s)Smoke Detector(s)
Sewer 
Public Sewer
Special Circumstances 
Standard
SqFt Above 
3954
SqFt Below 
1899
Style 
Contemporary
Water Source 
Public
Interior Features
Appliances 
DryerDishwasherDisposalMicrowaveRangeRefrigeratorWater SoftenerWasher
Basement 
Dimensions - 47 x 24Level - Lower
Cooling 
Ceiling Fan(s)Central Air
Fireplace 
Yes
Fireplace Features 
Gas LogLiving RoomOutsideWood BurningGas
Fireplaces 
2
Heating 
Natural GasForced AirFireplace(s)Radiant
Interior 
Wet BarBookcasesBuilt-in FeaturesCeiling Fan(s)ChandelierCrown MoldingCathedral Ceiling(s)Dry BarDouble VanityEntrance FoyerEat-in KitchenHigh CeilingsHis and Hers ClosetsKitchen IslandOpen FloorplanSound SystemStorageSaunaBarNatural Woodwork
Laundry Features 
Main LevelSink
Spa 
Yes
Bathroom 
Dimensions - 11 x 5Level - Lower
Bedroom 
Dimensions - 25 x 20Level - SecondFeatures - Cathedral Ceiling(s), Walk-In Closet(s)
Bonus Room 
Dimensions - 12 x 11Level - First
Dining Room 
Dimensions - 18 x 13Level - FirstFeatures - Built-in Features, Bar, Natural Woodwork
Family Room 
Dimensions - 15 x 11Level - First
Gym 
Dimensions - 31 x 22Level - LowerFeatures - Sauna
Kitchen 
Dimensions - 22 x 20Level - FirstFeatures - Breakfast Bar
Laundry 
Dimensions - 11 x 6Level - First
Living Room 
Dimensions - 20 x 15Level - FirstFeatures - Built-in Features, Sound System, Natural Woodwork, Wired for Sound
Office 
Dimensions - 17 x 14Level - FirstFeatures - Bookcases, Built-in Features, Natural Woodwork
PrimaryBathroom 
Dimensions - 19 x 15Level - SecondFeatures - Bidet, Soaking Tub
Sunroom 
Dimensions - 17 x 13Level - First
Save
Ask
Tour
Hide
Share
Exterior Features
Construction Details 
Brick
Exterior 
LightingOutdoor GrillOutdoor KitchenPrivate YardStorageFire Pit
Fencing 
Back Yard
Other Structures 
Outdoor KitchenStorage
Patio And Porch 
DeckEnclosedPatioPorchTerrace
Pool Features 
Diving BoardHeatedIn GroundOutdoor PoolPrivateSalt WaterWaterfall
Private Pool 
Yes
Roof 
AsphaltFiberglass
Spa 
Yes
Community Features
Association Fee 
$50.0
Association Fee Frequency 
Annually
School District 
Perry LSD Stark- 7614
Township 
Massillon
Schools
School District
Perry LSD Stark- 7614
Elementary School
Unknown
Middle School
Unknown
High School
Unknown
Listing courtesy of Hannah Laps of Keller Williams Legacy Group Realty


The data relating to real estate for sale on this website comes in part from the Internet Data Exchange program of MLS NOW. Real estate listings held by brokerage firms other than are marked with the Internet Data Exchange logo and detailed information about them includes the name of the listing broker(s). The photos may be altered, edited, enhanced or virtually staged. Information Deemed Reliable But Not Guaranteed. Copyright 2026 - Multiple Listing Service, Inc. – All Rights Reserved.

Neighborhood & Commute
Source: Walkscore
Disclosure: Community information and market data powered by Constellation Data Labs. Information is deemed reliable but not guaranteed.
Save
Ask
Tour
Hide
Share