Save
Ask
Tour
Hide
Share
$1,590,000
26 Days On Site

3646 S Confederate Drive
Lakeside Marblehead, OH 43440

Single Family Residence|Pending
4
Beds
3
Total Baths
3
Full Baths
4,932
SqFt
$322
/SqFt
2007
Built
Subdivision:
Baycliffs
County:
Ottawa
3646 S Confederate Drive3646 S Confederate Drive3646 S Confederate Drive3646 S Confederate Drive
Save
Ask
Tour
Hide
Share

Mortgage Calculator

Monthly Payment (Est.)

$7,254
Calculator powered by Showcase IDX, a Constellation1 Company. Copyright ©2026 Information is deemed reliable but not guaranteed.

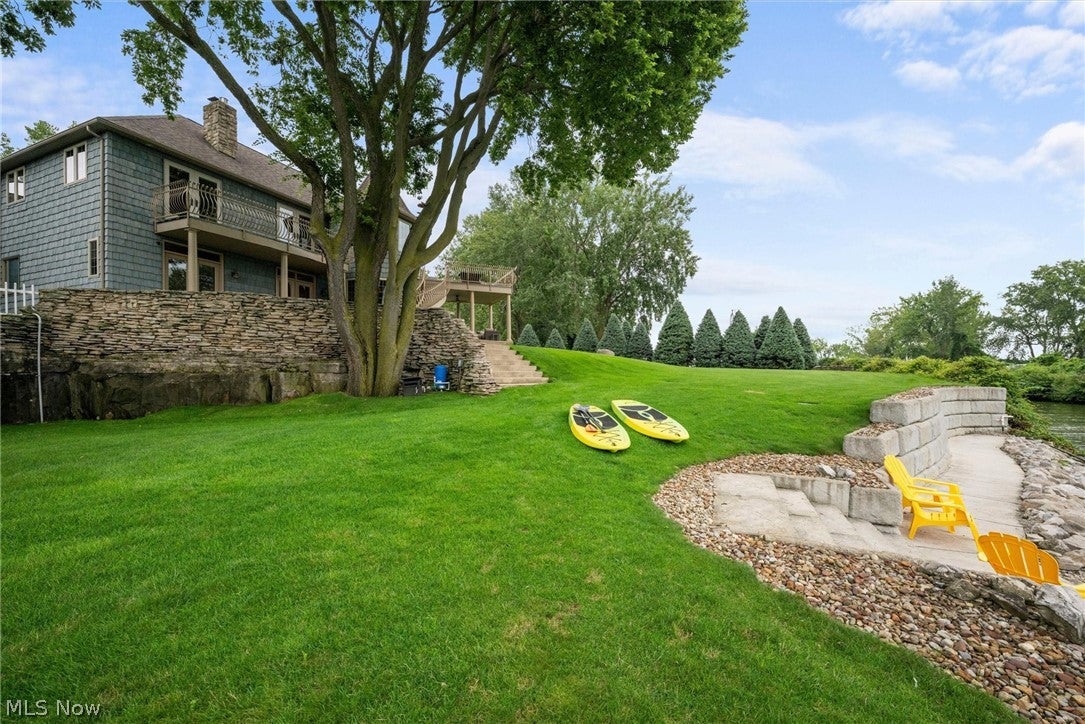
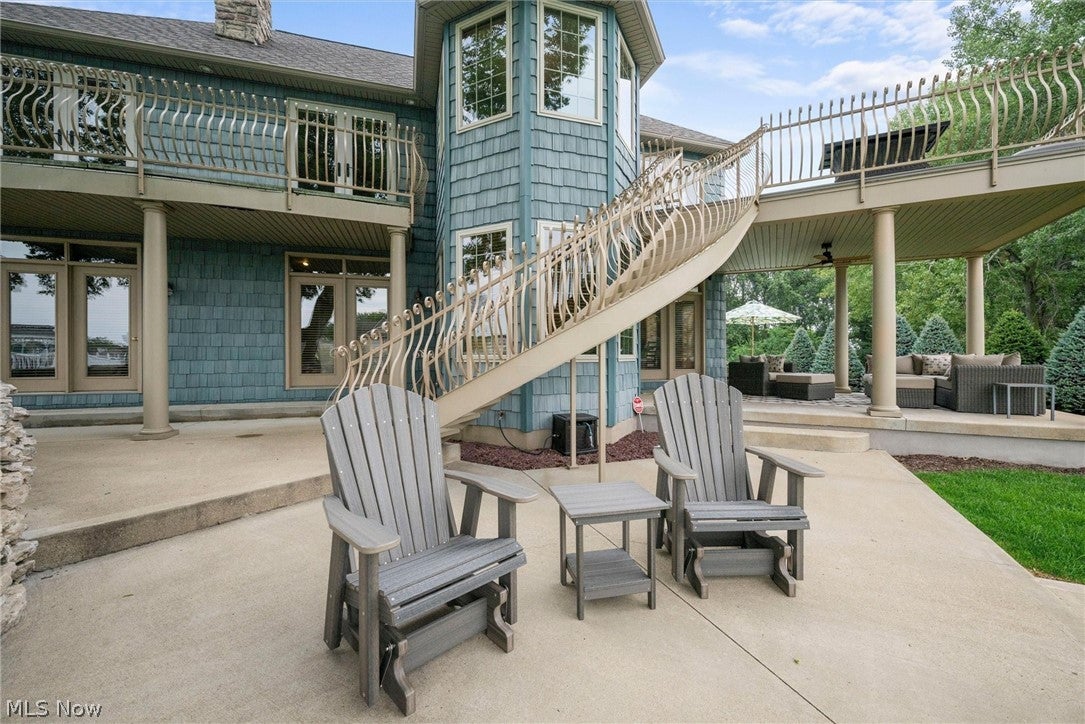
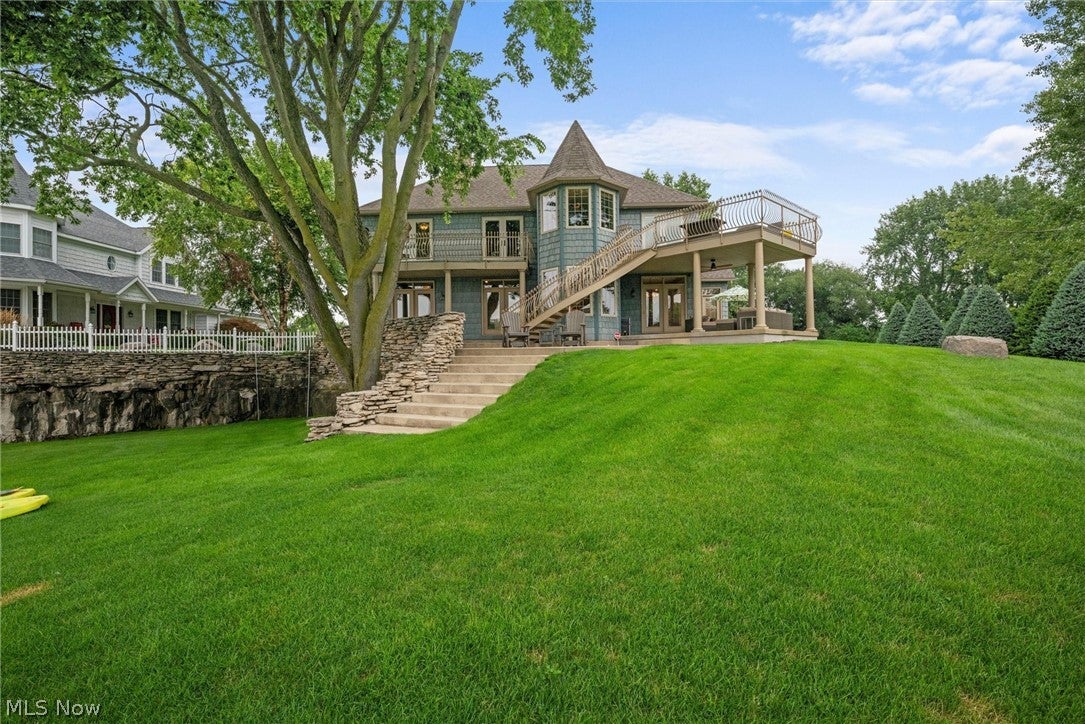
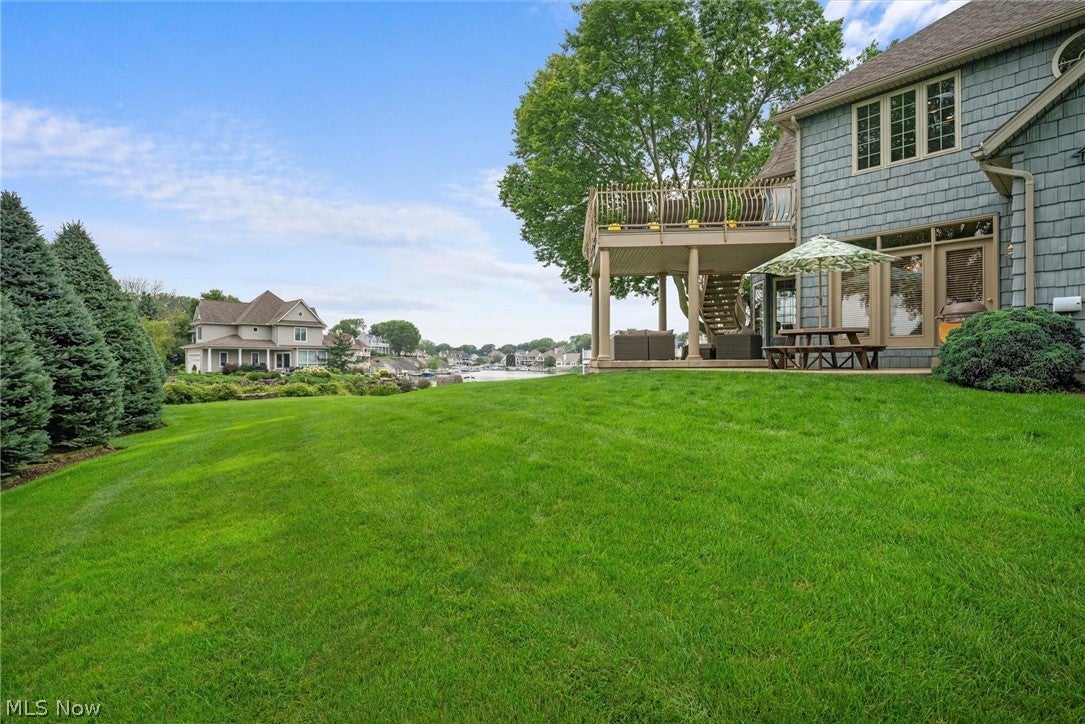
Custom-designed luxury waterfront home on one of the premier lots in the Baycliff’s Subdivision on Historic Johnson’s Island. Deep-water dockage with a 40-foot deeded boat dock and immediate access to Sandusky Bay, Lake Erie, and Cedar Point. A fabulous retaining wall, steps, and sidewalk at the water’s edge provide convenient access for launching kayaks, fishing, and enjoying the shoreline in your own backyard. This 2-story home features 4 bedrooms, 3 full baths, 10-foot ceilings on the first floor, a first-floor owner’s suite with French doors to a private waterfront patio, and first-floor laundry. The open-concept great room showcases a wood-burning fireplace with propane starter and flows seamlessly into the dining area and gourmet kitchen, complete with floor-to-ceiling custom cabinetry, granite countertops, and a center island. Upstairs you’ll find a bunk room, 2 additional bedrooms, an office area, and a huge recreation/game room with a fabulous full bar leading outside to a large second-story deck. The 934 sq. ft. partial basement offers excellent potential for a wine cellar or abundant storage. Enjoy geothermal HVAC, high-end finishes, and unique architectural details throughout. Enjoy spectacular views of the Quarry, channel, Sandusky Bay, or downtown Sandusky from nearly every window, deck, or patio. Johnson’s Island is located in a secluded gated community with private causeway access. All appliances included; furniture negotiable.

Save
Ask
Tour
Hide
Share
Listing Snapshot
Price 
$1,590,000
Days On Site 
26 Days
Bedrooms 
4
Inside Area (SqFt) 
4,932 sqft
Total Baths 
3
Full Baths 
3
Partial Baths 
N/A
Lot Size 
0.3354 Acres
Year Built 
2007
MLS® Number 
5237110
Status 
Pending
Property Tax 
$10,876
HOA/Condo/Coop Fees 
$1,167.5 Semi-Annually
Sq Ft Source 
N/A
Friends & Family
Recent Activity
3 weeks agoStatus changed to Pending
3 weeks agoListing updated with changes from the MLS®
4 weeks agoListing first seen on site
General Features
Acres 
0.3354
Attached Garage 
Yes
Disclosures 
Hoa Disclosure
Garage 
Yes
Garage Spaces 
3
Land Lease 
No
Levels 
Two
Number Of Stories 
2
Parking 
AttachedConcreteDirect AccessDrivewayGarage Faces FrontGarageGarage Door OpenerInside EntranceKitchen LevelOn SiteOversized
Property Sub Type 
Single Family Residence
Security 
Security SystemSmoke Detector(s)
Sewer 
Public Sewer
SqFt Above 
3945
SqFt Below 
987
Style 
Colonial, Modern
Water Source 
CisternSee Remarks
Interior Features
Appliances 
DryerDishwasherMicrowaveRangeRefrigeratorWasher
Basement 
Interior EntryPartialConcreteStorage SpaceUnfinished
Cooling 
Ceiling Fan(s)Central AirGeothermal
Fireplace 
Yes
Fireplace Features 
Family RoomGreat RoomPropaneGasWood Burning
Fireplaces 
2
Heating 
ElectricFireplace(s)GeothermalHeat PumpPropane
Interior 
Wet BarBreakfast BarBuilt-in FeaturesCeiling Fan(s)ChandelierCrown MoldingEntrance FoyerEat-in KitchenGranite CountersHigh CeilingsKitchen IslandOpen FloorplanPantryStorageSoaking TubSmart ThermostatBarNatural WoodworkWalk-In Closet(s)Master Downstairs
Laundry Features 
In BathroomLaundry Room
Main Level Bedrooms 
1
Bedroom 
Dimensions - 12 x 11Level - Second
Dining Room 
Dimensions - 13 x 11Level - First
EatInKitchen 
Dimensions - 17 x 10Level - FirstDescription - Wall to ceiling custom cabinets
Family Room 
Dimensions - 32 x 25Level - SecondDescription - 2nd floor recreation room/game room w/full bar
Great Room 
Dimensions - 22 x 14Level - FirstDescription - Wood burning fireplace w/propane starter
Office 
Dimensions - 11 x 7Level - Second
PrimaryBedroom 
Dimensions - 14 x 13Level - FirstDescription - Owner's suite w/custom decorative window, jetted soaking tub, full closet in bathroom
Save
Ask
Tour
Hide
Share
Exterior Features
Construction Details 
Vertical Siding
Exterior 
BalconyDockLighting
Frontage 
Bay/Harbor
Lot Features 
Back YardCul-De-SacSloped DownFront YardSprinklers In RearSprinklers In FrontLandscapedViewsWoodedWaterfront
Patio And Porch 
Rear PorchCoveredPatioPorch
Roof 
AsphaltFiberglass
View 
BayPanoramicWater
Waterfront 
Yes
Waterfront Features 
Waterfront
Waterview 
BayPanoramicWater
Community Features
Accessibility Features 
Therapeutic Whirlpool
Association Fee 
$1167.5
Association Fee Frequency 
Semi-Annually
Community Features 
ClubhouseGatedOther
School District 
Danbury LSD - 6202
Township 
Danbury Twp
Financing Terms Available 
CashConventional
Schools
School District
Danbury LSD - 6202
Elementary School
Unknown
Middle School
Unknown
High School
Unknown
Listing courtesy of Patricia Gouker of CENTURY 21 DePiero & Associates, Inc.


The data relating to real estate for sale on this website comes in part from the Internet Data Exchange program of MLS NOW. Real estate listings held by brokerage firms other than are marked with the Internet Data Exchange logo and detailed information about them includes the name of the listing broker(s). The photos may be altered, edited, enhanced or virtually staged. Information Deemed Reliable But Not Guaranteed. Copyright 2026 - Multiple Listing Service, Inc. – All Rights Reserved.

Neighborhood & Commute
Source: Walkscore
Disclosure: Community information and market data powered by Constellation Data Labs. Information is deemed reliable but not guaranteed.
Save
Ask
Tour
Hide
Share