Save
Ask
Tour
Hide
Share
$1,250,000
11 Days On Site

13345 Williamsburg Avenue NW
Uniontown, OH 44685

For Sale|Single Family Residence|Active
4
Beds
4
Total Baths
3
Full Baths
1
Partial Bath
4,975
SqFt
$251
/SqFt
2010
Built
County:
Stark
13345 Williamsburg Avenue NW13345 Williamsburg Avenue NW13345 Williamsburg Avenue NW13345 Williamsburg Avenue NW
Save
Ask
Tour
Hide
Share

Mortgage Calculator

Monthly Payment (Est.)

$5,703
Calculator powered by Showcase IDX, a Constellation1 Company. Copyright ©2026 Information is deemed reliable but not guaranteed.

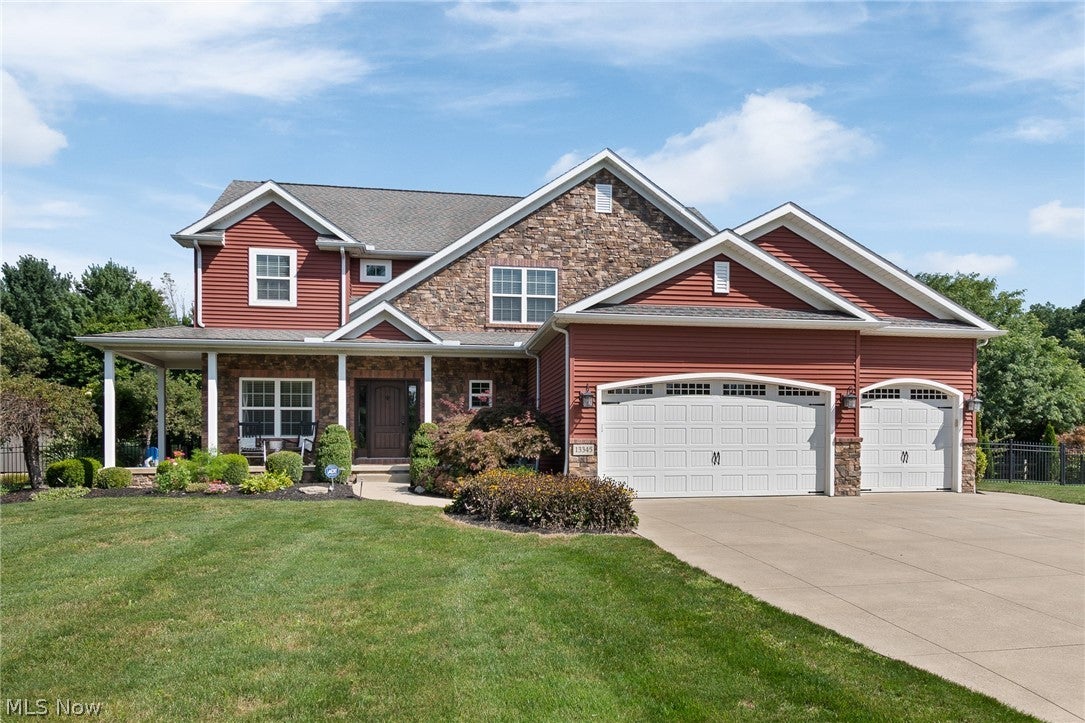
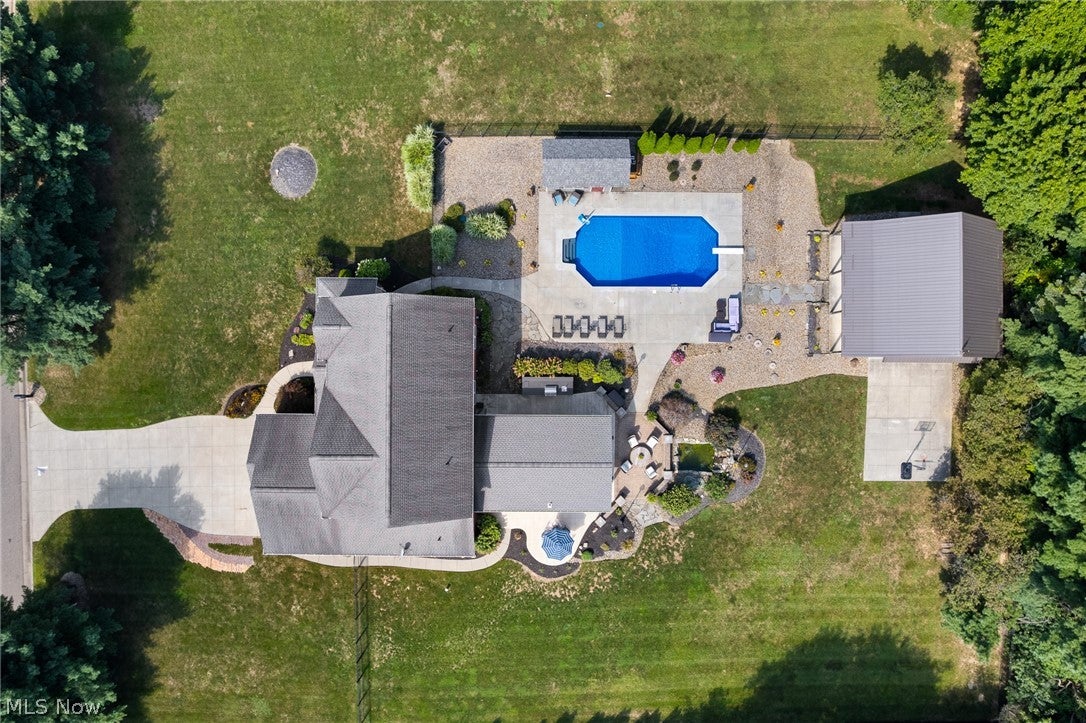
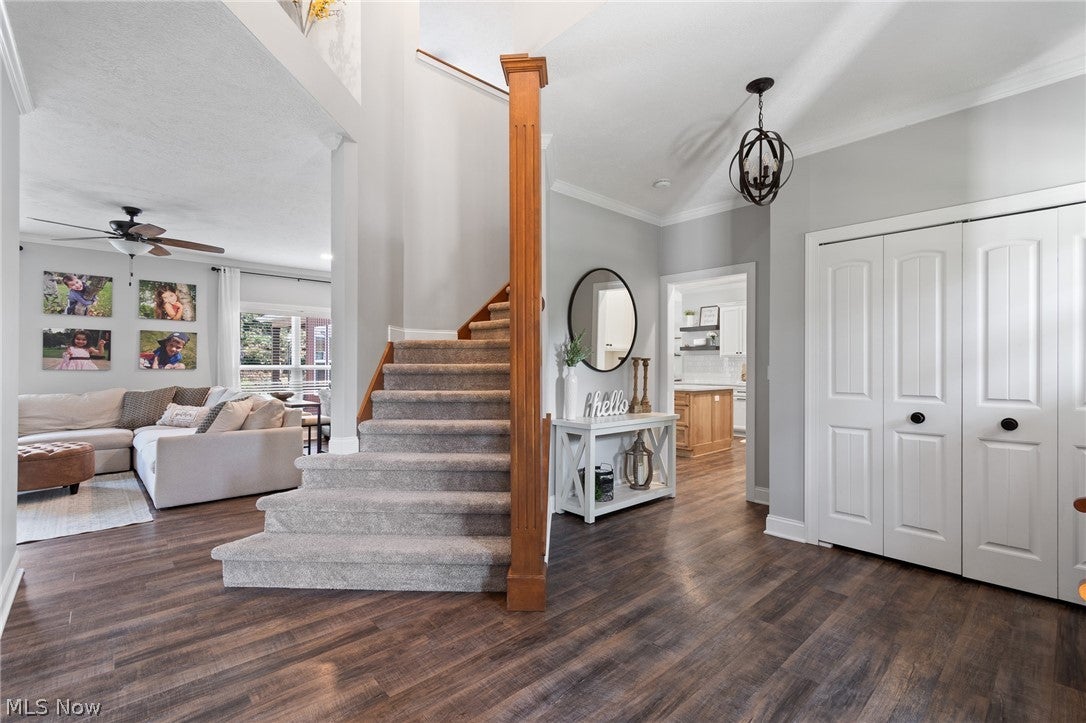
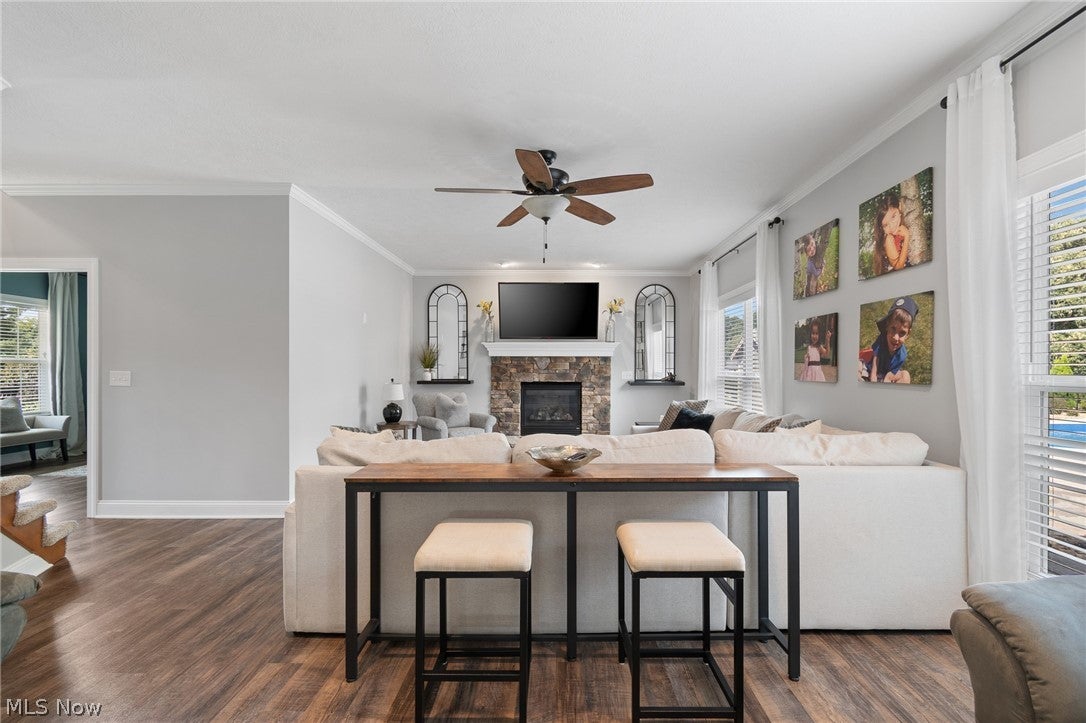
Gorgeous custom-built home that looks like it was pulled straight from the pages of a magazine! From the moment you step inside, you’ll be welcomed by an inviting foyer and an abundance of natural light throughout. The foyer opens to a private office and flows seamlessly into the spacious family room, complete with a gas fireplace. The truly dreamy kitchen, beautifully redone in 2020, is designed for both everyday living and entertaining, with an open-concept layout leading into a stunning vaulted and beamed sunroom. A walk-in pantry, full bathroom, laundry room, and convenient drop zone just off the garage complete the main level. Upstairs, a versatile loft provides the perfect space for lounging or relaxing. The spacious primary suite offers a walk-in closet and a luxurious bathroom, while three additional bedrooms—including one with a Murphy bed—provide plenty of room for family and guests. The finished basement adds even more living space with a recreation area, exercise room, and an additional half bathroom. Step outside and prepare to be wowed—this backyard is an entertainer’s dream! Enjoy a covered patio, outdoor kitchen, sparkling inground pool, and pool house complete with its own bathroom. A 30x30 outbuilding provides exceptional additional space for hobbies, storage, or whatever you envision. This extraordinary home truly offers the perfect blend of style, comfort, and exceptional indoor-outdoor living. Conveniently located within minutes of all Lake school buildings. Additional updates include: HVAC 2025, pool liner 2026, outdoor grill 2025, and more!

Save
Ask
Tour
Hide
Share
Listing Snapshot
Price 
$1,250,000
Days On Site 
11 Days
Bedrooms 
4
Inside Area (SqFt) 
4,975 sqft
Total Baths 
4
Full Baths 
3
Partial Baths 
1
Lot Size 
1.38 Acres
Year Built 
2010
MLS® Number 
5237116
Status 
Active
Property Tax 
$10,372
HOA/Condo/Coop Fees 
N/A
Sq Ft Source 
N/A
Friends & Family
Recent Activity
2 weeks agoListing first seen on site
2 weeks agoListing updated with changes from the MLS®
General Features
Acres 
1.38
Garage 
Yes
Garage Spaces 
3
Land Lease 
No
Levels 
Two
Parking 
Concrete
Property Sub Type 
Single Family Residence
Security 
Smoke Detector(s)
Sewer 
Septic Tank
Special Circumstances 
Standard
SqFt Above 
3414
SqFt Below 
1561
Style 
Colonial
Water Source 
Well
Interior Features
Appliances 
DishwasherDisposalMicrowaveRangeRefrigeratorWater Softener
Basement 
FullPartially FinishedSump Pump
Cooling 
Central Air
Fireplace 
Yes
Fireplace Features 
Gas
Fireplaces 
1
Heating 
Natural GasForced Air
Bedroom 
Dimensions - 11 x 14Level - Second
EatInKitchen 
Dimensions - 17 x 19Level - First
EntryFoyer 
Dimensions - 15 x 16Level - First
Exercise Room 
Dimensions - 19 x 19Level - Basement
Kitchen 
Dimensions - 13 x 14Level - First
Laundry 
Dimensions - 7 x 10Level - First
Living Room 
Dimensions - 15 x 26Level - First
Loft 
Dimensions - 15 x 18Level - Second
MudRoom 
Dimensions - 10 x 12Level - First
Office 
Dimensions - 11 x 16Level - First
Pantry 
Dimensions - 9 x 9Level - First
PrimaryBedroom 
Dimensions - 18 x 20Level - Second
Recreation 
Dimensions - 30 x 40Level - Basement
Sunroom 
Dimensions - 13 x 19Level - FirstFeatures - Beamed Ceilings, Vaulted Ceiling(s)
Save
Ask
Tour
Hide
Share
Exterior Features
Construction Details 
StoneVinyl Siding
Exterior 
Outdoor KitchenStorage
Fencing 
FencedFullWrought Iron
Other Structures 
Outbuilding
Pool Features 
In GroundPrivate
Private Pool 
Yes
Roof 
Asphalt
Community Features
School District 
Lake LSD Stark- 7606
Township 
Lake Twp
Financing Terms Available 
CashConventionalFHA
Schools
School District
Lake LSD Stark- 7606
Elementary School
Unknown
Middle School
Unknown
High School
Unknown
Listing courtesy of Amanda J Ondrey of M. C. Real Estate


The data relating to real estate for sale on this website comes in part from the Internet Data Exchange program of MLS NOW. Real estate listings held by brokerage firms other than are marked with the Internet Data Exchange logo and detailed information about them includes the name of the listing broker(s). The photos may be altered, edited, enhanced or virtually staged. Information Deemed Reliable But Not Guaranteed. Copyright 2026 - Multiple Listing Service, Inc. – All Rights Reserved.

Neighborhood & Commute
Source: Walkscore
Disclosure: Community information and market data powered by Constellation Data Labs. Information is deemed reliable but not guaranteed.
Save
Ask
Tour
Hide
Share