Save
Ask
Tour
Hide
Share
$1,300,000
26 Days On Site

18985 State Route 58
Wellington, OH 44090

For Sale|Single Family Residence|Active
3
Beds
3
Total Baths
2
Full Baths
1
Partial Bath
2,944
SqFt
$442
/SqFt
1999
Built
County:
Lorain
18985 State Route 5818985 State Route 5818985 State Route 5818985 State Route 58
Save
Ask
Tour
Hide
Share

Mortgage Calculator

Monthly Payment (Est.)

$5,931
Calculator powered by Showcase IDX, a Constellation1 Company. Copyright ©2026 Information is deemed reliable but not guaranteed.

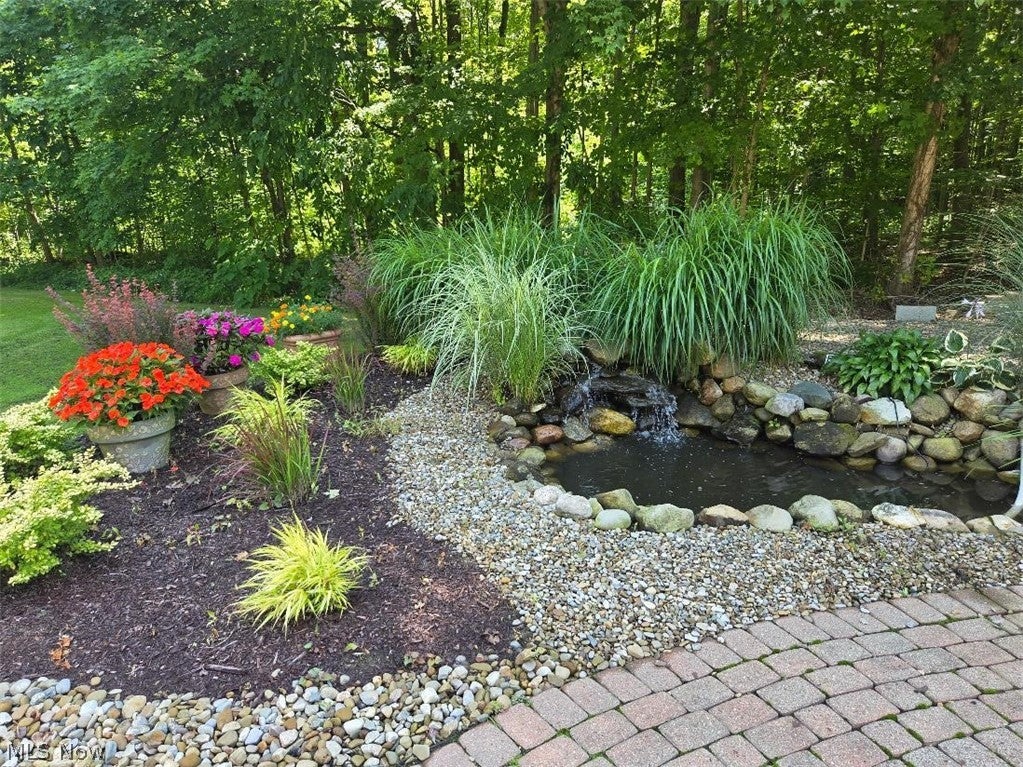
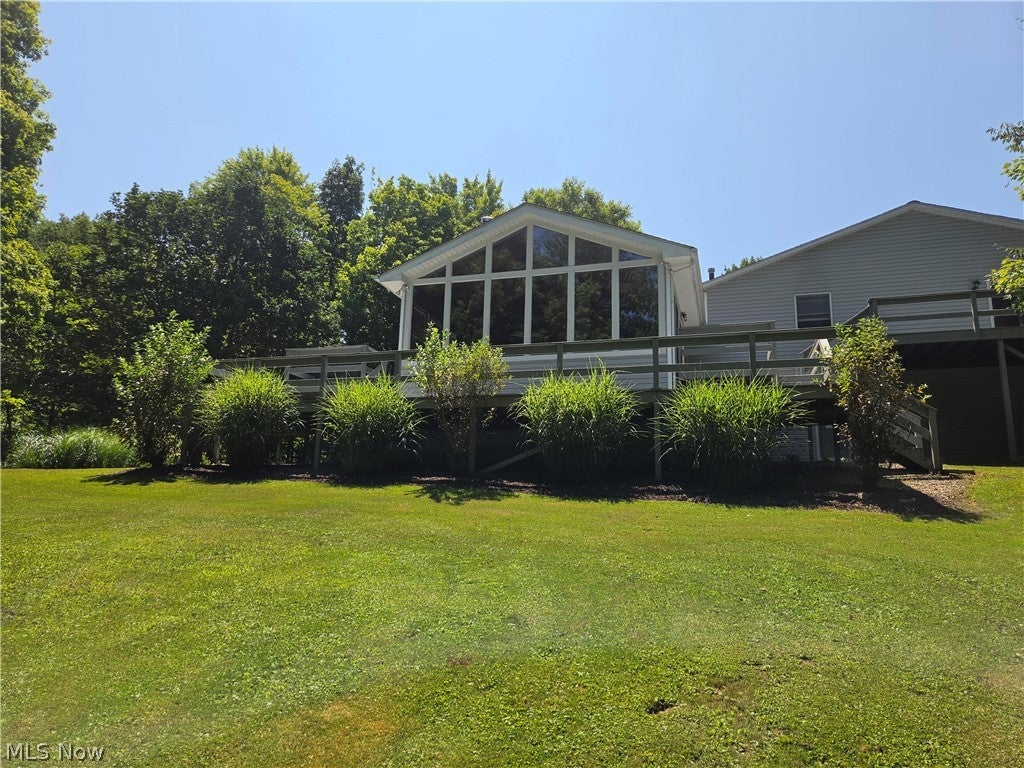
An extraordinary 51 - acre woodland retreat. Experience the ultimate in privacy and natural beauty with this unique 3-bed room, 2.5 bathroom estate nestled on 51 breathtaking acres. This isn't just a home; its a private sanctuary featuring approximately 48 acres of lush, mature woods with the Black river flowing through the back of the property and a 1-acre stocked pond-perfect for fishing, reflection, or simply enjoying the local Ohio wildlife. Inside, the residence exudes warmth and character. The true heart of the home is the expansive Great Room, designed for year round relaxation. Imagine cozying up by the fireplace on a crisp evening or unwinding in the built in hot tub while gazing out at your vast woodland views. This is a rare find, offering endless possibilities for hiking, hunting, or homesteading. The 1-acre pond serves as a sparking centerpiece to the property, while the massive acreage ensures total seclusion. Whether you are hosting friends in the Great Room or exploring your own private forest, this property offers a lifestyle that is truly second to none. This is PRIVATE PROPERTY - DO NOT GO WITHOUT representation!! Thank you

Save
Ask
Tour
Hide
Share
Listing Snapshot
Price 
$1,300,000
Days On Site 
26 Days
Bedrooms 
3
Inside Area (SqFt) 
2,944 sqft
Total Baths 
3
Full Baths 
2
Partial Baths 
1
Lot Size 
51.21 Acres
Year Built 
1999
MLS® Number 
5237343
Status 
Active
Property Tax 
$8,840
HOA/Condo/Coop Fees 
N/A
Sq Ft Source 
N/A
Friends & Family
Recent Activity
4 weeks agoListing first seen on site
4 weeks agoListing updated with changes from the MLS®
General Features
Acres 
51.21
Attached Garage 
Yes
Disclosures 
Principal Is Real Estate Licensed
Foundation 
Permanent
Garage 
Yes
Garage Spaces 
3
Land Lease 
No
Levels 
TwoMulti/Split
Parking 
AttachedGarage
Property Sub Type 
Single Family Residence
Sewer 
Septic Tank
SqFt Above 
2300
SqFt Below 
644
Style 
Split Level
Water Source 
WellPublic
Interior Features
Appliances 
DishwasherMicrowaveRangeRefrigerator
Basement 
Partially Finished
Cooling 
Ceiling Fan(s)Central Air
Fireplace 
Yes
Fireplace Features 
Great RoomLiving RoomWood Burning
Fireplaces 
2
Heating 
Natural GasForced AirFireplace(s)
Interior 
Ceiling Fan(s)Entrance FoyerHis and Hers Closets
Laundry Features 
In BasementLaundry Room
Bedroom 
Dimensions - 10 x 13Level - Second
Dining Room 
Dimensions - 11 x 14Level - First
Family Room 
Dimensions - 21 x 25Level - Lower
Great Room 
Dimensions - 19 x 19Level - First
Kitchen 
Dimensions - 14 x 10Level - First
Laundry 
Dimensions - 14 x 9Level - Lower
Living Room 
Dimensions - 11 x 14Level - First
PrimaryBedroom 
Dimensions - ND x NDLevel - Second
Save
Ask
Tour
Hide
Share
Exterior Features
Construction Details 
Vinyl Siding
Exterior 
Dock
Fencing 
None
Lot Features 
LandscapedPrivatePavedMany TreesViewsWooded
Other Structures 
Barn(s)
Patio And Porch 
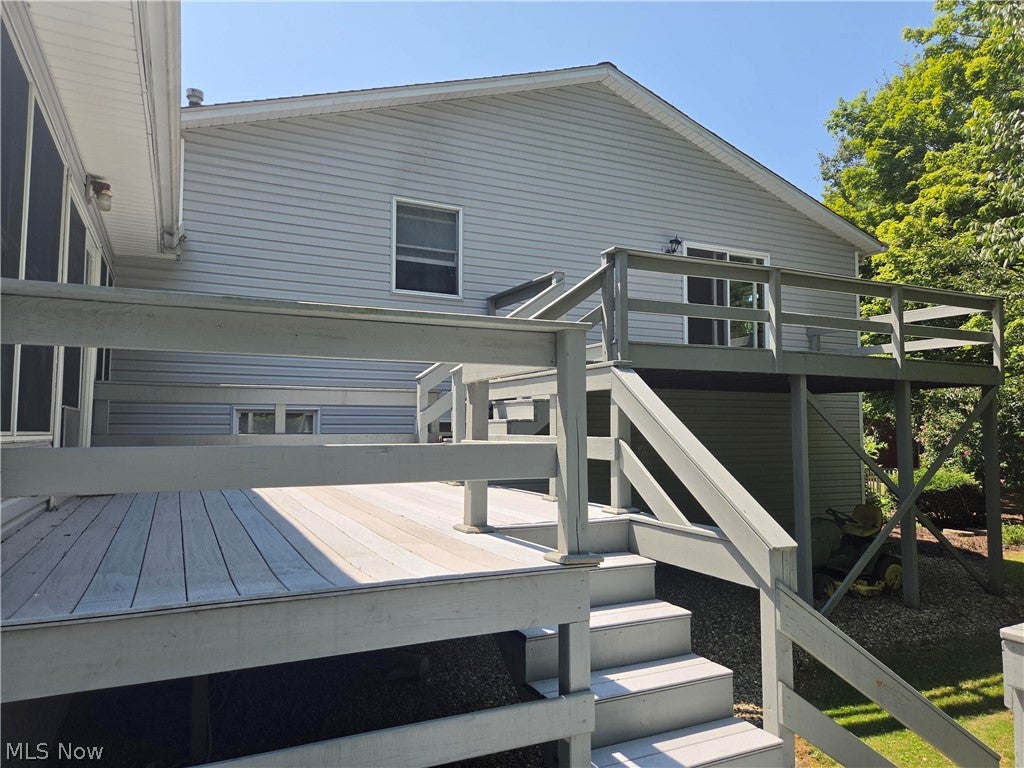
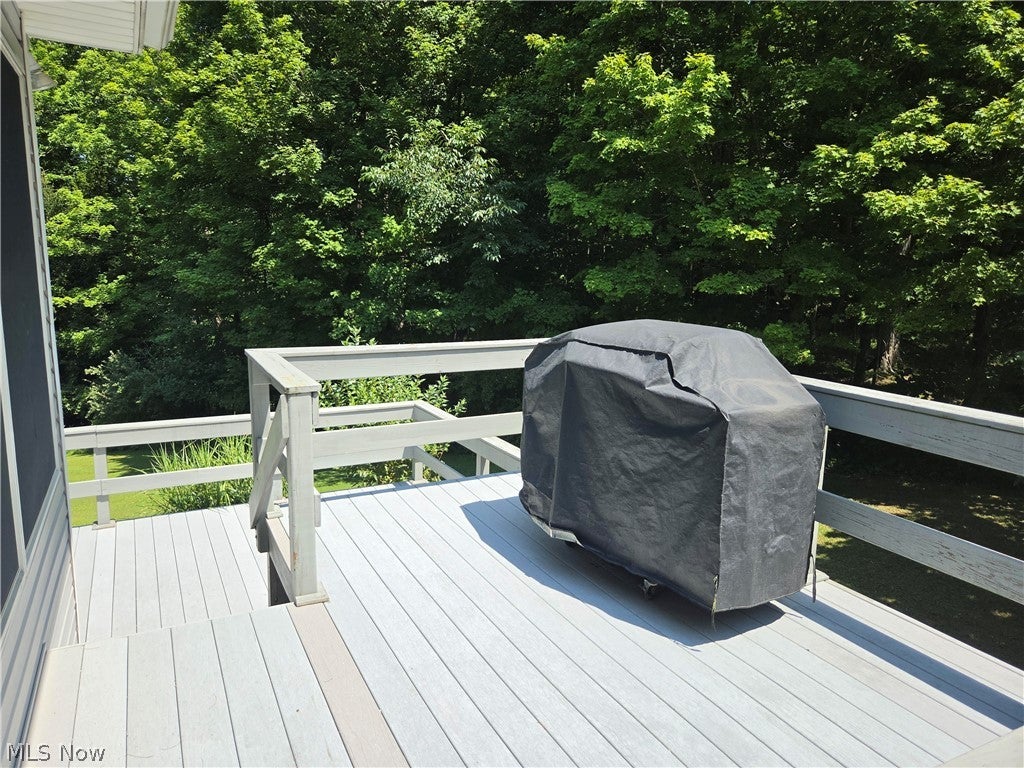
Deck
Pool Features 
None
Roof 
AsphaltFiberglass
View 
PanoramicPondTrees/Woods
Waterfront Features 
PondStream
Waterview 
PanoramicPondTrees/Woods
Community Features
School District 
Wellington EVSD - 4715
Township 
Pittsfield Twp
Financing Terms Available 
CashConventional
Schools
School District
Wellington EVSD - 4715
Elementary School
Unknown
Middle School
Unknown
High School
Unknown
Listing courtesy of Nellie D Fullen of Century 21 Homestar


The data relating to real estate for sale on this website comes in part from the Internet Data Exchange program of MLS NOW. Real estate listings held by brokerage firms other than are marked with the Internet Data Exchange logo and detailed information about them includes the name of the listing broker(s). The photos may be altered, edited, enhanced or virtually staged. Information Deemed Reliable But Not Guaranteed. Copyright 2026 - Multiple Listing Service, Inc. – All Rights Reserved.

Neighborhood & Commute
Source: Walkscore
Disclosure: Community information and market data powered by Constellation Data Labs. Information is deemed reliable but not guaranteed.
Save
Ask
Tour
Hide
Share