
12866 Lake Shore BoulevardBratenahl, OH 44108
Mortgage Calculator
Monthly Payment (Est.)
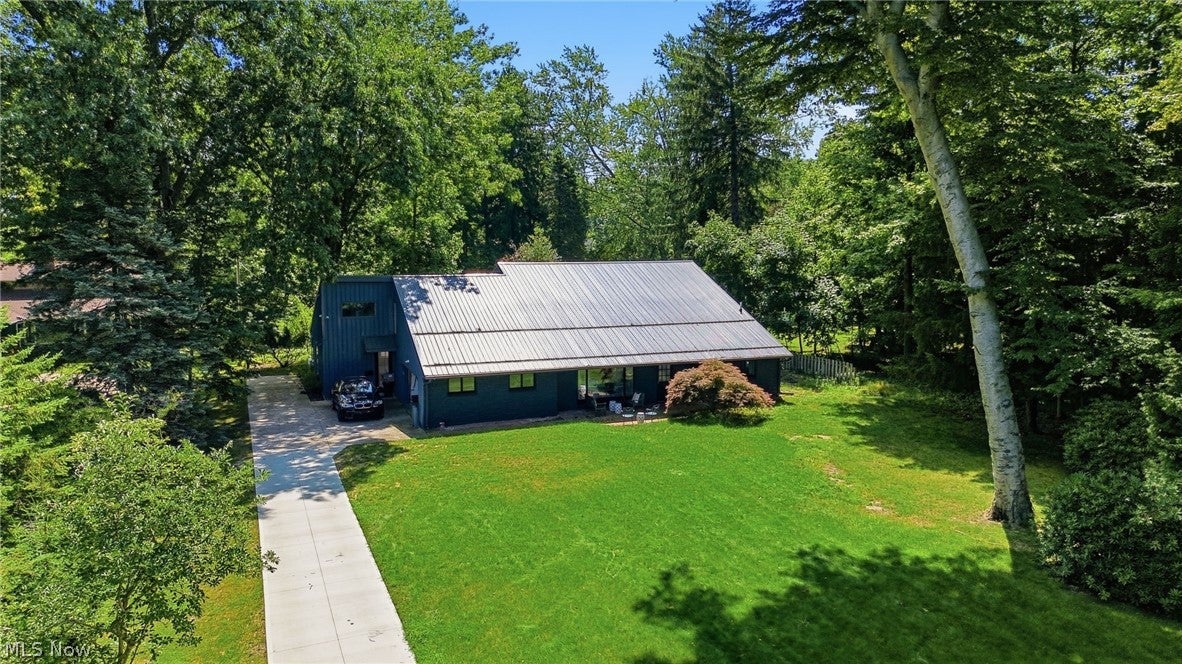
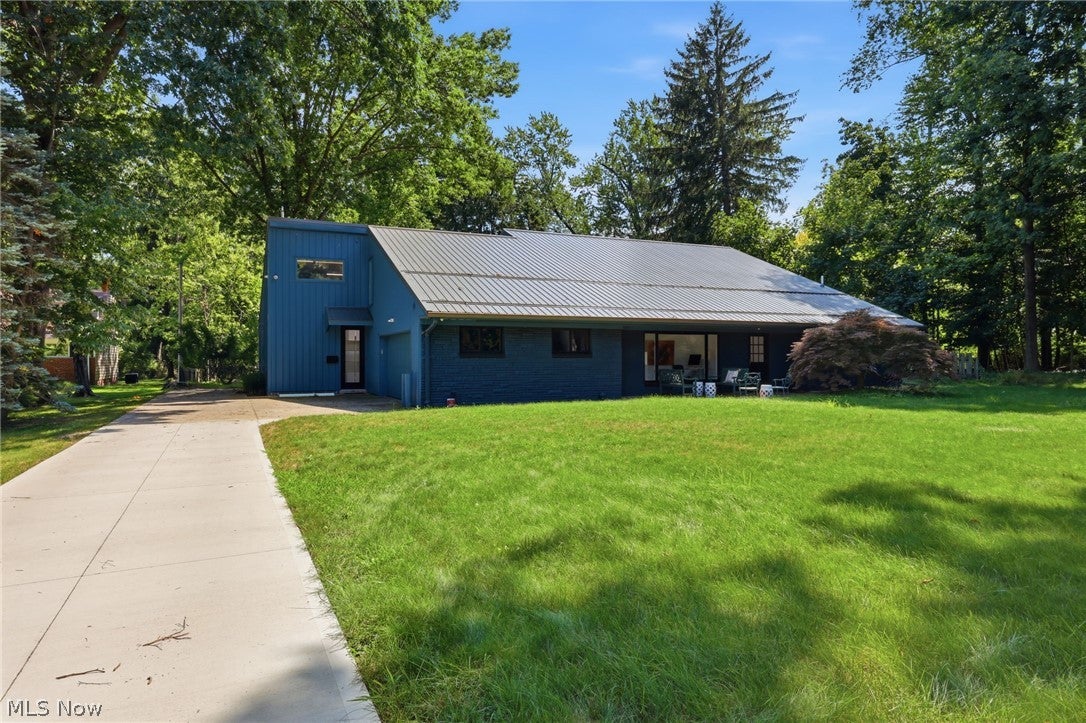
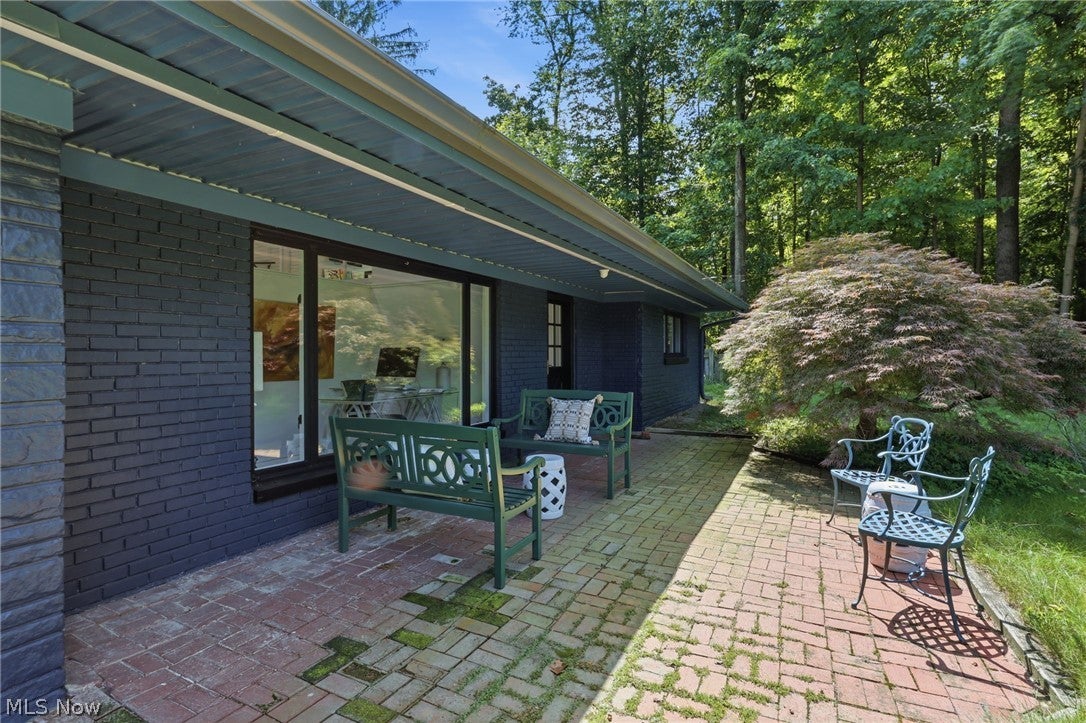
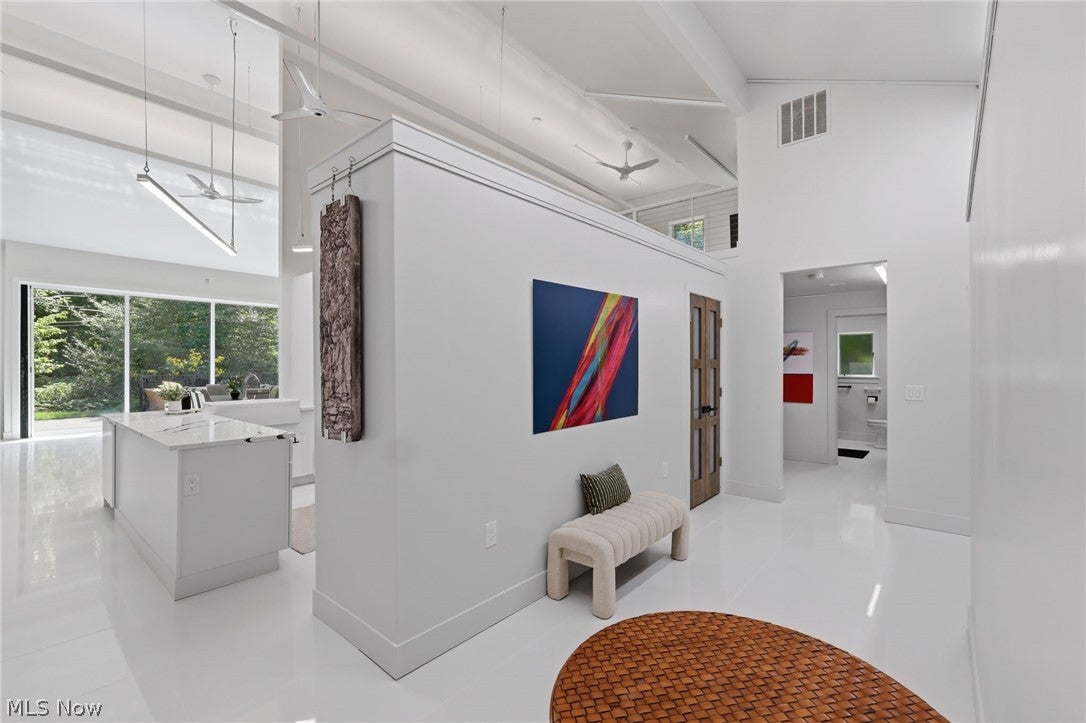
$5,817Set along Lake Shore Boulevard in Bratenahl, this extraordinary contemporary residence offers more than 4,100 square feet of thoughtfully designed living space, defined by dramatic architecture and a remarkable connection between indoors and out. Completely transformed and expanded, the four-bedroom, four-bath home was designed around open, light-filled spaces and effortless entertaining. At the heart of the home is the spectacular great room, where soaring 19-foot ceilings and a sleek linear fireplace create an immediate focal point. A nearly 31-foot wall of 10-foot-high sliding glass doors spans the rear of the room, opening to the patio and private, park-like grounds for a seamless indoor/outdoor living experience rarely found in Northeast Ohio. Open to the great room, the kitchen features custom cabinetry, granite countertops, premium appliances and generous space for gathering. Porcelain tile floors, abundant natural light and expansive gallery-style walls carry the clean, contemporary aesthetic throughout the home. Three bedrooms are located on the main level, including the spacious primary suite with a spa-inspired bath, walk-in closet and private screened porch. Upstairs, a private fourth bedroom features its own full bath and walk-in closet, while a separate loft offers flexible space for a home office, lounge or additional living area. Nearly three-quarters of an acre provides a private retreat surrounded by mature trees and established landscaping. An attached two-car garage completes the property. Ideally situated in the Village of Bratenahl just moments from Lake Erie and minutes from Downtown Cleveland, The Shoreby Club and University Circle, this distinctive home brings together bold contemporary design, exceptional entertaining spaces and indoor/outdoor living in a remarkable setting.
| 6 days ago | Status changed to Pending | |
| 6 days ago | Listing updated with changes from the MLS® | |
| 3 weeks ago | Listing first seen on site |

The data relating to real estate for sale on this website comes in part from the Internet Data Exchange program of MLS NOW. Real estate listings held by brokerage firms other than are marked with the Internet Data Exchange logo and detailed information about them includes the name of the listing broker(s). The photos may be altered, edited, enhanced or virtually staged. Information Deemed Reliable But Not Guaranteed. Copyright 2026 - Multiple Listing Service, Inc. – All Rights Reserved.