Save
Ask
Tour
Hide
Share
$349,900
23 Days On Site

104 Gaywood Drive
St Clairsville, OH 43950

For Sale|Single Family Residence|Active
4
Beds
3
Total Baths
2
Full Baths
1
Partial Bath
2,122
SqFt
$165
/SqFt
1963
Built
Subdivision:
Hillview Heights Add 05
County:
Belmont
104 Gaywood Drive104 Gaywood Drive104 Gaywood Drive104 Gaywood Drive
Save
Ask
Tour
Hide
Share

Mortgage Calculator

Monthly Payment (Est.)

$1,596
Calculator powered by Showcase IDX, a Constellation1 Company. Copyright ©2026 Information is deemed reliable but not guaranteed.

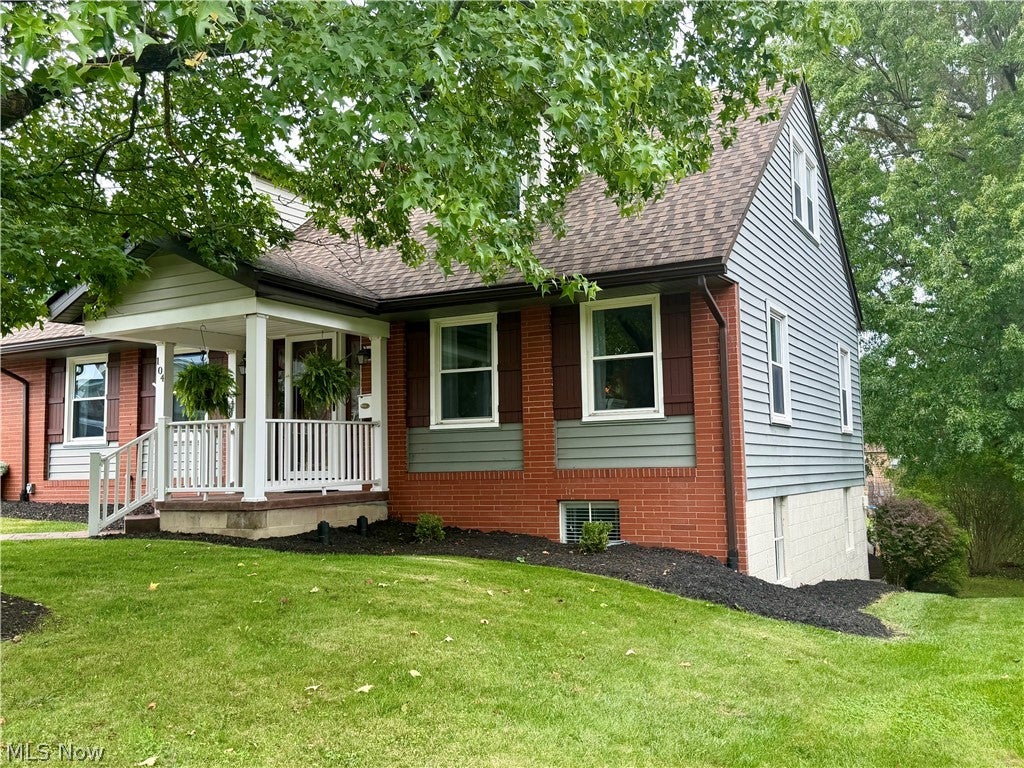
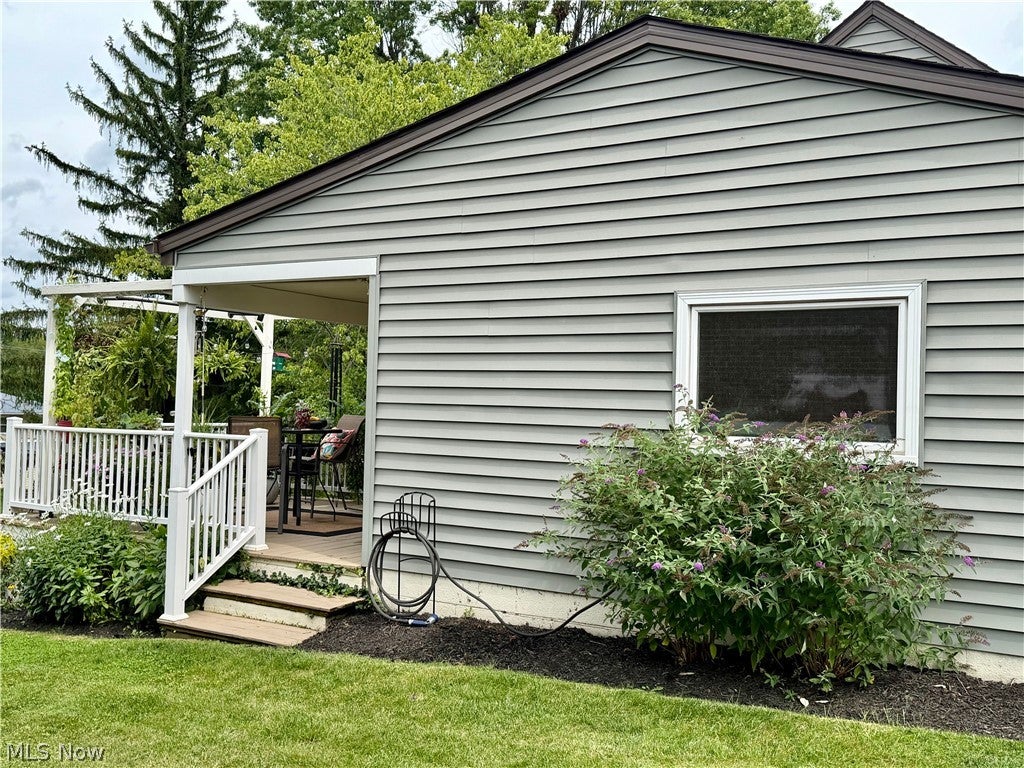
Welcome to this charming 4-bedroom, 2½-bath home offering comfortable living spaces, beautiful character, and a location that’s hard to beat. Situated within walking distance of the gazebo at the bike trail and just minutes from Main Street, this home combines a peaceful residential setting with convenient access to town. Inside, you’ll find beautiful hardwood floors, crown molding, abundant natural light, and warm, inviting spaces throughout. The dining room is a standout, featuring a large picture window, classic trim work, hardwood flooring, and plenty of room for entertaining. The kitchen offers generous cabinet and counter space, stainless-steel appliances, a double sink, and multiple windows that keep the room bright and welcoming. The home includes three comfortable bedrooms, including a spacious upper-level bedroom with charming sloped ceilings. With 2½ bathrooms, there’s plenty of convenience for family and guests. The living area features a brick fireplace with a traditional wood mantel, while an additional sitting/family room opens through French doors to the outdoor living area.

Save
Ask
Tour
Hide
Share
Listing Snapshot
Price 
$349,900
Days On Site 
23 Days
Bedrooms 
4
Inside Area (SqFt) 
2,122 sqft
Total Baths 
3
Full Baths 
2
Partial Baths 
1
Lot Size 
0.2902 Acres
Year Built 
1963
MLS® Number 
5238087
Status 
Active
Property Tax 
$3,187
HOA/Condo/Coop Fees 
N/A
Sq Ft Source 
N/A
Friends & Family
Recent Activity
2 weeks agoPrice changed to $349,900
2 weeks agoListing updated with changes from the MLS®
3 weeks agoListing first seen on site
General Features
Acres 
0.2902
Attached Garage 
Yes
Garage 
Yes
Garage Spaces 
2
Land Lease 
No
Levels 
One and One HalfTwo
Parking 
AttachedGarage
Property Sub Type 
Single Family Residence
Sewer 
Public Sewer
SqFt Above 
1810
SqFt Below 
312
Style 
Cape Cod
Water Source 
Public
Interior Features
Basement 
FullFinished
Cooling 
Central Air
Fireplace 
Yes
Fireplaces 
2
Heating 
Forced Air
Main Level Bedrooms 
1
Bathroom 
Dimensions - 10 x 5Level - First
Bedroom 
Dimensions - 19 x 12Level - Second
Dining Room 
Dimensions - 11 x 13Level - First
Family Room 
Dimensions - 26 x 12Level - Basement
Kitchen 
Dimensions - 22 x 8Level - First
Laundry 
Dimensions - ND x NDLevel - Basement
Living Room 
Dimensions - 27 x 13Level - First
Office 
Dimensions - 13 x 13Level - First
PrimaryBathroom 
Dimensions - 5 x 4Level - Second
PrimaryBedroom 
Dimensions - 23 x 13Level - Second
Save
Ask
Tour
Hide
Share
Exterior Features
Construction Details 
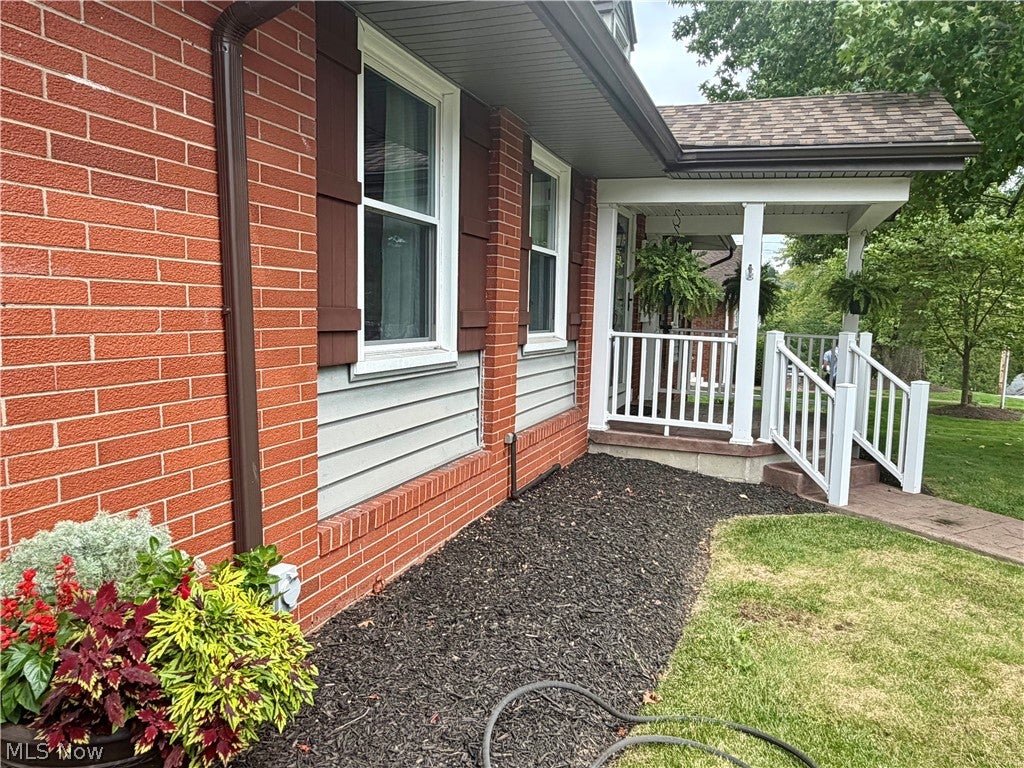
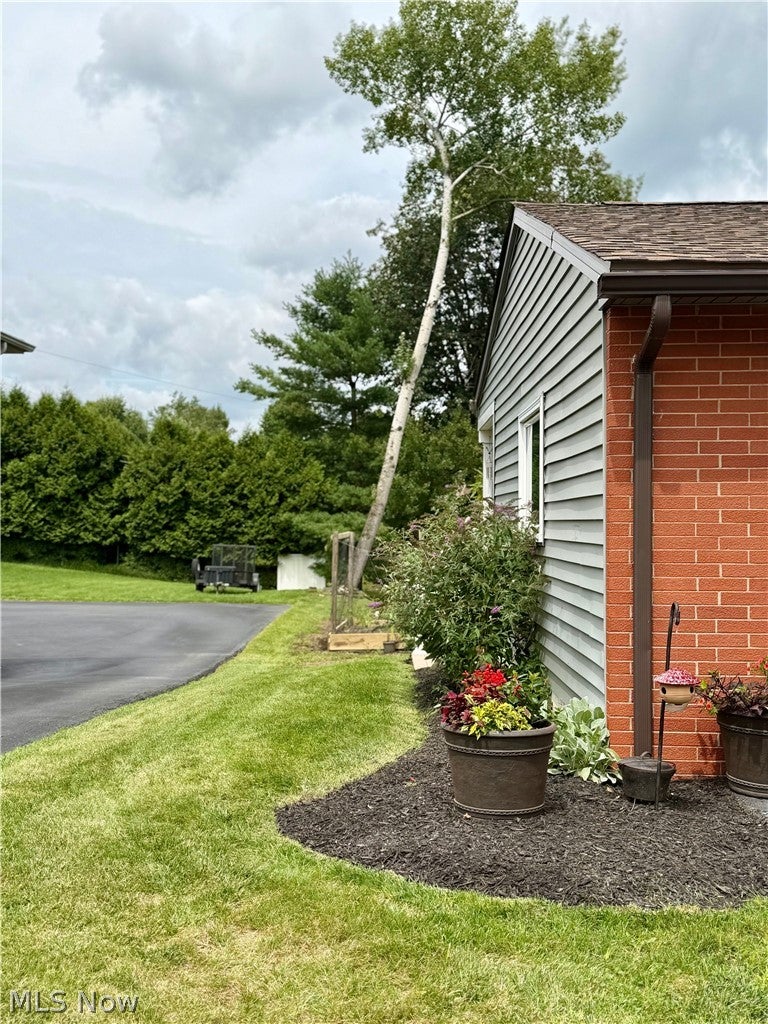
BrickVinyl Siding
Pool Features 
Private
Private Pool 
Yes
Roof 
AsphaltFiberglass
Community Features
School District 
St Clairsville-Richl - 706
Township 
Saint Clairsville
Schools
School District
St Clairsville-Richl - 706
Elementary School
Unknown
Middle School
Unknown
High School
Unknown
Listing courtesy of Heidi J Riley of Cedar One Realty


The data relating to real estate for sale on this website comes in part from the Internet Data Exchange program of MLS NOW. Real estate listings held by brokerage firms other than are marked with the Internet Data Exchange logo and detailed information about them includes the name of the listing broker(s). The photos may be altered, edited, enhanced or virtually staged. Information Deemed Reliable But Not Guaranteed. Copyright 2026 - Multiple Listing Service, Inc. – All Rights Reserved.

Neighborhood & Commute
Source: Walkscore
Disclosure: Community information and market data powered by Constellation Data Labs. Information is deemed reliable but not guaranteed.
Save
Ask
Tour
Hide
Share