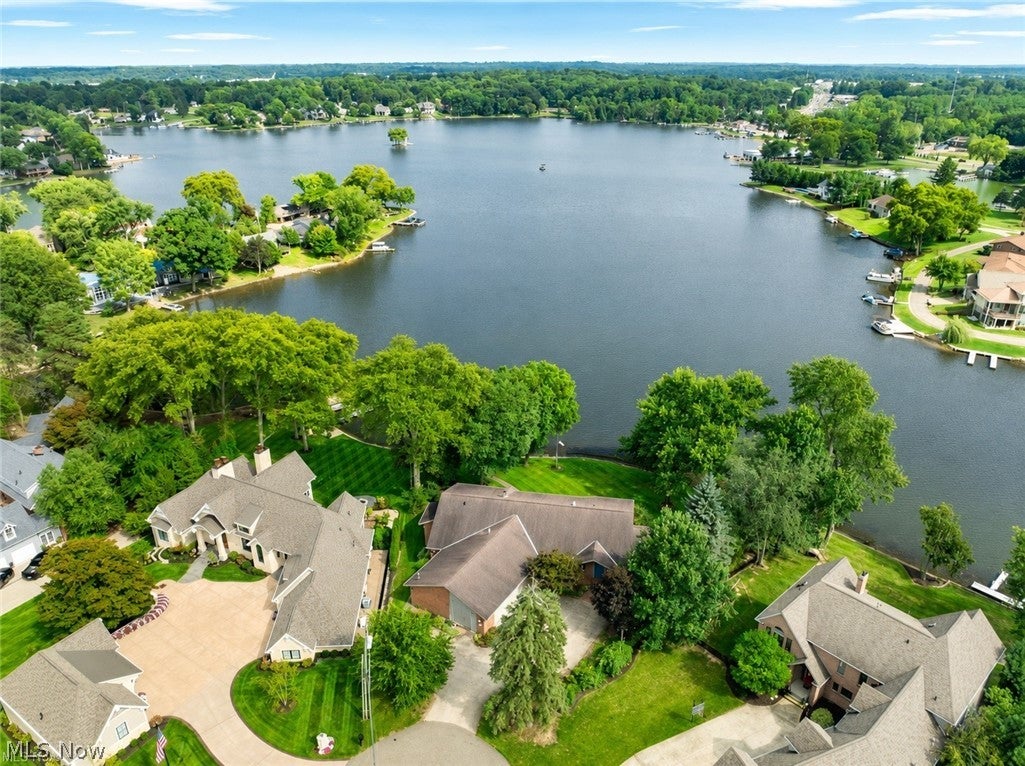
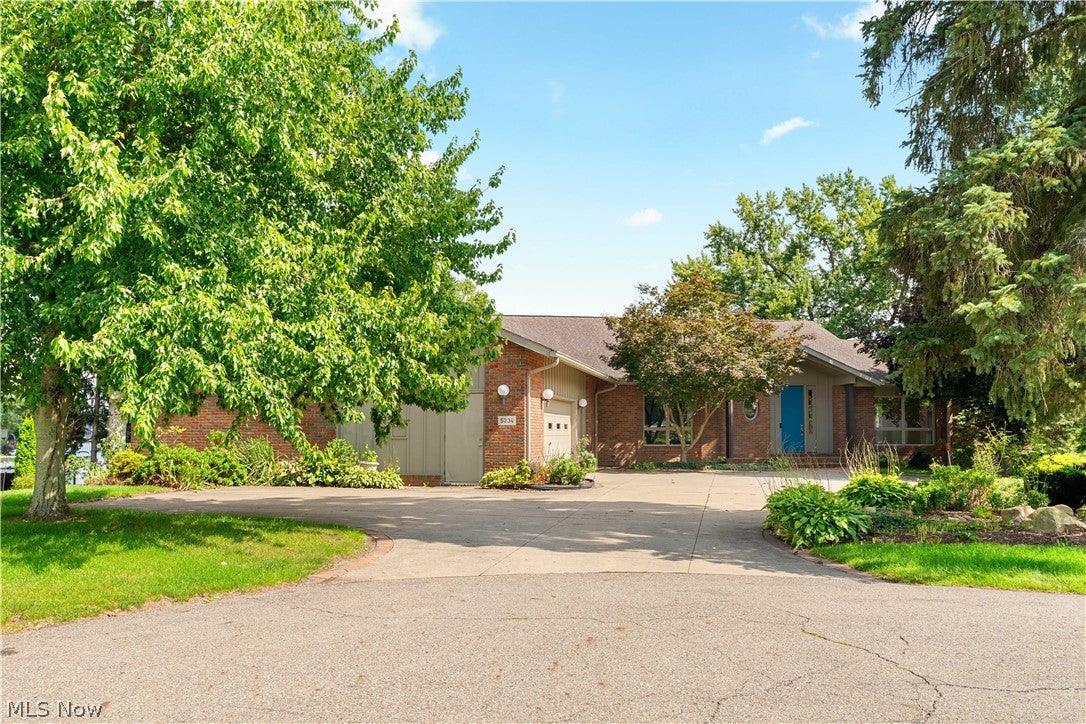
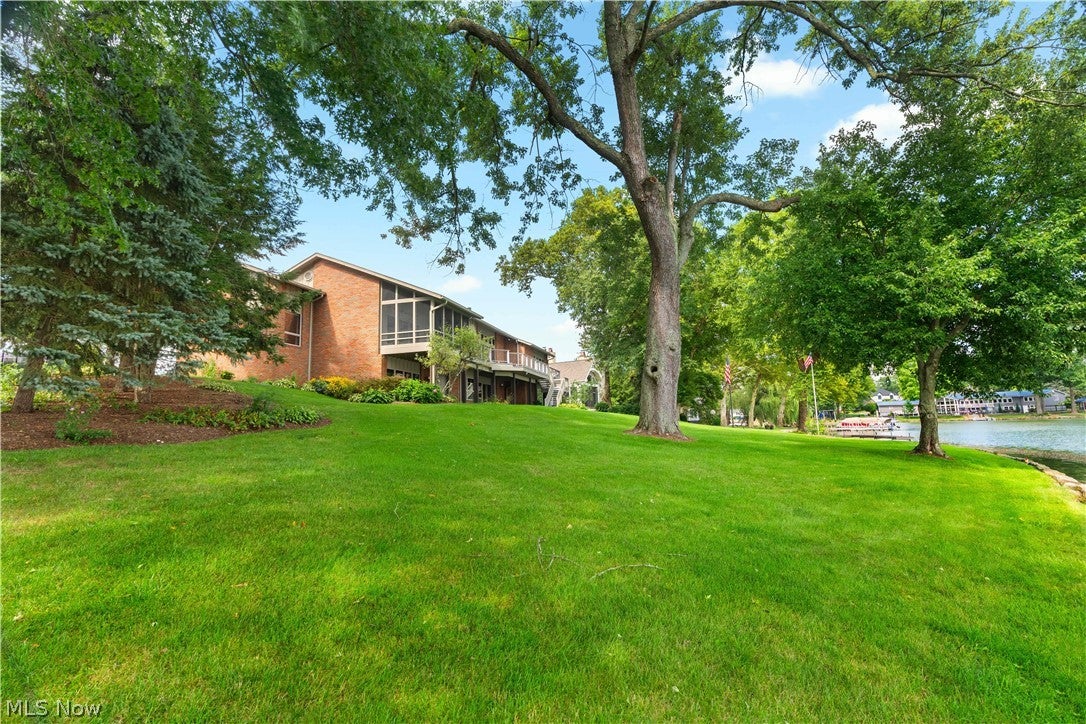
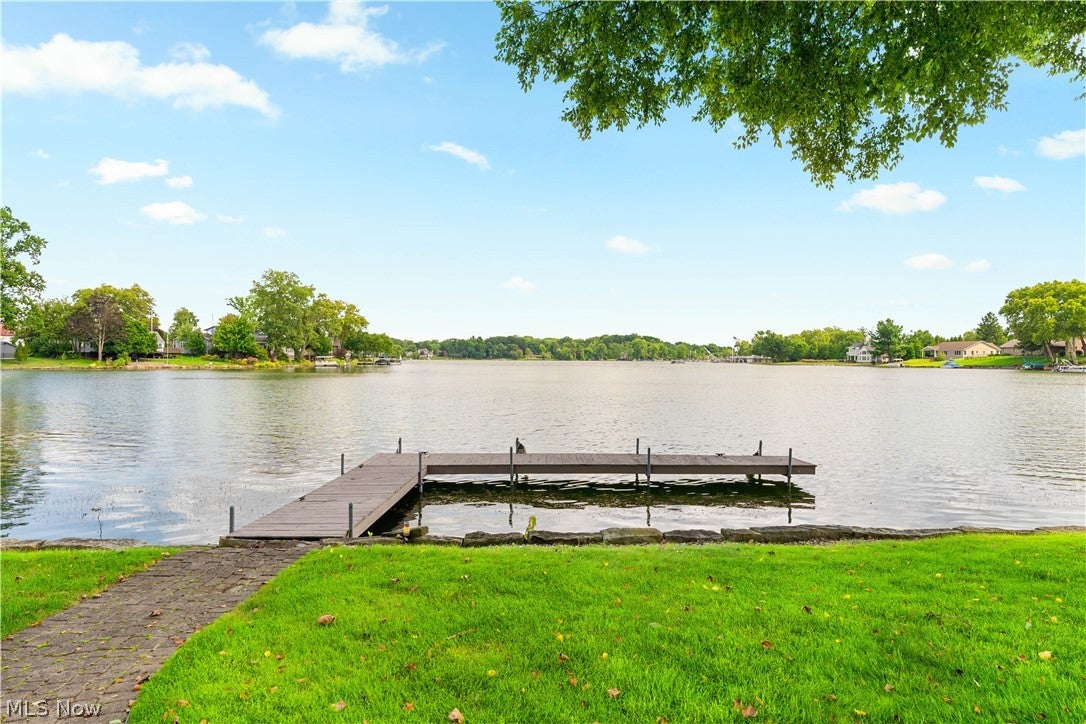
OPEN SUNDAY, 8-30-26, FROM 2-4 - WOW, experience the very best of lakefront living in this impressive Lake Cable walk out basement ranch! Perfectly positioned on a quiet dead-end street, this spacious home offers spectacular water views, a private dock, a large level lot and rare additional parking alongside the oversized two-car garage. Inside, you’ll find two primary suites, generous living spaces and exceptional storage throughout. The large kitchen features granite countertops, abundant cabinetry and plenty of room for gathering. A formal living room, dining room, private office and inviting great room with fireplace and built-ins provide space for every occasion. The expansive walk-out lower level offers even more room to relax, entertain or accommodate guests. Step outside to the full-length deck, screened porch or patio and take in the incredible lake views. Well maintained and truly one of a kind, bring your boat and start enjoying the Lake Cable lifestyle!
Save
Ask
Tour
Hide
Share
Listing Snapshot
Price
$1,350,000
Days On Site
21 Days
Bedrooms
3
Inside Area (SqFt)
6,509 sqft
Total Baths
4
Full Baths
3
Partial Baths
1
Lot Size
0.54 Acres
Year Built
1997
MLS® Number
5238792
Status
Active
Property Tax
$14,138
HOA/Condo/Coop Fees
$100 monthly
Sq Ft Source
N/A
Friends & Family
React
Invite
Recent Activity
3 weeks ago
Listing first seen on site
3 weeks ago
Listing updated with changes from the MLS®
General Features
Acres
0.54
Attached Garage
Yes
Disclosures
Owner Is Listing Agent
Garage
Yes
Garage Spaces
2
Home Warranty
Yes
Land Lease
No
Levels
OneTwo
Parking
Additional ParkingAttachedConcreteDrivewayGarage
Property Sub Type
Single Family Residence
Sewer
Public Sewer
Special Circumstances
Third Party Approval
SqFt Above
3509
SqFt Below
3000
Style
Ranch
Water Source
Public
Interior Features
Appliances
DishwasherMicrowaveRangeRefrigerator
Basement
FinishedWalk-Out Access
Cooling
Central Air
Fireplaces
1
Heating
Forced Air
Interior
Bookcases
Laundry Features
Main Level
Main Level Bedrooms
2
Bathroom
Dimensions - 11.7 x 9Level - Lower
Bedroom
Dimensions - 15 x 25.6Level - LowerFeatures - Walk-In Closet(s)
Dining Room
Dimensions - 14.4 x 19.7Level - First
EatInKitchen
Dimensions - 17.2 x 10Level - First
Great Room
Dimensions - 22.6 x 26.1Level - FirstFeatures - Bookcases, High Ceilings
Kitchen
Dimensions - 17.2 x 14.6Level - FirstFeatures - Granite Counters
Laundry
Dimensions - 8.3 x 5.11Level - First
Living Room
Dimensions - 13.5 x 19.3Level - First
Office
Dimensions - 11.11 x 13.44Level - First
Other
Dimensions - 22.1 x 15Level - Lower
PrimaryBathroom
Dimensions - 13.8 x 12.11Level - First
PrimaryBedroom
Dimensions - 15.5 x 15.7Level - FirstFeatures - Walk-In Closet(s)
Recreation
Dimensions - 39.6 x 34.5Level - Lower
Save
Ask
Tour
Hide
Share
Exterior Features
Construction Details
BrickVinyl Siding
Frontage
Lakefront
Lot Features
Waterfront
Patio And Porch
DeckPatioScreened
Roof
Asphalt
View
Lake
Waterfront
Yes
Waterfront Features
Lake Front
Waterview
Lake
Community Features
Association Fee
$1200.0
Association Fee Frequency
Annually
School District
Jackson LSD - 7605
Township
Jackson Twp
Schools
School District
Jackson LSD - 7605
Elementary School
Unknown
Middle School
Unknown
High School
Unknown
Listing courtesy of Debbie L Ferrante of RE/MAX Edge Realty
The data relating to real estate for sale on this website comes in part from the Internet Data Exchange program of MLS NOW. Real estate listings held by brokerage firms other than are marked with the Internet Data Exchange logo and detailed information about them includes the name of the listing broker(s). The photos may be altered, edited, enhanced or virtually staged. Information Deemed Reliable But Not Guaranteed. Copyright 2026 - Multiple Listing Service, Inc. – All Rights Reserved.
Neighborhood & Commute
Source: Walkscore
Disclosure: Community information and market data powered by Constellation Data Labs. Information is deemed reliable but not guaranteed.