Save
Ask
Tour
Hide
Share
$299,900
19 Days On Site

66630 Glencoe Road
St Clairsville, OH 43950

For Sale|Single Family Residence|Active
3
Beds
1
Total Bath
1
Full Bath
1,105
SqFt
$271
/SqFt
1925
Built
County:
Belmont
66630 Glencoe Road66630 Glencoe Road66630 Glencoe Road66630 Glencoe Road
Save
Ask
Tour
Hide
Share

Mortgage Calculator

Monthly Payment (Est.)

$1,368
Calculator powered by Showcase IDX, a Constellation1 Company. Copyright ©2026 Information is deemed reliable but not guaranteed.

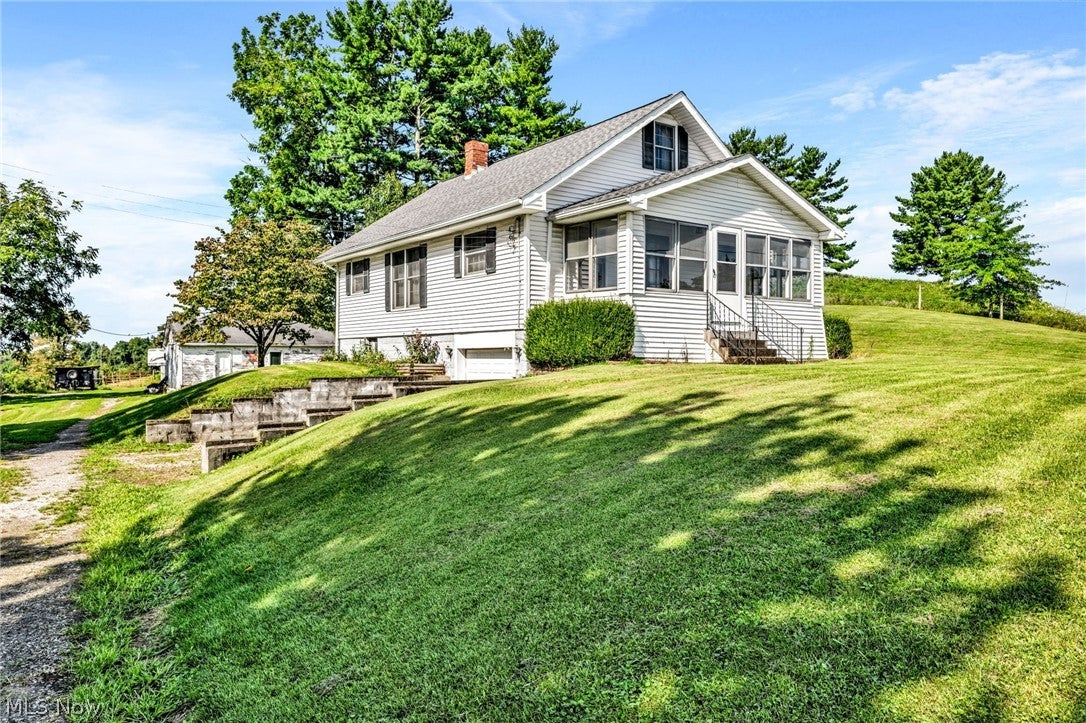
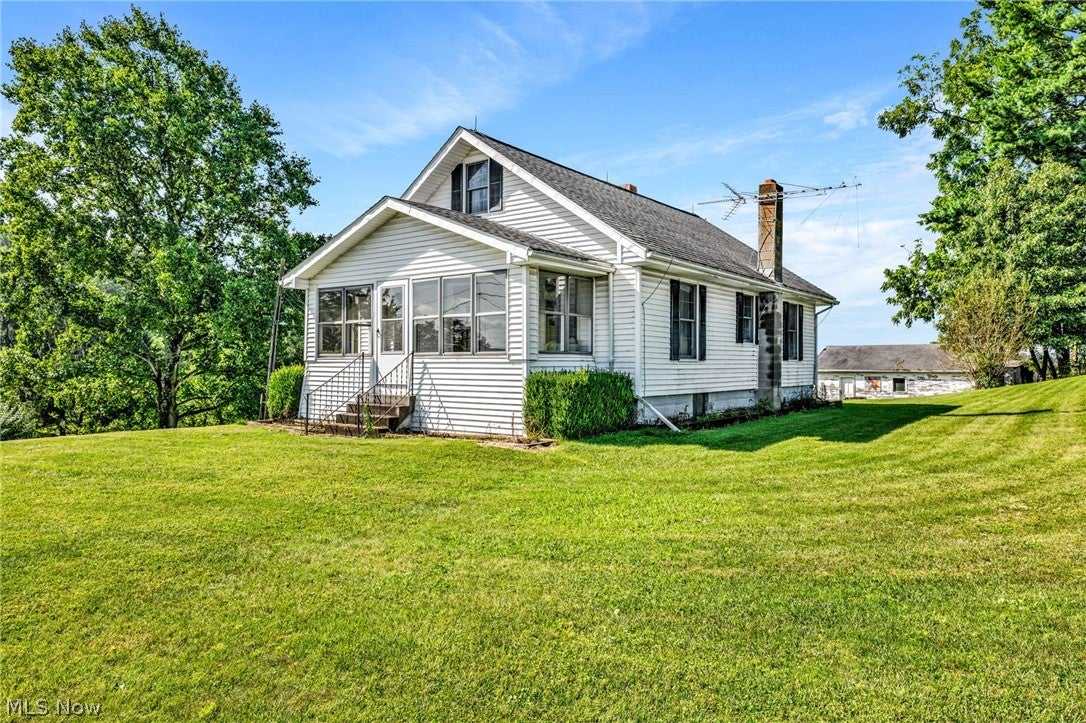
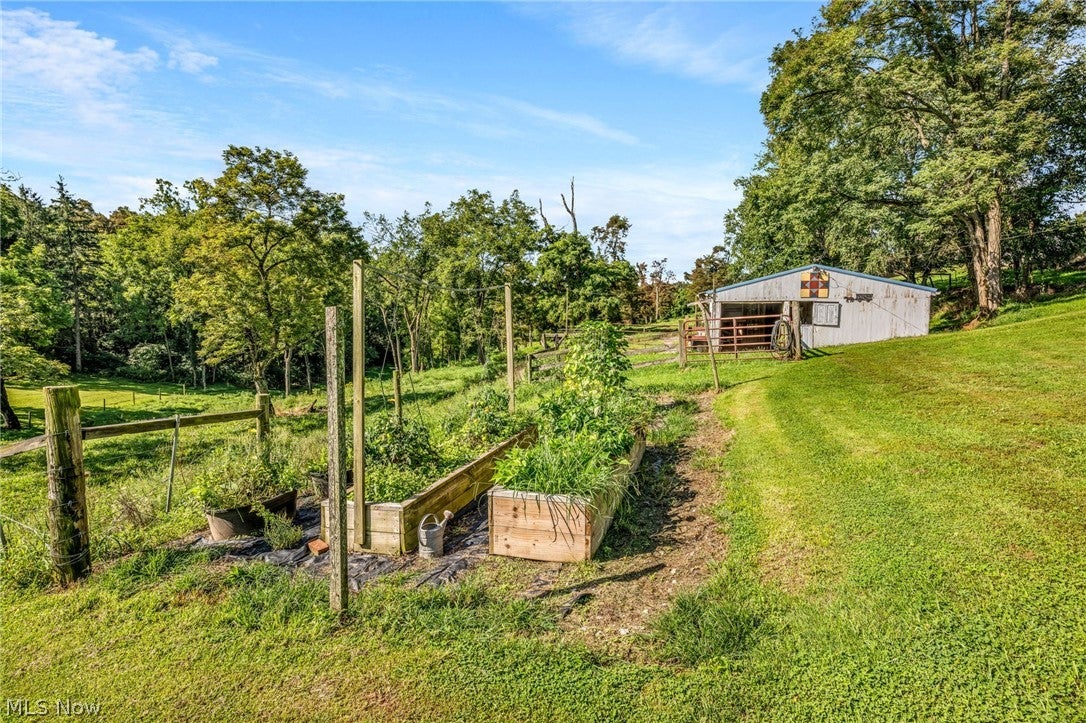
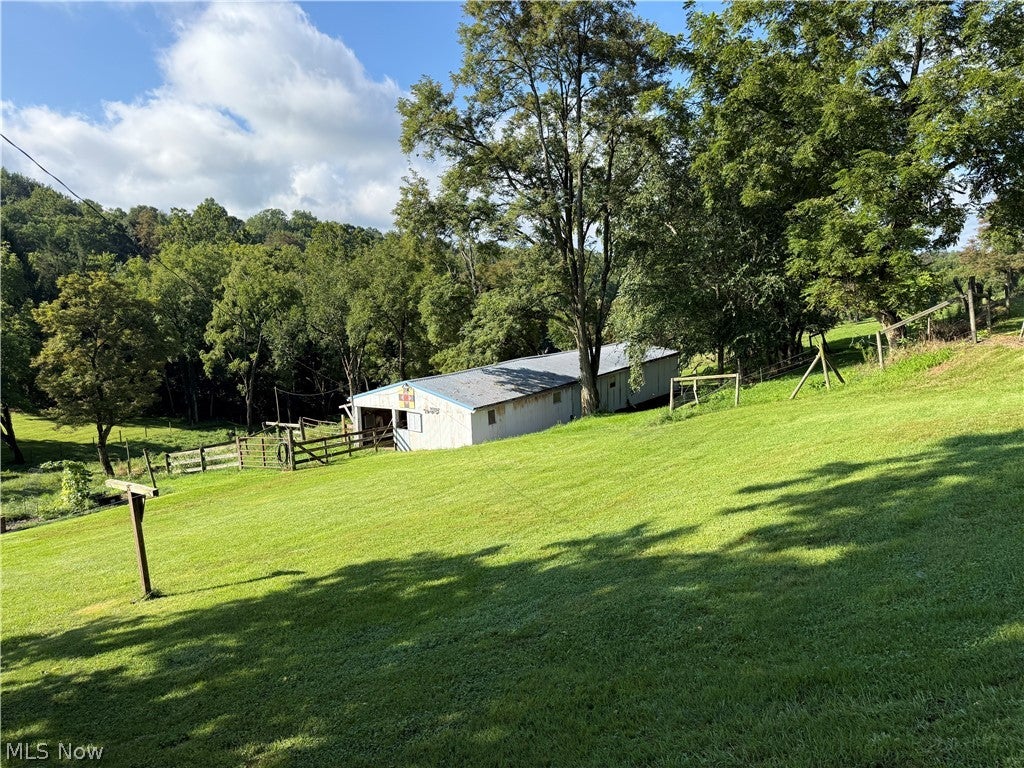
Horse property 20 acres, Stable with 6 stalls and a tack room. Fenced for horses. Attached garage in basement. Detached Garage/workshop with a 3 bay carport for an RV and equipment.. Several sheds. The 1925 home appears to have hardwood under the carpet. The enclosed front porch overlooks the hills. The third bedroom is the converted attic. Extra shower stall in the basement. Laundry in basement. Roof on the house is 8 years old and windows were installed 20 yrs ago. There is no septic. Seller willing to escrow funds for a new system at closing. The soil/perk test has been completed. The owner will retain all mineral rights. There is a pipeline on the property installed 2018. This listing is contingent upon owner finding suitable housing.

Save
Ask
Tour
Hide
Share
Listing Snapshot
Price 
$299,900
Days On Site 
19 Days
Bedrooms 
3
Inside Area (SqFt) 
1,105 sqft
Total Baths 
1
Full Baths 
1
Partial Baths 
N/A
Lot Size 
20.29 Acres
Year Built 
1925
MLS® Number 
5239018
Status 
Active
Property Tax 
$1,822
HOA/Condo/Coop Fees 
N/A
Sq Ft Source 
N/A
Friends & Family
Recent Activity
11 hours agoStatus changed to Active
11 hours agoListing updated with changes from the MLS®
3 weeks agoListing first seen on site
General Features
Acres 
20.29
Attached Garage 
Yes
Carport 
3
Disclosures 
Principal Is Real Estate Licensed
Foundation 
Block
Garage 
Yes
Garage Spaces 
1
Land Lease 
No
Levels 
One and One Half
Parking 
Additional ParkingAttachedCarportDrivewayGarageGarage Door OpenerRV CarportRV Access/ParkingStorageWorkshop in Garage
Property Sub Type 
Single Family Residence
Sewer 
None
SqFt Above 
1105
Style 
Bungalow
Utilities 
Sewer Not Available
Water Source 
Public
Interior Features
Appliances 
Range
Heating 
Forced AirOil
Laundry Features 
In Basement
Main Level Bedrooms 
2
Bathroom 
Dimensions - ND x NDLevel - First
Bedroom 
Dimensions - ND x NDLevel - First
Dining Room 
Dimensions - ND x NDLevel - First
EatInKitchen 
Dimensions - ND x NDLevel - First
Laundry 
Dimensions - ND x NDLevel - Lower
Living Room 
Dimensions - ND x NDLevel - First
Other 
Dimensions - ND x NDLevel - First
Save
Ask
Tour
Hide
Share
Exterior Features
Construction Details 
Vinyl Siding
Fencing 
Fenced
Lot Features 
AgriculturalBack YardFarmGarden
Other Structures 
Barn(s)Garage(s)Stable(s)Shed(s)Workshop
Patio And Porch 
CoveredEnclosedPatioPorch
Roof 
AsphaltFiberglass
View 
PastureRural
Waterview 
PastureRural
Community Features
School District 
St Clairsville-Richl - 706
Township 
Richland Twp
Horse Property 
Barn
Financing Terms Available 
Conventional
Horse Allowed 
Yes
Schools
School District
St Clairsville-Richl - 706
Elementary School
Unknown
Middle School
Unknown
High School
Unknown
Listing courtesy of Susan M Hallstrom of Sulek & Experts Real Estate


The data relating to real estate for sale on this website comes in part from the Internet Data Exchange program of MLS NOW. Real estate listings held by brokerage firms other than are marked with the Internet Data Exchange logo and detailed information about them includes the name of the listing broker(s). The photos may be altered, edited, enhanced or virtually staged. Information Deemed Reliable But Not Guaranteed. Copyright 2026 - Multiple Listing Service, Inc. – All Rights Reserved.

Neighborhood & Commute
Source: Walkscore
Disclosure: Community information and market data powered by Constellation Data Labs. Information is deemed reliable but not guaranteed.
Save
Ask
Tour
Hide
Share