Save
Ask
Tour
Hide
Share
$1,365,000
16 Days On Site

1555 Fox Den Court
Canfield, OH 44406

For Sale|Single Family Residence|Active
4
Beds
7
Total Baths
4
Full Baths
3
Partial Baths
5,770
SqFt
$237
/SqFt
2011
Built
Subdivision:
Fox Den 7
County:
Mahoning
1555 Fox Den Court1555 Fox Den Court1555 Fox Den Court1555 Fox Den Court
Save
Ask
Tour
Hide
Share

Mortgage Calculator

Monthly Payment (Est.)

$6,228
Calculator powered by Showcase IDX, a Constellation1 Company. Copyright ©2026 Information is deemed reliable but not guaranteed.

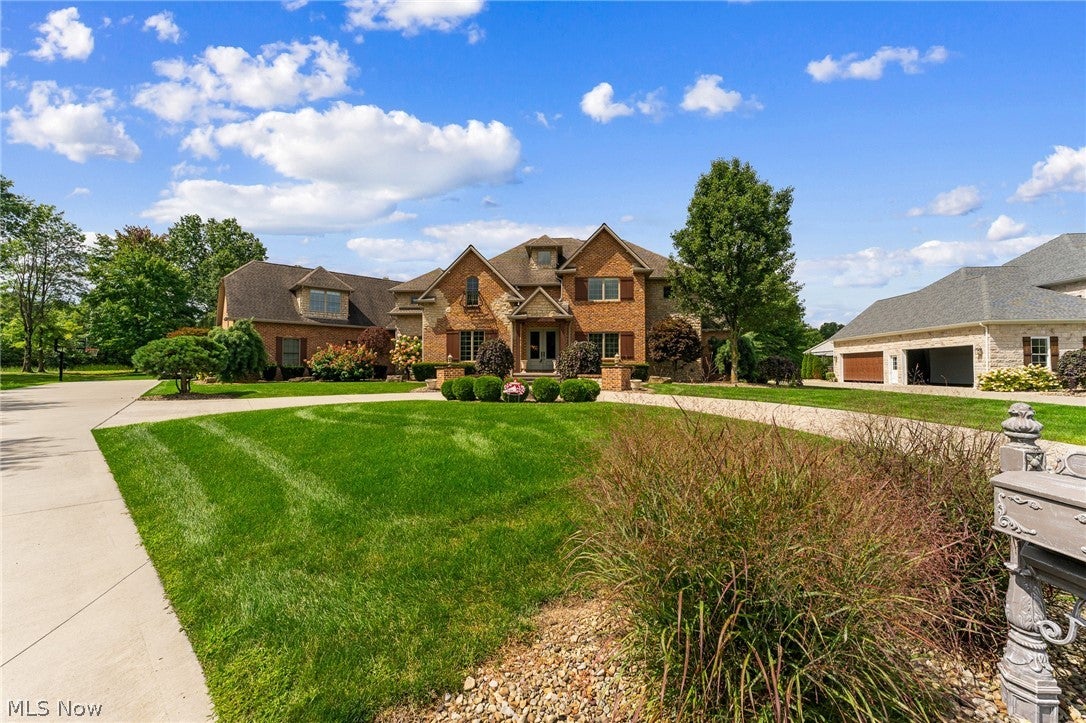
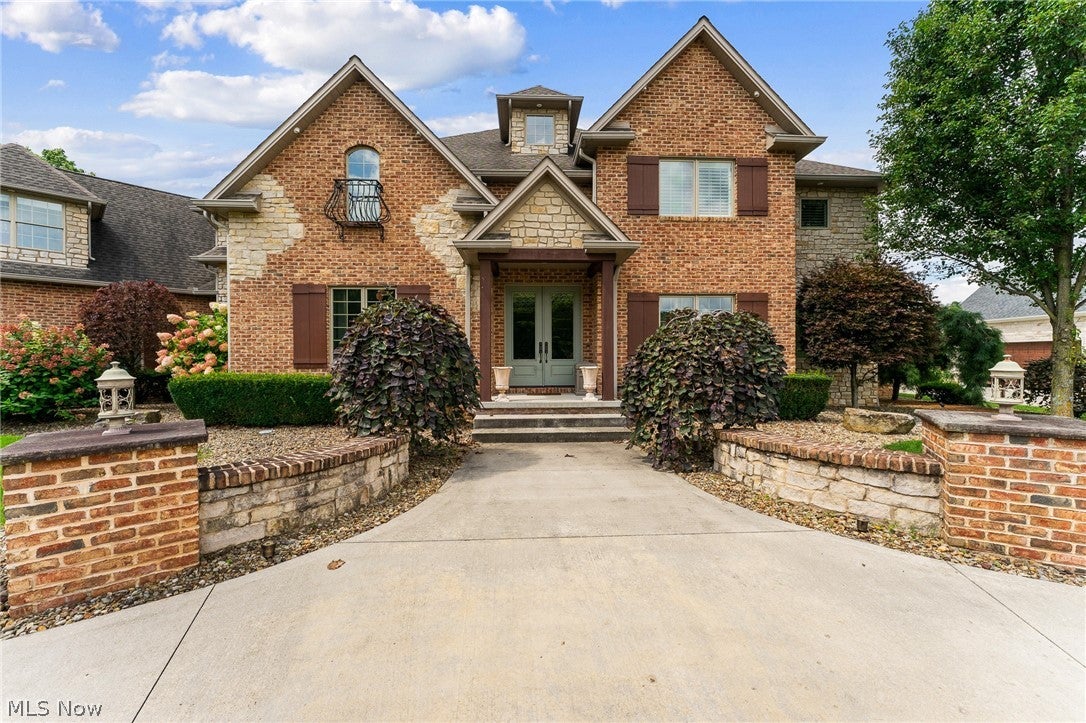
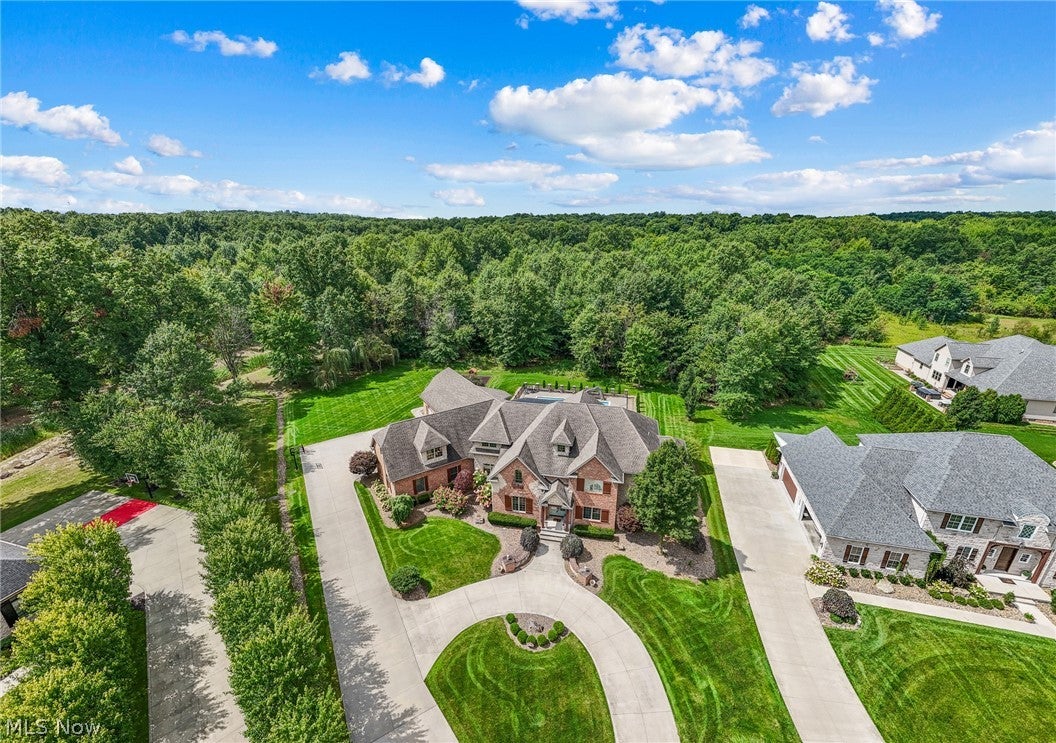
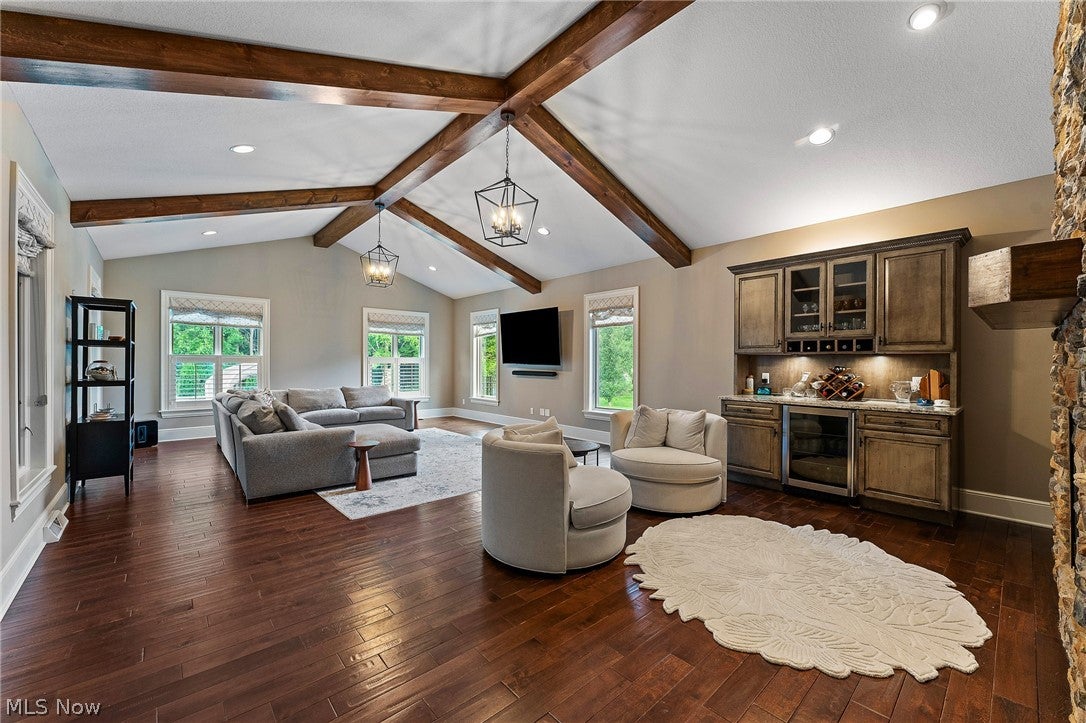
This isn’t just a home—it’s where everyone will want to hang out! Located in the highly desirable Canfield Local School District. From the impressive circular driveway and stately brick-and-stone exterior to the private, tree-lined backyard, this 5-bedroom, 7-bathroom home was designed to live big and entertain even bigger. The first-floor owner’s suite offers comfort and convenience, while the finished basement provides even more room for movie nights, game days, overnight guests, or whatever fun you have planned. Outside is where this property really shows off. The heated, inground saltwater pool creates your own private summer resort—complete with a slide and plenty of surrounding patio space. When the sun goes down, move the party beneath the covered outdoor patio, fire up the built-in grill, light the fireplace, and keep the good times going. Car collector? Growing family? Just tired of playing driveway Tetris? The massive 5-car garage has you covered. With generous living spaces, beautiful curb appeal, a wooded backyard setting, exceptional entertaining areas, and access to one of the area's most desirable school districts, this home delivers the lifestyle most people only get to enjoy on vacation. The only problem? Once you see it, you may never leave.

Save
Ask
Tour
Hide
Share
Listing Snapshot
Price 
$1,365,000
Days On Site 
16 Days
Bedrooms 
4
Inside Area (SqFt) 
5,770 sqft
Total Baths 
7
Full Baths 
4
Partial Baths 
3
Lot Size 
0.832 Acres
Year Built 
2011
MLS® Number 
5240118
Status 
Active
Property Tax 
$13,800
HOA/Condo/Coop Fees 
$12.5 monthly
Sq Ft Source 
N/A
Friends & Family
Recent Activity
yesterdayPrice changed to $1,365,000
yesterdayListing updated with changes from the MLS®
2 weeks agoListing first seen on site
General Features
Acres 
0.832
Attached Garage 
Yes
Garage 
Yes
Garage Spaces 
5
Land Lease 
No
Levels 
Two
Parking 
AttachedGarageGarage Door OpenerHeated GaragePaved
Property Sub Type 
Single Family Residence
Sewer 
Public Sewer
SqFt Above 
5770
Style 
Colonial
Water Source 
Public
Interior Features
Basement 
FullPartially Finished
Cooling 
Central Air
Fireplace 
Yes
Fireplace Features 
Gas
Fireplaces 
1
Heating 
Natural GasFireplace(s)
Main Level Bedrooms 
1
Bathroom 
Dimensions - ND x NDLevel - SecondDescription - Full bathroom en suite to bedroom #3
Bedroom 
Dimensions - 14 x 14Level - SecondDescription - Bedroom #3
Bonus Room 
Dimensions - 31 x 19Level - Second
Den 
Dimensions - 13 x 13Level - Second
Dining Room 
Dimensions - 16 x 15Level - First
EatInKitchen 
Dimensions - 31 x 19Level - First
EntryFoyer 
Dimensions - 14 x 9Level - First
Family Room 
Dimensions - 38 x 26Level - Basement
Great Room 
Dimensions - 31 x 19Level - First
Gym 
Dimensions - 31 x 18Level - Basement
Laundry 
Dimensions - 17 x 12Level - First
Office 
Dimensions - 15 x 13Level - First
Pantry 
Dimensions - 11 x 12Level - First
PrimaryBathroom 
Dimensions - 17 x 15Level - FirstDescription - Heated floor under ceramic tile
PrimaryBedroom 
Dimensions - 17.5 x 14.5Level - First
Recreation 
Dimensions - 23 x 22Level - BasementDescription - basketball hoop area
Save
Ask
Tour
Hide
Share
Exterior Features
Construction Details 
BrickStoneVinyl Siding
Exterior 
Outdoor GrillOutdoor KitchenPrivate Yard
Lot Features 
Back YardCul-De-SacFront YardPrivateWooded
Patio And Porch 
CoveredPatioPorch
Pool Features 
FiberglassGas HeatHeatedIn GroundOutdoor PoolPool CoverSalt WaterPrivate
Private Pool 
Yes
Roof 
AsphaltFiberglass
View 
Trees/Woods
Waterview 
Trees/Woods
Community Features
Association Fee 
$150.0
Association Fee Frequency 
Annually
School District 
Canfield LSD - 5004
Township 
Canfield Twp
Financing Terms Available 
CashConventionalFHAVA Loan
Schools
School District
Canfield LSD - 5004
Elementary School
Unknown
Middle School
Unknown
High School
Unknown
Listing courtesy of Chad M Cromer of NextHome GO30 Realty


The data relating to real estate for sale on this website comes in part from the Internet Data Exchange program of MLS NOW. Real estate listings held by brokerage firms other than are marked with the Internet Data Exchange logo and detailed information about them includes the name of the listing broker(s). The photos may be altered, edited, enhanced or virtually staged. Information Deemed Reliable But Not Guaranteed. Copyright 2026 - Multiple Listing Service, Inc. – All Rights Reserved.

Neighborhood & Commute
Source: Walkscore
Disclosure: Community information and market data powered by Constellation Data Labs. Information is deemed reliable but not guaranteed.
Save
Ask
Tour
Hide
Share