Save
Ask
Tour
Hide
Share
$1,400,000
16 Days On Site

37725 Lake Shore Boulevard
Eastlake, OH 44095

For Sale|Single Family Residence|Active
4
Beds
4
Total Baths
3
Full Baths
1
Partial Bath
3,761
SqFt
$372
/SqFt
1946
Built
County:
Lake
37725 Lake Shore Boulevard37725 Lake Shore Boulevard37725 Lake Shore Boulevard37725 Lake Shore Boulevard
Save
Ask
Tour
Hide
Share

Mortgage Calculator

Monthly Payment (Est.)

$6,387
Calculator powered by Showcase IDX, a Constellation1 Company. Copyright ©2026 Information is deemed reliable but not guaranteed.

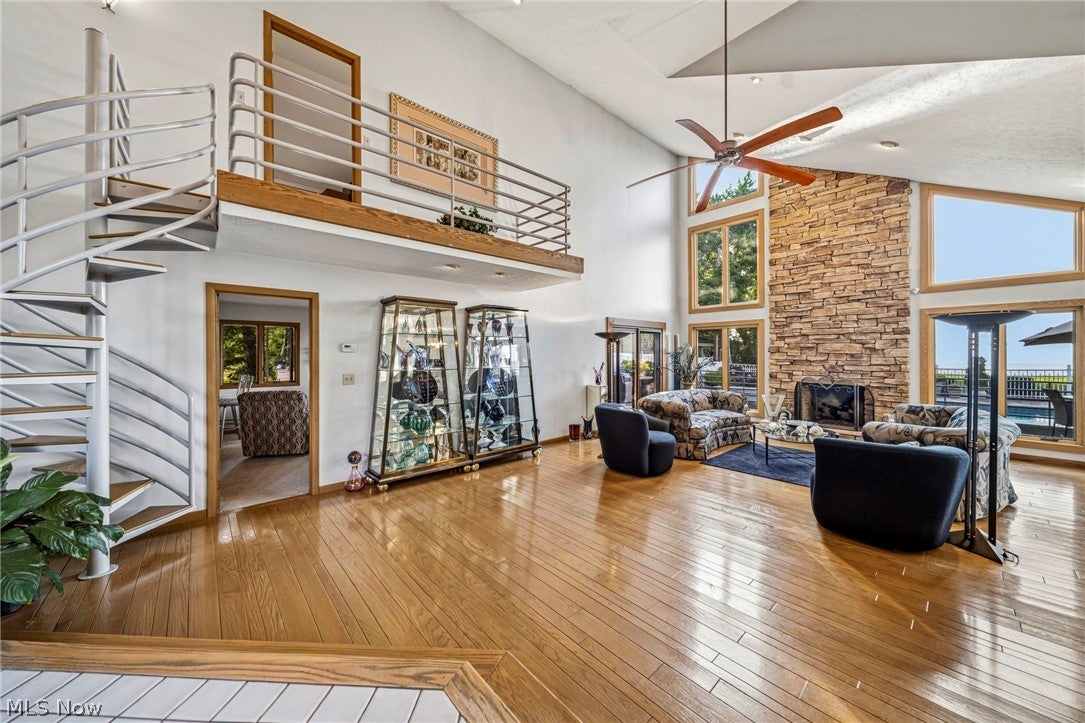
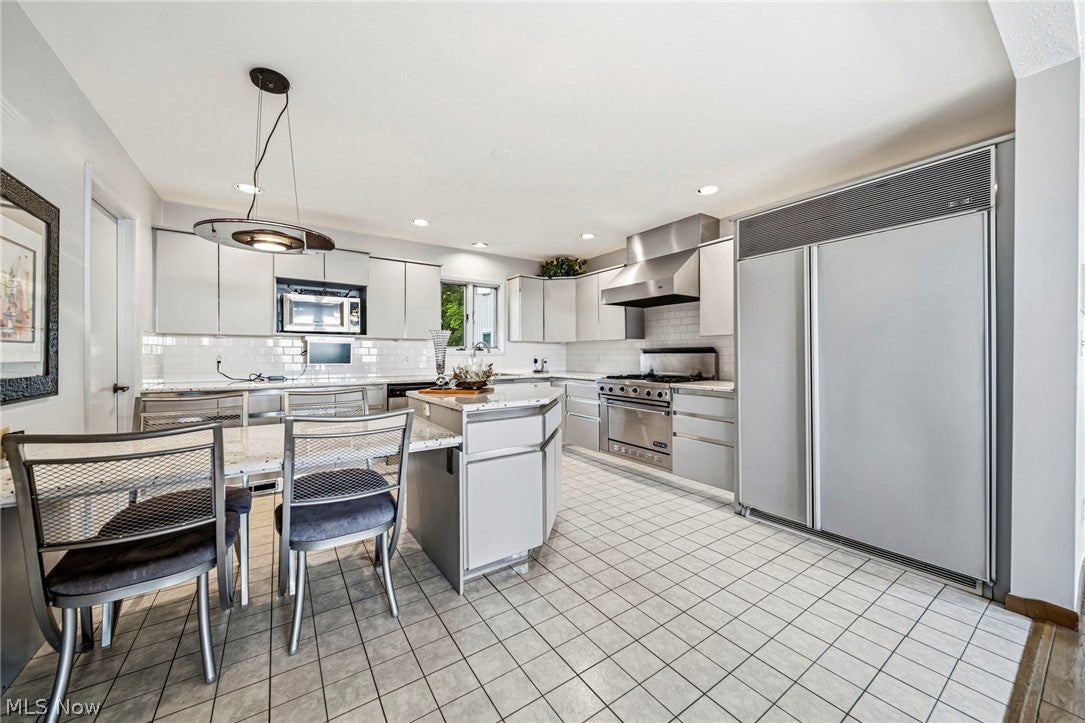
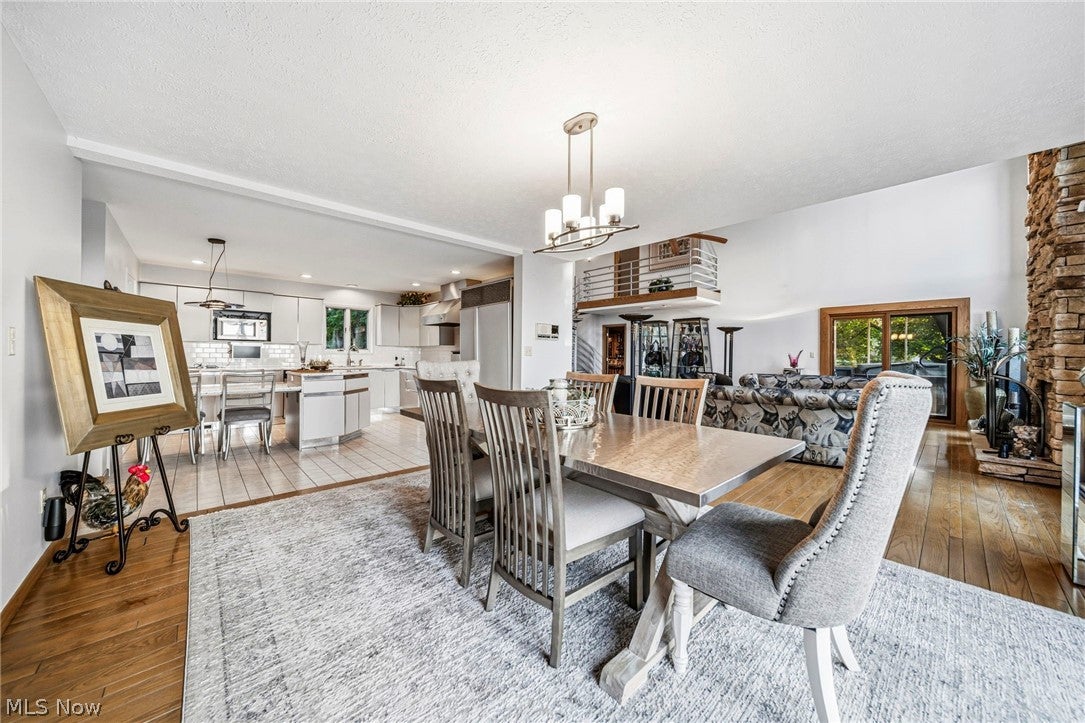
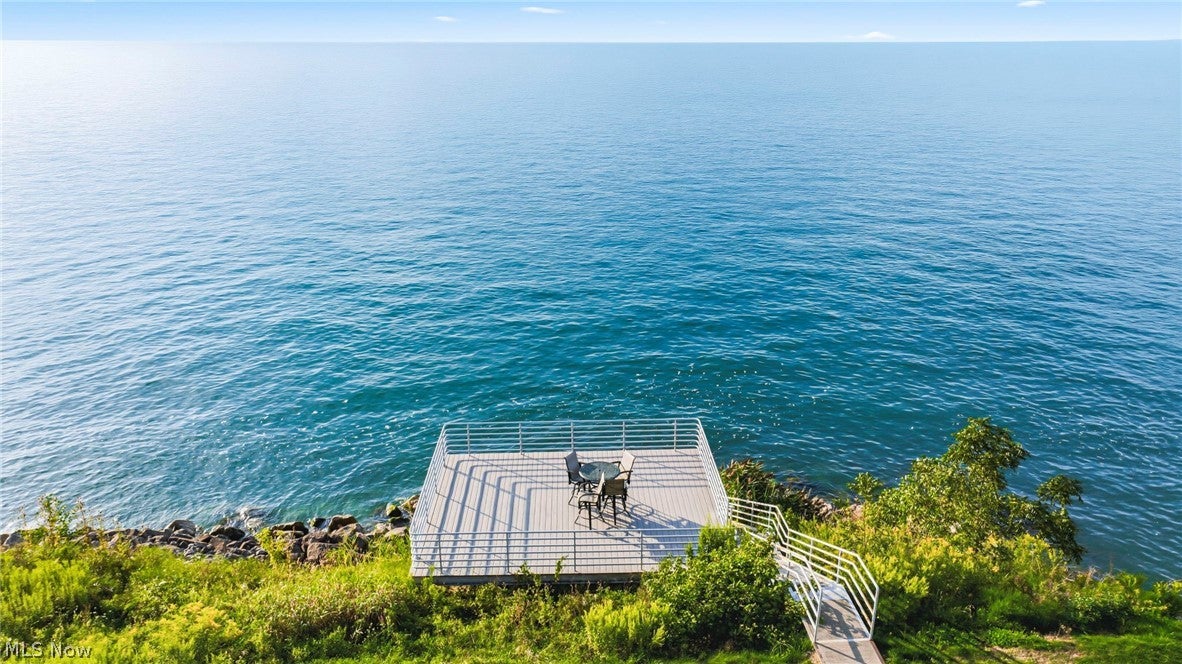
Lakefront contemporary home situated on a rare find large 1.34-acre lot! This stunning 4-bedroom, 3.5-bath Lake Erie home is designed for entertaining! The private 1.34-acre setting features a heated in-ground pool with nighttime lighting, an outdoor hot tub, expansive deck, and a covered patio. Inside, the open floor plan showcases vaulted ceilings, walls of windows, contemporary metal railings, and two gas fireplaces. The dramatic great room is anchored by a floor-to-ceiling stone fireplace, flanked by windows with panoramic views of the lake. A second fireplace adds warmth and character to the living room. The eat-in kitchen features stainless steel appliances, including a professional Viking gas stove and granite counter tops, while the separate dining area opens directly to the deck. A spacious bar and lounge area complete with seating for several guests, also provides access to the covered patio. Upstairs, the primary suite offers a private balcony with beautiful lake views and an en-suite bath with dual sinks and a soaking tub. A separate upper-level wing includes an additional bedroom, full bath, and large loft that can serve as a family room, home office, guest suite, or secondary primary suite. The heated two-car attached garage is equally impressive, featuring Nature Stone flooring, built-in custom cabinetry, and butcher-block countertops. The views of our beautiful Lake Erie are endless no matter what season and you get to enjoy them from your patio, backyard or the deck located right on the water. This is an entertainer's dream and everyday you will feel like vacation. Many recent updates include roof, landscaping, exterior paint, custom cabinetry and nature stone flooring in the garage, whole home generator, and erosion revetment. Conveniently located near the freeway, shopping, and dining, this exceptional Lake Erie property offers coastal living at its finest.

Save
Ask
Tour
Hide
Share
Listing Snapshot
Price 
$1,400,000
Days On Site 
16 Days
Bedrooms 
4
Inside Area (SqFt) 
3,761 sqft
Total Baths 
4
Full Baths 
3
Partial Baths 
1
Lot Size 
1.34 Acres
Year Built 
1946
MLS® Number 
5240348
Status 
Active
Property Tax 
$14,197.4
HOA/Condo/Coop Fees 
N/A
Sq Ft Source 
N/A
Friends & Family
Recent Activity
2 weeks agoListing first seen on site
2 weeks agoListing updated with changes from the MLS®
General Features
Acres 
1.34
Attached Garage 
Yes
Direction Faces 
South
Garage 
Yes
Garage Spaces 
2
Land Lease 
No
Levels 
Two
Parking 
Additional ParkingAttachedConcreteDrivewayGarage Faces FrontGarageGarage Door OpenerHeated GarageParking PadPrivateGarage Faces Rear
Property Condition 
Updated/Remodeled
Property Sub Type 
Single Family Residence
Security 
Security System
Sewer 
Public Sewer
SqFt Above 
3761
Style 
Contemporary, Modern
Water Source 
Public
Interior Features
Appliances 
DryerDishwasherMicrowaveRangeRefrigeratorWasherOven
Basement 
Crawl Space
Cooling 
Ceiling Fan(s)Central Air
Fireplace 
Yes
Fireplace Features 
InsertGreat RoomLiving RoomRaised HearthStoneGas
Fireplaces 
2
Heating 
Natural GasFireplace(s)
Interior 
Vaulted Ceiling(s)Wet BarCeiling Fan(s)ChandelierEntrance FoyerHigh CeilingsKitchen IslandOpen FloorplanOtherPantryWalk-In Closet(s)
Laundry Features 
Washer HookupGas Dryer HookupMain LevelLaundry Room
Bathroom 
Dimensions - ND x NDLevel - FirstDescription - Half Bath
Bedroom 
Dimensions - 13 x 12Level - SecondDescription - currently used as a walk in closet
Dining Room 
Dimensions - 16 x 14Level - First
Family Room 
Dimensions - 28 x 14Level - FirstDescription - Carpet, bar, sliding door
Great Room 
Dimensions - 31 x 18Level - FirstDescription - Firepace, Floor to ceiling Windows "new"
Kitchen 
Dimensions - 13 x 11Level - FirstDescription - granite counter tops, walk in pantry
Laundry 
Dimensions - 10 x 9Level - First
Living Room 
Dimensions - 23 x 13Level - First
Loft 
Dimensions - 17 x 28Level - Second
PrimaryBathroom 
Dimensions - 15 x 14Level - Second
PrimaryBedroom 
Dimensions - 15 x 14Level - Second
Save
Ask
Tour
Hide
Share
Exterior Features
Construction Details 
CedarPlasterWood Siding
Exterior 
BalconyPrivate EntrancePrivate YardStorage
Fencing 
PartialVinyl
Frontage 
Lakefront
Lot Features 
Back YardFront YardLandscapedPrivateViewsWaterfront
Other Structures 
OutbuildingStorage
Patio And Porch 
CoveredDeckFront PorchOtherPatio
Pool Features 
Diving BoardFencedIn GroundOutdoor PoolPrivate
Private Pool 
Yes
Roof 
AsphaltFiberglass
View 
LakePanoramicPoolWater
Waterfront 
Yes
Waterfront Features 
Lake FrontBeach FrontWaterfront
Waterview 
LakePanoramicPoolWater
Community Features
School District 
Willoughby-Eastlake - 4309
Township 
Eastlake
Schools
School District
Willoughby-Eastlake - 4309
Elementary School
Unknown
Middle School
Unknown
High School
Unknown
Listing courtesy of Brandy M Huntington of RE/MAX Results


The data relating to real estate for sale on this website comes in part from the Internet Data Exchange program of MLS NOW. Real estate listings held by brokerage firms other than are marked with the Internet Data Exchange logo and detailed information about them includes the name of the listing broker(s). The photos may be altered, edited, enhanced or virtually staged. Information Deemed Reliable But Not Guaranteed. Copyright 2026 - Multiple Listing Service, Inc. – All Rights Reserved.

Neighborhood & Commute
Source: Walkscore
Disclosure: Community information and market data powered by Constellation Data Labs. Information is deemed reliable but not guaranteed.
Save
Ask
Tour
Hide
Share