
3880 Brainard RoadOrange, OH 44122
Mortgage Calculator
Monthly Payment (Est.)
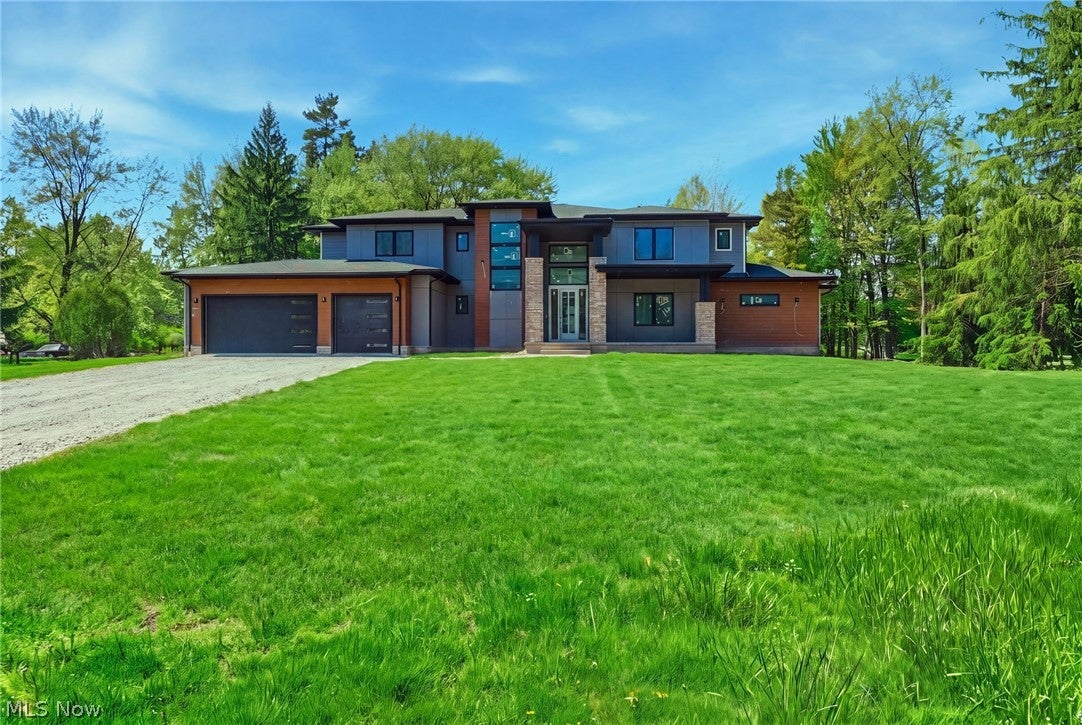
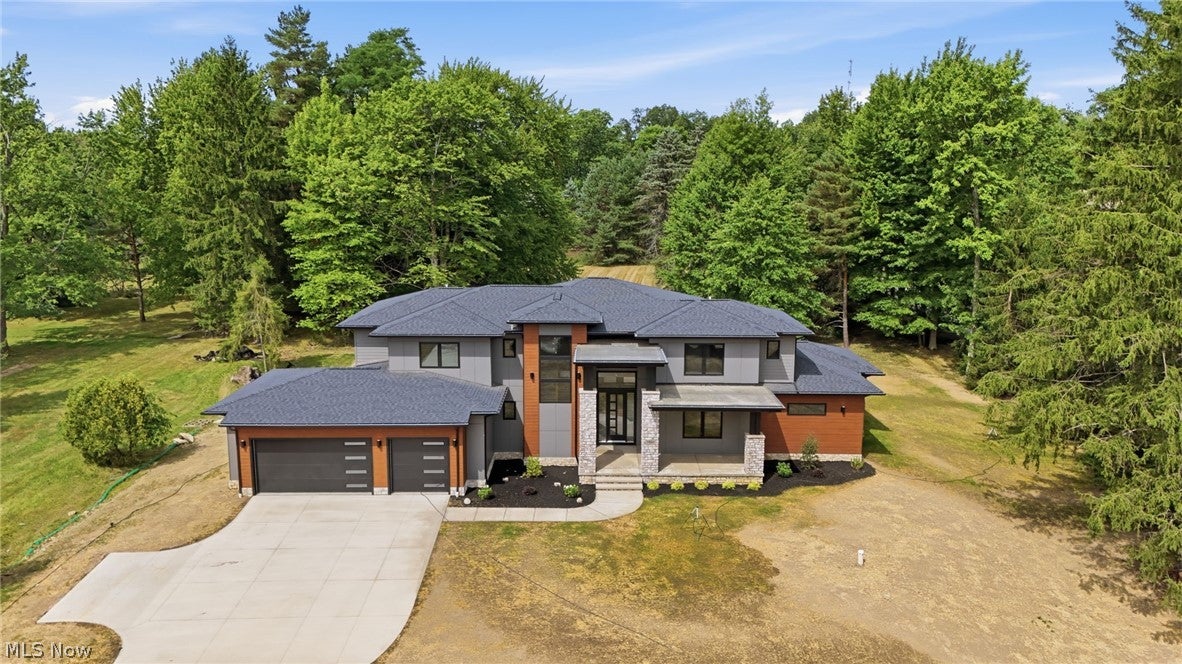
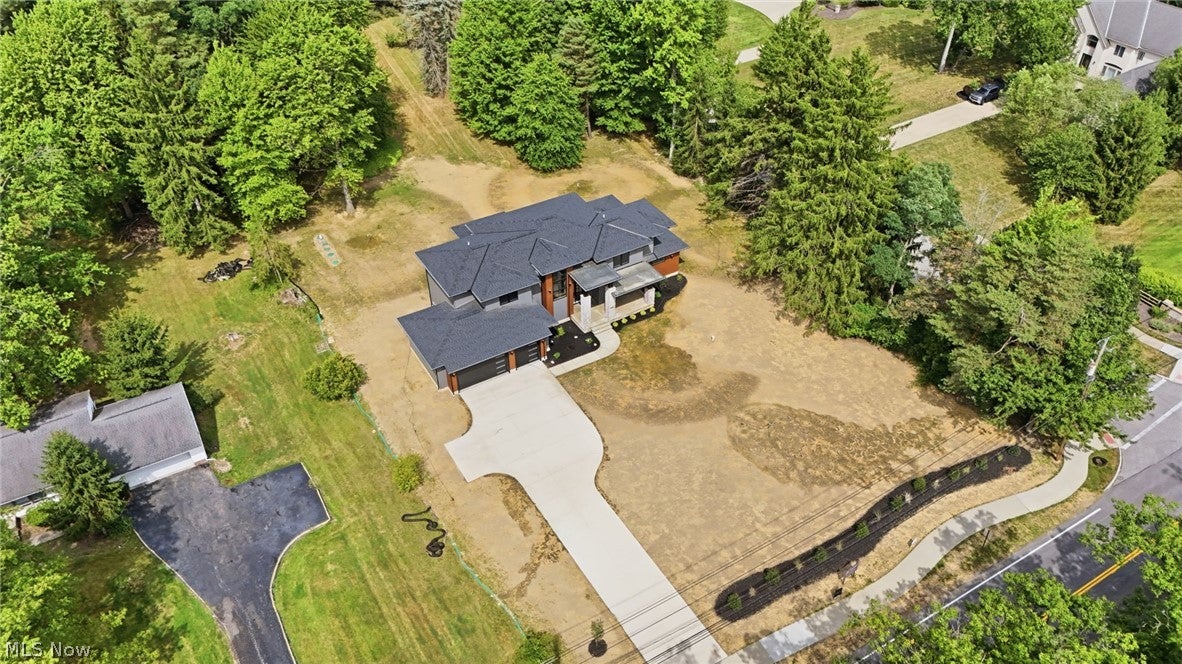
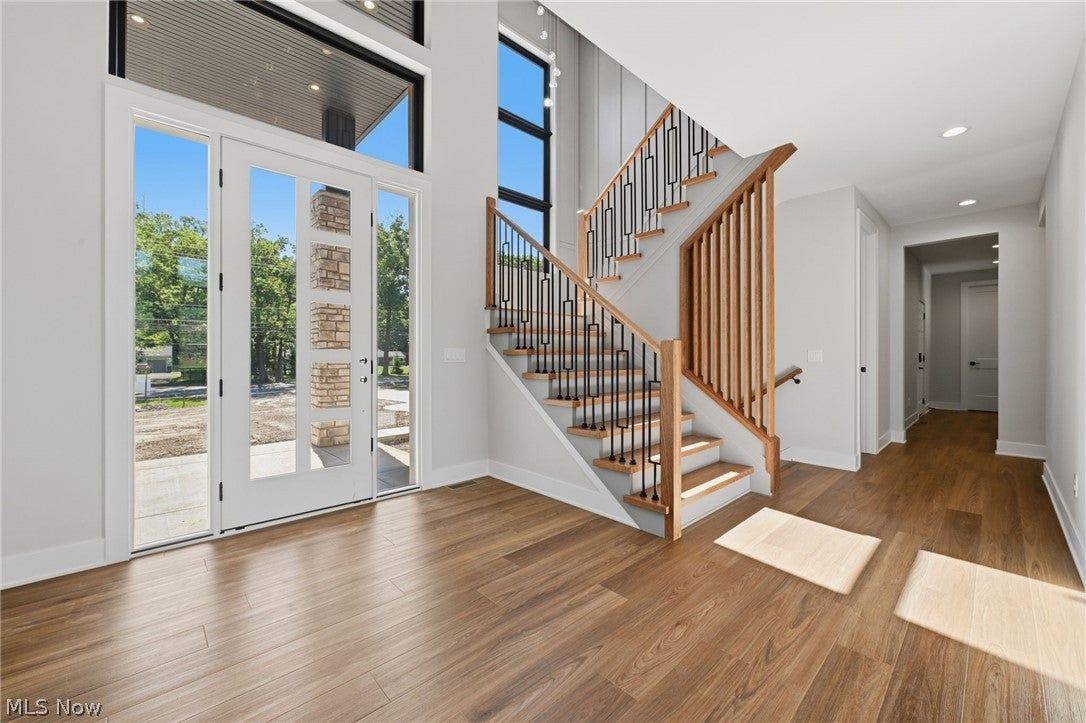
$7,186Stunning brand-new construction! This property showcases exceptional attention to detail & luxury! Situated on a generous 1.5 acre wooded lot, this home offers the craftsmanship & design of new construction with the rare advantage of being fully completed & ready for immediate occupancy. Featuring 4 bedrooms & 3.5 baths, the thoughtfully designed floor plan balances sophisticated entertaining spaces with effortless everyday living. The grand foyer welcomes you with a custom-milled staircase and striking architectural details. A private first-floor office, with refined custom millwork offers an elegant and functional retreat. The first-floor primary suite is an oasis of its own - featuring a floating ceiling with integrated lighting, a fireplace, & an expansive walk-in closet with custom built-ins. The spa-inspired primary bath offers a luxurious soaking tub & an oversized walk-in shower with bench seating for a serene, resort-like experience. The chef's kitchen opens seamlessly to an impressive great room designed for both everyday living & entertaining. The great room is anchored by an extraordinary 18-foot coffered ceiling and floor-to-ceiling fireplace, while the kitchen showcases premium Thermador appliances, double ovens, custom cabinetry, quartz countertops, oversized island, a generous walk-in pantry, thought out lighting throughout & connects to a sophisticated formal dining area. Expansive Anderson windows with sleek black frames fill the home with natural light and complement its clean, modern aesthetic. The first floor is thoughtfully completed by a spacious mudroom with a drop zone, a full laundry room, & a stylish powder room. Upstairs, 3 generously sized bedrooms feature tray ceilings and are complemented by 2 beautiful full baths, a spacious bonus room, & a *second laundry* area for added convenience. The large basement features high ceilings & is the footprint of the whole first floor. Located just a stones throw from Eton Collection and Pinecrest!
| 2 weeks ago | Listing first seen on site | |
| 2 weeks ago | Listing updated with changes from the MLS® |

The data relating to real estate for sale on this website comes in part from the Internet Data Exchange program of MLS NOW. Real estate listings held by brokerage firms other than are marked with the Internet Data Exchange logo and detailed information about them includes the name of the listing broker(s). The photos may be altered, edited, enhanced or virtually staged. Information Deemed Reliable But Not Guaranteed. Copyright 2026 - Multiple Listing Service, Inc. – All Rights Reserved.