Save
Ask
Tour
Hide
Share
$197,500
12 Days On Site

1254 Glencairn Road
Weirton, WV 26062

For Sale|Single Family Residence|Active
3
Beds
2
Total Baths
2
Full Baths
1941
Built
County:
Brooke
1254 Glencairn Road1254 Glencairn Road1254 Glencairn Road1254 Glencairn Road
Save
Ask
Tour
Hide
Share

Mortgage Calculator

Monthly Payment (Est.)

$901
Calculator powered by Showcase IDX, a Constellation1 Company. Copyright ©2026 Information is deemed reliable but not guaranteed.

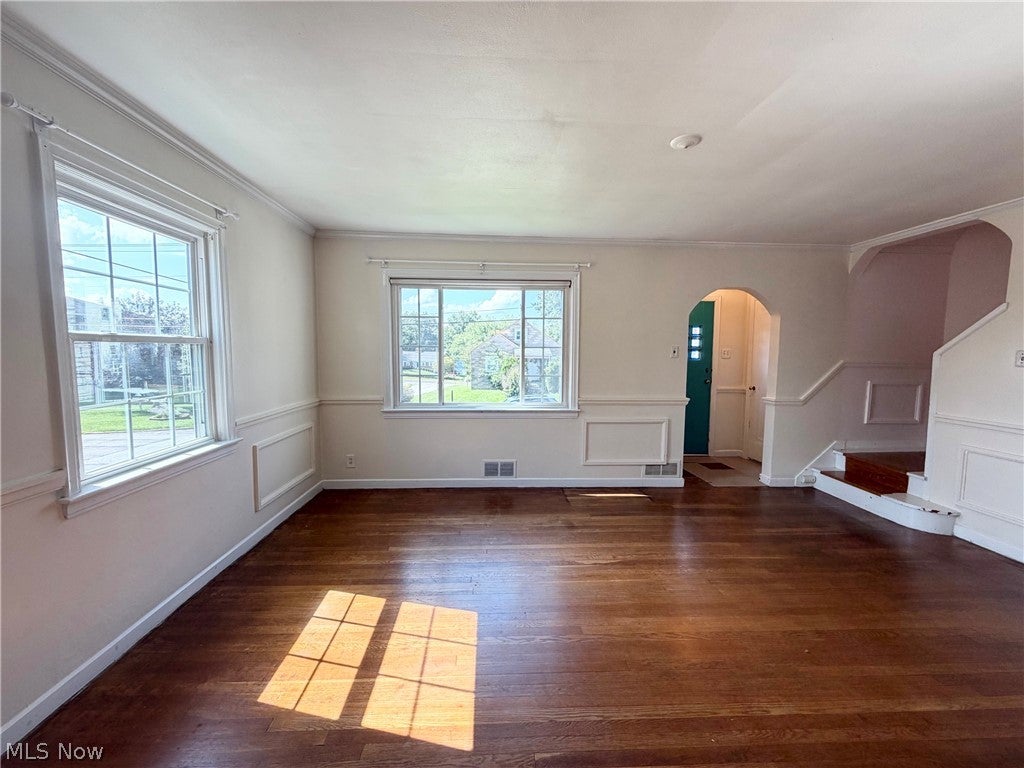
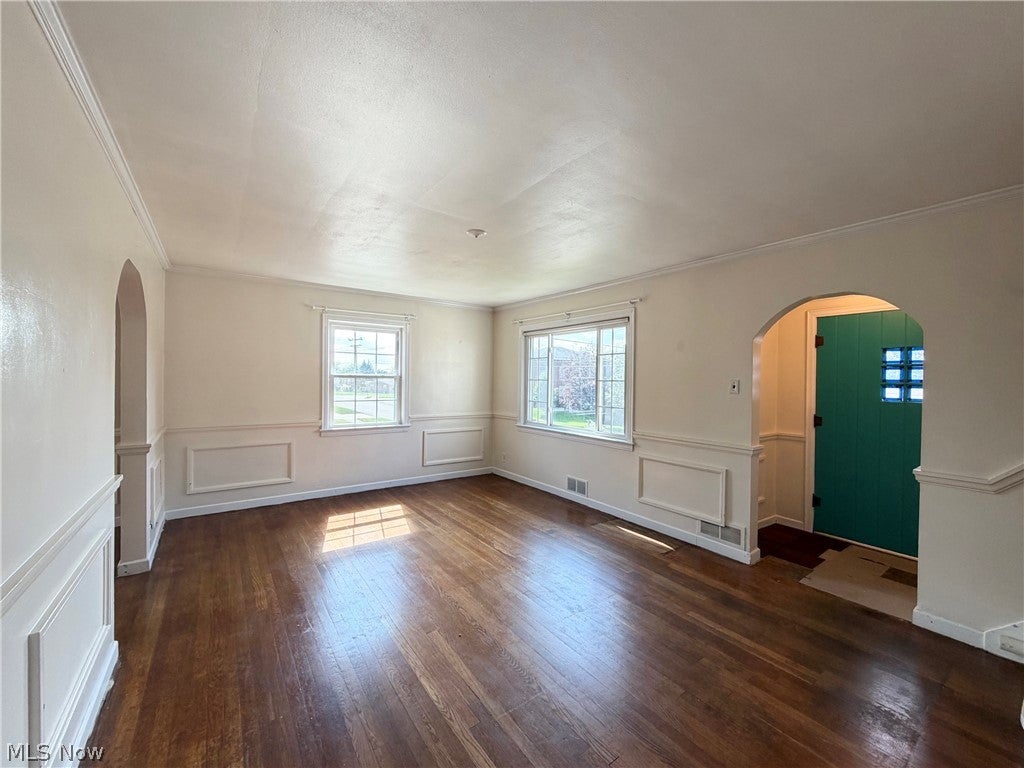
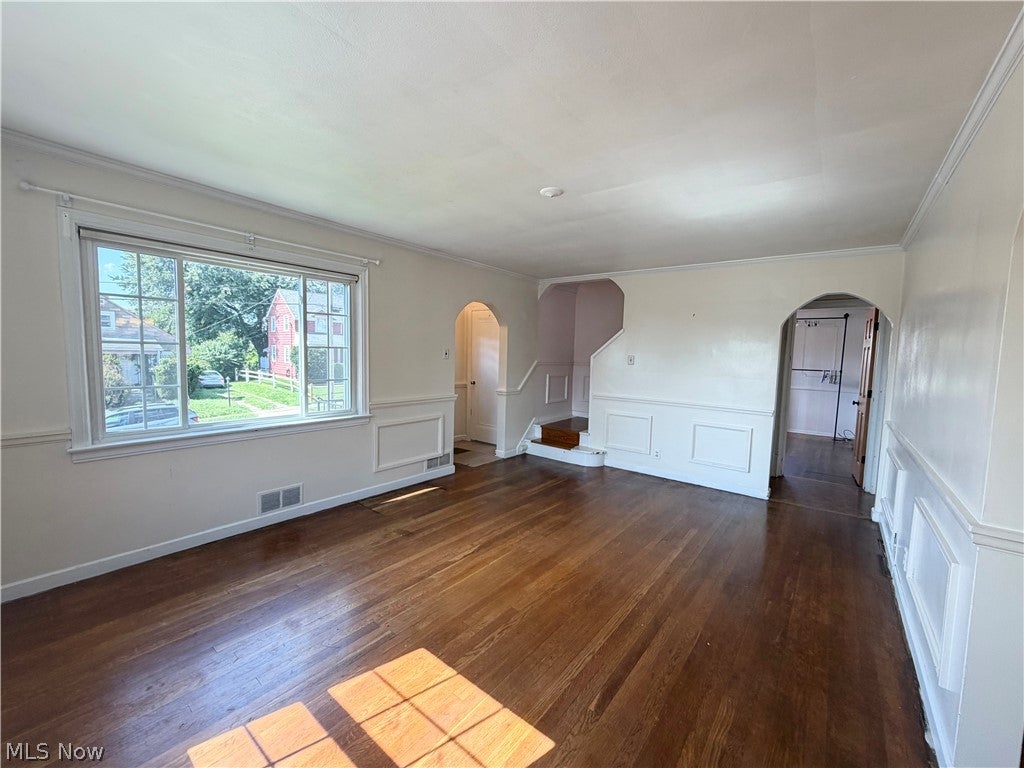
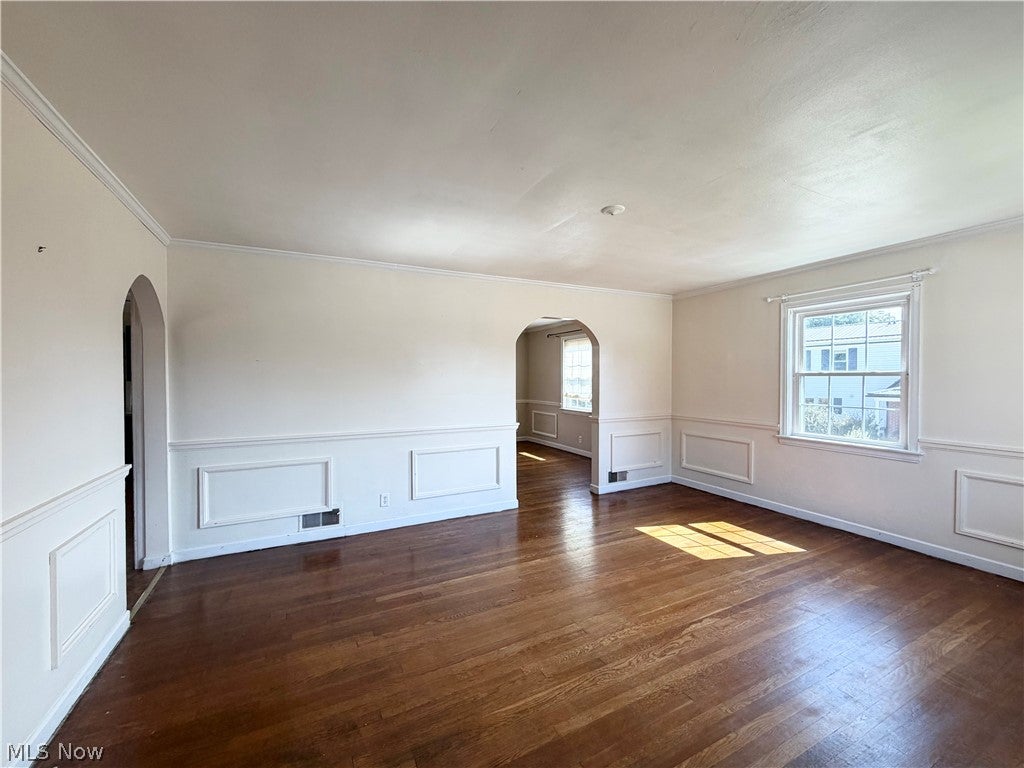
JUST LISTED IN MARLAND HEIGHTS! Move right in and make yourself at home! Immediate occupancy is available! Located in the desirable Marland Heights neighborhood, this charming Cape Cod sits on a spacious lot and a half and offers plenty of room both inside and out! Step inside to find beautiful hardwood floors throughout, a spacious living room filled with natural light, and a large kitchen with tons of countertop space and all appliances included. The adjoining dining area offers plenty of room for meals and entertaining, while the conveniently located main-floor laundry room with washer and dryer included means no trips to the basement to do laundry! The main level also features a primary bedroom and full bath with a walk-in shower, making one-level living an option. Upstairs, you’ll find two additional bedrooms with plenty of closet space, another full bath, and a bonus room that could potentially be used as a fourth bedroom, office, playroom, or whatever fits your needs! Need extra storage? This home has it! The attic offers easy access with pull-down steps and plenty of space. The full basement features a gas fireplace that provides warmth to the basement and even the first floor, while the one-car garage keeps your vehicle protected from the elements. The exterior features a huge parking pad, flat, fenced backyard, and a fire pit for those cozy fall evenings. This home has too many updates to list and checks so many boxes! Call today for more information or to schedule your private showing before it's gone!

Save
Ask
Tour
Hide
Share
Listing Snapshot
Price 
$197,500
Days On Site 
12 Days
Bedrooms 
3
Inside Area (SqFt) 
N/A
Total Baths 
2
Full Baths 
2
Partial Baths 
N/A
Lot Size 
0.2004 Acres
Year Built 
1941
MLS® Number 
5240952
Status 
Active
Property Tax 
$626
HOA/Condo/Coop Fees 
N/A
Sq Ft Source 
N/A
Friends & Family
Recent Activity
2 weeks agoListing first seen on site
2 weeks agoListing updated with changes from the MLS®
General Features
Acres 
0.2004
Disclosures 
Principal Is Real Estate Licensed
Garage 
Yes
Garage Spaces 
1
Land Lease 
No
Levels 
One and One Half
Parking 
DrivewayGarageOn Street
Property Sub Type 
Single Family Residence
Sewer 
Public Sewer
Style 
Cape Cod
Water Source 
Public
Interior Features
Appliances 
DryerDishwasherRangeRefrigeratorWasher
Basement 
FullUnfinished
Cooling 
Central AirCeiling Fan(s)
Fireplace 
Yes
Fireplace Features 
BasementGas
Fireplaces 
1
Heating 
Natural GasForced AirFireplace(s)
Laundry Features 
Main Level
Main Level Bedrooms 
1
Bathroom 
Dimensions - ND x NDLevel - Second
Bedroom 
Dimensions - 15.4 x 12Level - Second
Bonus Room 
Dimensions - 12.8 x 7.3Level - Second
Dining Room 
Dimensions - 12.4 x 12.3Level - First
Laundry 
Dimensions - 7 x 5.6Level - First
Living Room 
Dimensions - 17 x 12.4Level - First
PrimaryBathroom 
Dimensions - 7.1 x 6.4Level - First
PrimaryBedroom 
Dimensions - 12.3 x 12Level - First
Save
Ask
Tour
Hide
Share
Exterior Features
Construction Details 
Vinyl Siding
Exterior 
Fire Pit
Fencing 
WoodWrought Iron
Lot Features 
Back YardCorner LotLevel
Patio And Porch 
Rear Porch
Roof 
Metal
Community Features
School District 
Brooke WVCSD
Township 
Weirton
Schools
School District
Brooke WVCSD
Elementary School
Unknown
Middle School
Unknown
High School
Unknown
Listing courtesy of Amy J Beaman of JJ Guida Airport Realty


The data relating to real estate for sale on this website comes in part from the Internet Data Exchange program of MLS NOW. Real estate listings held by brokerage firms other than are marked with the Internet Data Exchange logo and detailed information about them includes the name of the listing broker(s). The photos may be altered, edited, enhanced or virtually staged. Information Deemed Reliable But Not Guaranteed. Copyright 2026 - Multiple Listing Service, Inc. – All Rights Reserved.

Neighborhood & Commute
Source: Walkscore
Disclosure: Community information and market data powered by Constellation Data Labs. Information is deemed reliable but not guaranteed.
Save
Ask
Tour
Hide
Share