Save
Ask
Tour
Hide
Share
$1,795,000
10 Days On Site

2970 Fairmount Boulevard
Cleveland Heights, OH 44118

For Sale|Single Family Residence|Active
4
Beds
4
Total Baths
3
Full Baths
1
Partial Bath
1926
Built
County:
Cuyahoga
2970 Fairmount Boulevard2970 Fairmount Boulevard2970 Fairmount Boulevard2970 Fairmount Boulevard
Save
Ask
Tour
Hide
Share

Mortgage Calculator

Monthly Payment (Est.)

$8,190
Calculator powered by Showcase IDX, a Constellation1 Company. Copyright ©2026 Information is deemed reliable but not guaranteed.

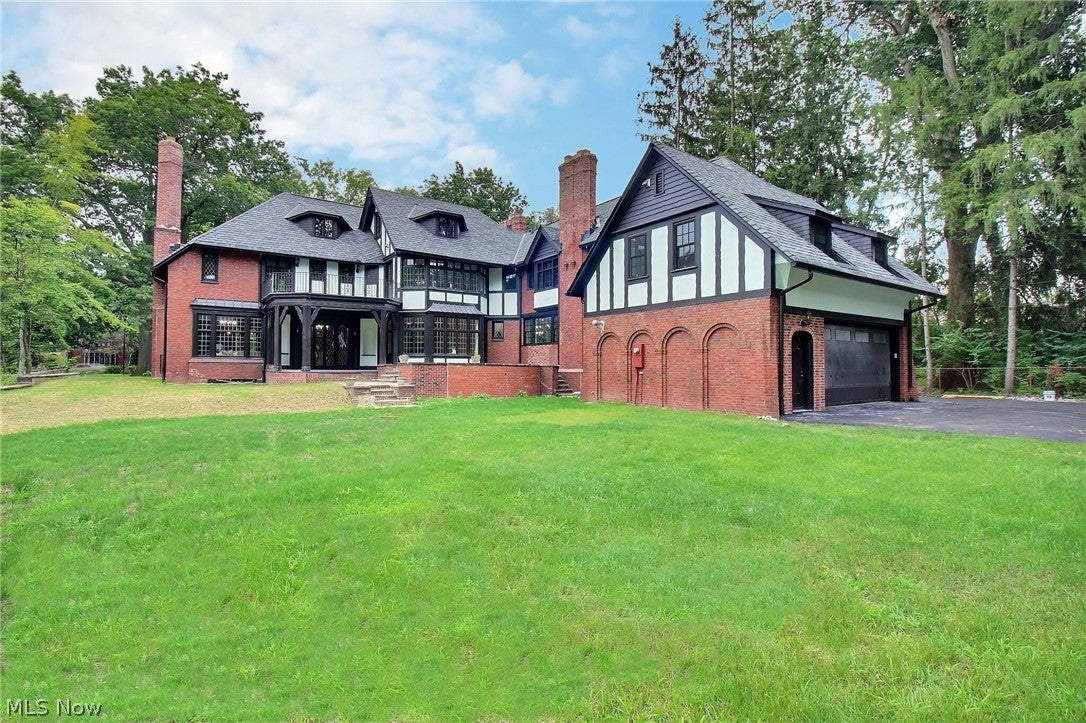
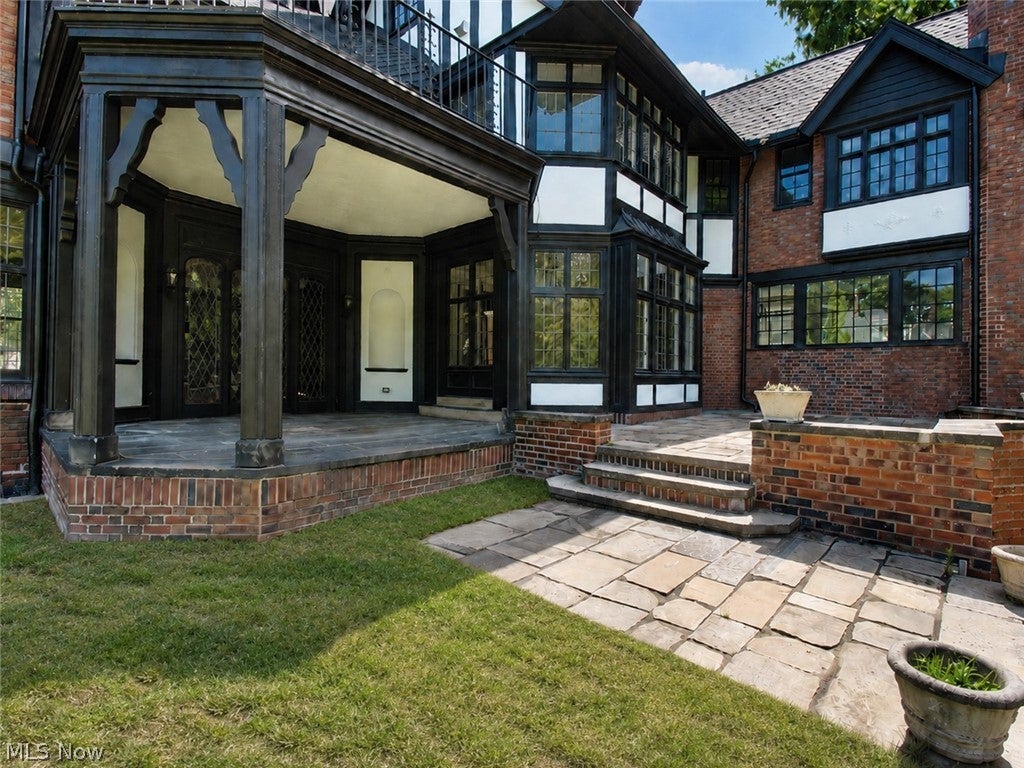
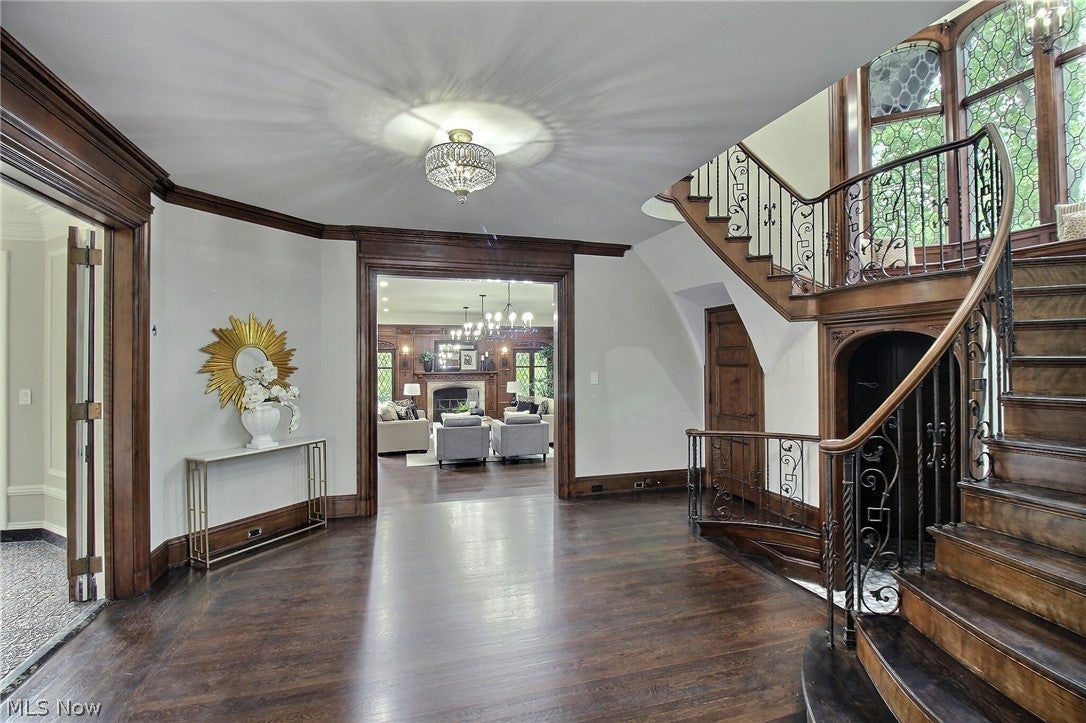
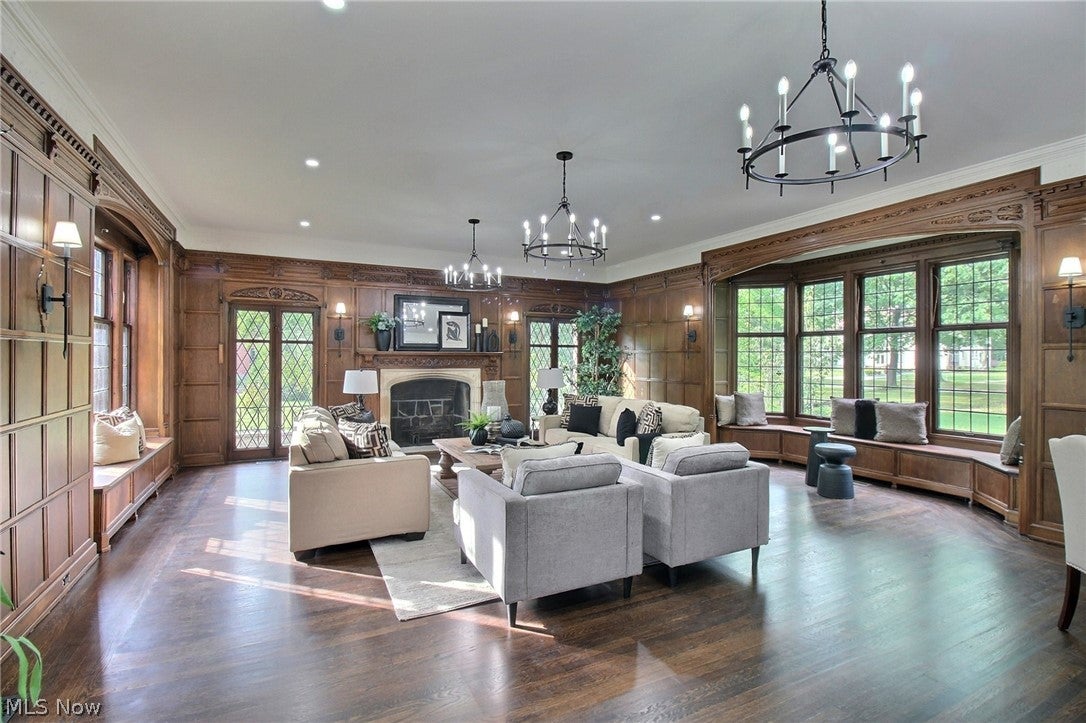
A truly extraordinary residence, this grand 1920s Meade & Hamilton Tudor has been completely transformed, offering the feel and finish of a brand-new home while preserving the remarkable architectural details that make it so special. Intricate original woodwork, leaded glass windows, beautiful millwork, and four fireplaces remain throughout, bringing richness and character to the home, while the grand formal living and dining rooms showcase its impressive scale and elegance. At the heart of the residence is a spectacular open chef’s kitchen, completely renovated with exceptional attention to detail and designed to blend seamlessly with the home’s original architecture. With four bedrooms and three full and one-half bathrooms, the home offers a rare combination of historic craftsmanship and beautifully executed modern luxury, feeling fresh and new while remaining true to its extraordinary 1920s character. Set along one of Cleveland’s most iconic streets, often referred to as the Millionaires’ Row of the eastern suburbs, the home is also less than 20 minutes from downtown Cleveland. This remarkable residence is nothing short of stunning.

Save
Ask
Tour
Hide
Share
Listing Snapshot
Price 
$1,795,000
Days On Site 
10 Days
Bedrooms 
4
Inside Area (SqFt) 
N/A
Total Baths 
4
Full Baths 
3
Partial Baths 
1
Lot Size 
0.6818 Acres
Year Built 
1926
MLS® Number 
5241633
Status 
Active
Property Tax 
$23,932
HOA/Condo/Coop Fees 
N/A
Sq Ft Source 
N/A
Friends & Family
Recent Activity
2 weeks agoListing first seen on site
2 weeks agoListing updated with changes from the MLS®
General Features
Acres 
0.6818
Attached Garage 
Yes
Direction Faces 
North
Disclosures 
Owner Is Listing Agent
Garage 
Yes
Garage Spaces 
2.5
Land Lease 
No
Levels 
Three Or More
Parking 
AttachedGaragePaved
Property Sub Type 
Single Family Residence
Sewer 
Public Sewer
Special Circumstances 
Standard
Style 
Tudor
Water Source 
Public
Interior Features
Appliances 
DishwasherRangeRefrigerator
Basement 
Full
Cooling 
Central Air
Fireplace 
Yes
Fireplace Features 
BedroomDining RoomLiving RoomMaster Bedroom
Fireplaces 
4
Heating 
Natural GasHot WaterSteam
Interior 
Built-in FeaturesCrown MoldingEntrance FoyerEat-in KitchenKitchen IslandPantryStorageSoaking TubNatural WoodworkWalk-In Closet(s)
Laundry Features 
Upper Level
Save
Ask
Tour
Hide
Share
Exterior Features
Construction Details 
BrickStucco
Exterior 
Private Yard
Lot Features 
LandscapedLevel
Patio And Porch 
Rear PorchPatio
Roof 
Shake
Community Features
School District 
Cleveland Hts-Univer - 1810
Township 
Cleveland Heights
Schools
School District
Cleveland Hts-Univer - 1810
Elementary School
Unknown
Middle School
Unknown
High School
Unknown
Listing courtesy of Brian H Cantrall of Chestnut Hill Realty, Inc.


The data relating to real estate for sale on this website comes in part from the Internet Data Exchange program of MLS NOW. Real estate listings held by brokerage firms other than are marked with the Internet Data Exchange logo and detailed information about them includes the name of the listing broker(s). The photos may be altered, edited, enhanced or virtually staged. Information Deemed Reliable But Not Guaranteed. Copyright 2026 - Multiple Listing Service, Inc. – All Rights Reserved.

Neighborhood & Commute
Source: Walkscore
Disclosure: Community information and market data powered by Constellation Data Labs. Information is deemed reliable but not guaranteed.
Save
Ask
Tour
Hide
Share