
122 W Belleview DriveWeirton, WV 26062
Mortgage Calculator
Monthly Payment (Est.)
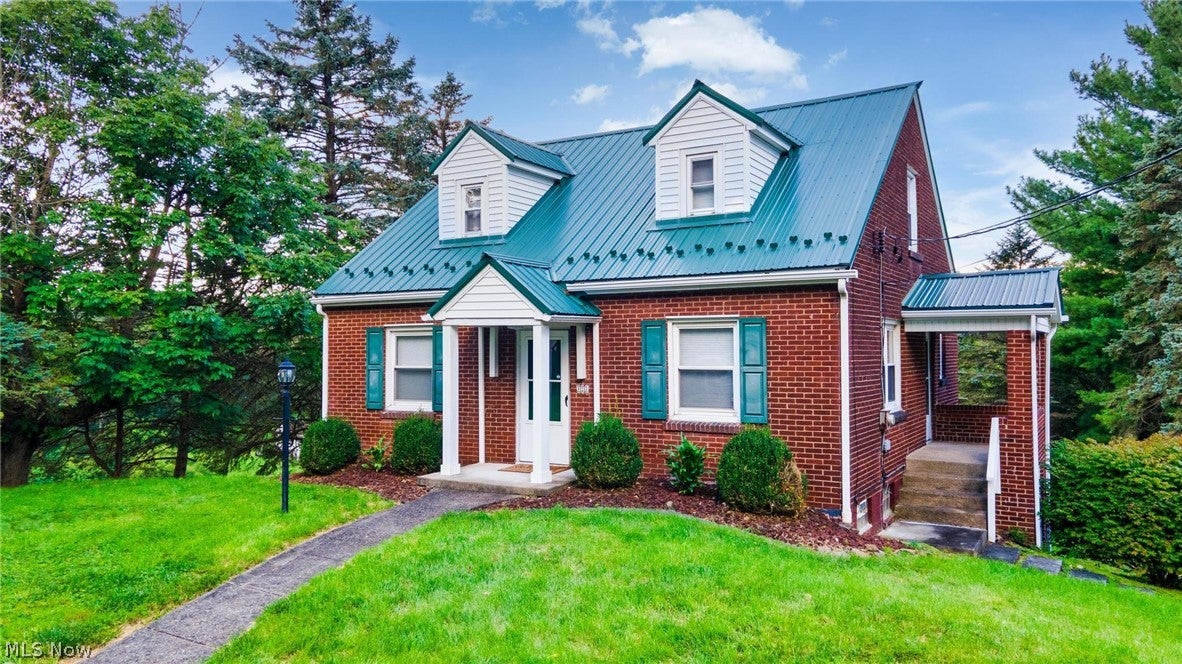
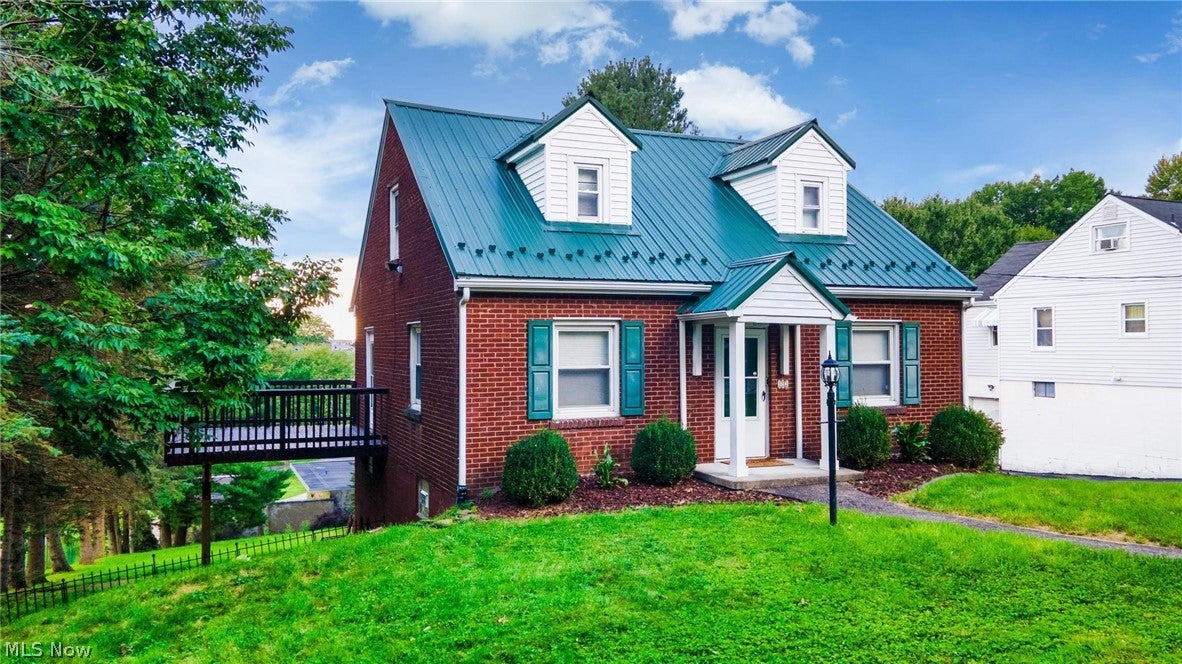
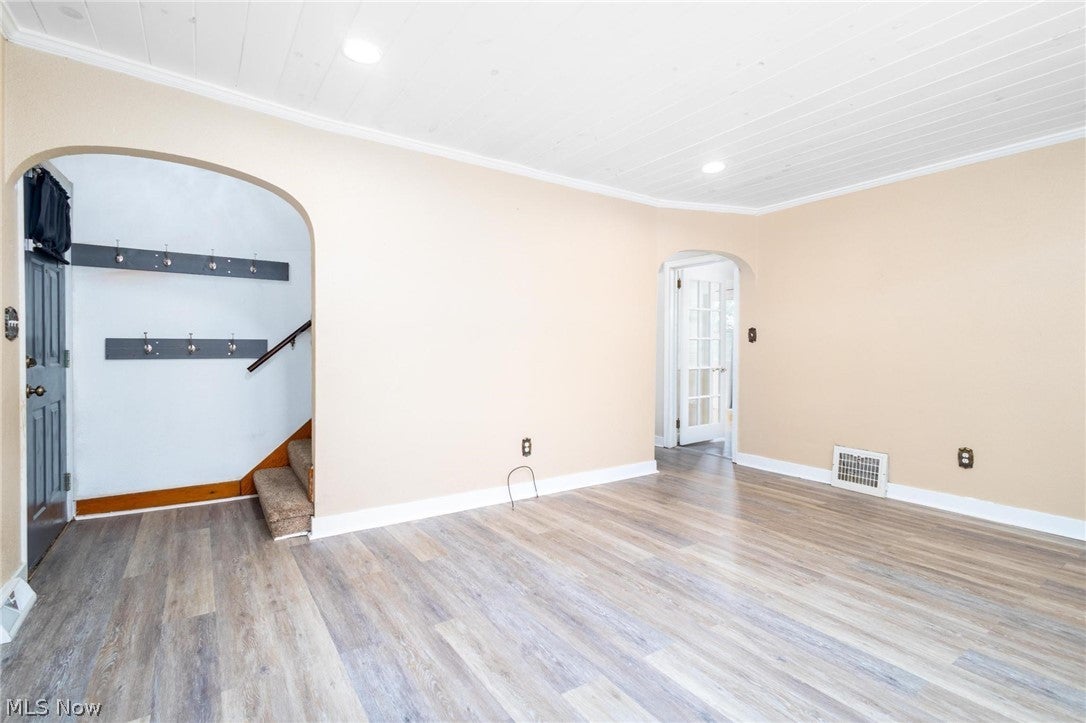
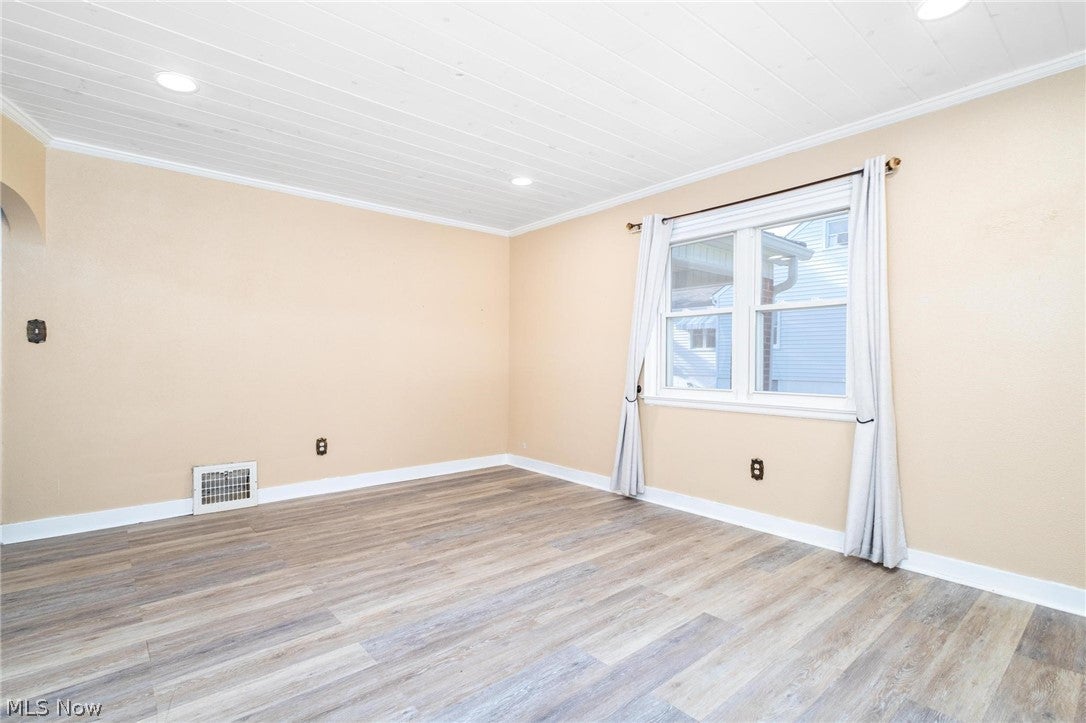
$830CHARM, CHARACTER & A SETTING YOU’LL LOVE! Welcome to 122 West Belleview Drive, a picture-perfect brick home tucked away on a quiet street in Weirton Heights. Offering 3 bedrooms, 1.5 baths and 1,575 square feet, this home delivers the space, character and location you are looking for! From the moment you arrive, the classic brick exterior and striking metal roof make a memorable first impression. Step inside to find a spacious living room, beautiful original hardwood floors and charming architectural details throughout. The functional main-level layout includes a well-equipped kitchen, dedicated dining space and the convenience of a first-floor bedroom. Upstairs, two additional generously sized bedrooms provide plenty of room to spread out. But the setting may steal the show! Step outside onto the private side deck overlooking the deep 0.33-acre lot, surrounded by mature trees and offering the perfect spot for morning coffee, summer evenings, entertaining or simply enjoying a little peace and quiet. An attached garage adds even more convenience. You’ll enjoy the tucked-away feel without sacrificing accessibility. Schools, shopping and everyday conveniences are just minutes away, with easy access to major routes throughout Weirton, Steubenville and Pittsburgh. Classic charm, great outdoor space and a location that feels removed from it all while keeping you close to everything. 122 West Belleview Drive is ready to welcome its next owner home!
| a week ago | Listing first seen on site | |
| a week ago | Listing updated with changes from the MLS® |

The data relating to real estate for sale on this website comes in part from the Internet Data Exchange program of MLS NOW. Real estate listings held by brokerage firms other than are marked with the Internet Data Exchange logo and detailed information about them includes the name of the listing broker(s). The photos may be altered, edited, enhanced or virtually staged. Information Deemed Reliable But Not Guaranteed. Copyright 2026 - Multiple Listing Service, Inc. – All Rights Reserved.