Save
Ask
Tour
Hide
Share
$1,195,000
8 Days On Site

174 Cheyenne Trail
Malvern, OH 44644

For Sale|Single Family Residence|Active
5
Beds
4
Total Baths
3
Full Baths
1
Partial Bath
3,121
SqFt
$383
/SqFt
2026
Built
Subdivision:
Lake Mohawk Sub Map #3
County:
Carroll
174 Cheyenne Trail174 Cheyenne Trail174 Cheyenne Trail174 Cheyenne Trail
Save
Ask
Tour
Hide
Share

Mortgage Calculator

Monthly Payment (Est.)

$5,452
Calculator powered by Showcase IDX, a Constellation1 Company. Copyright ©2026 Information is deemed reliable but not guaranteed.

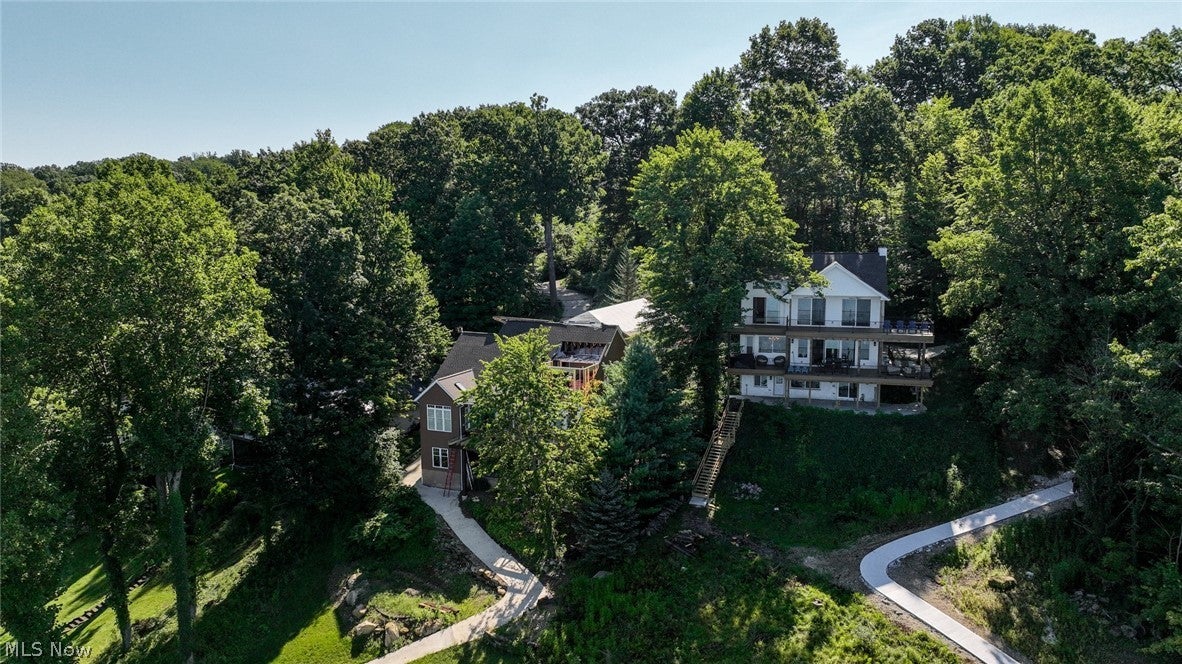
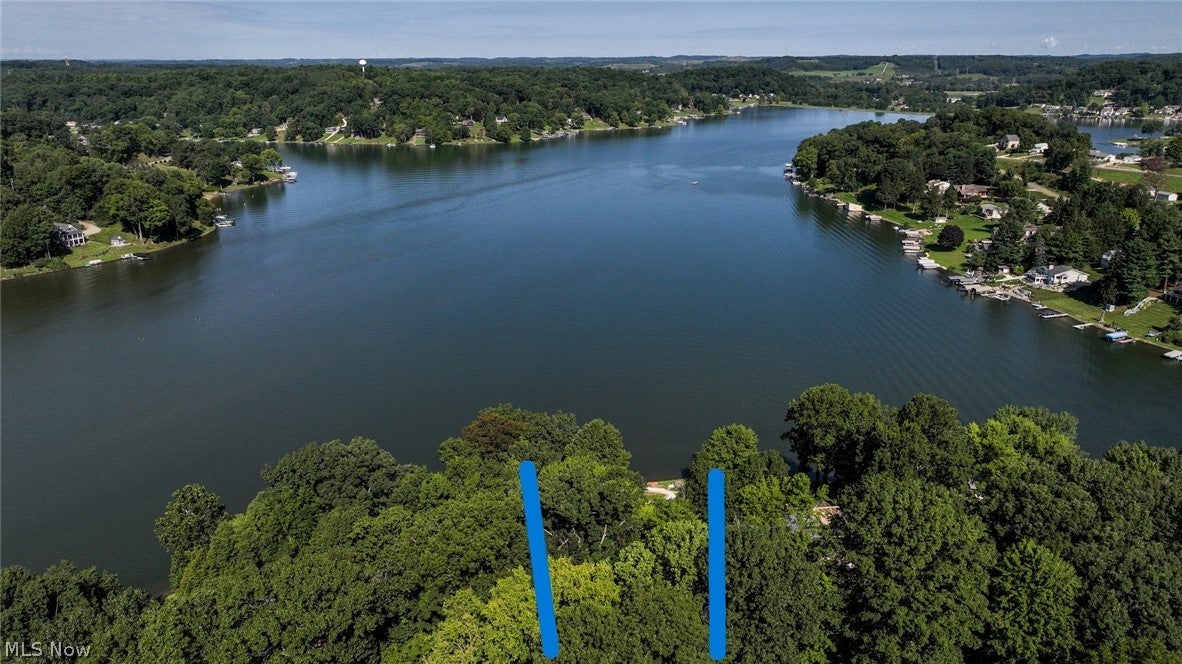
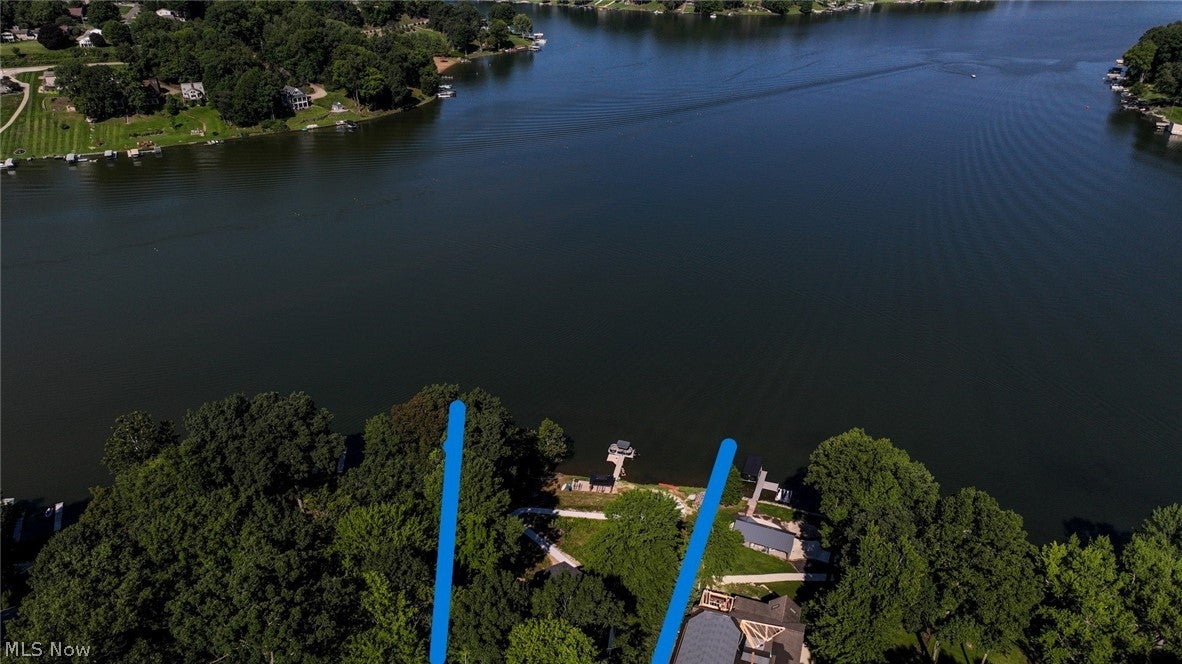
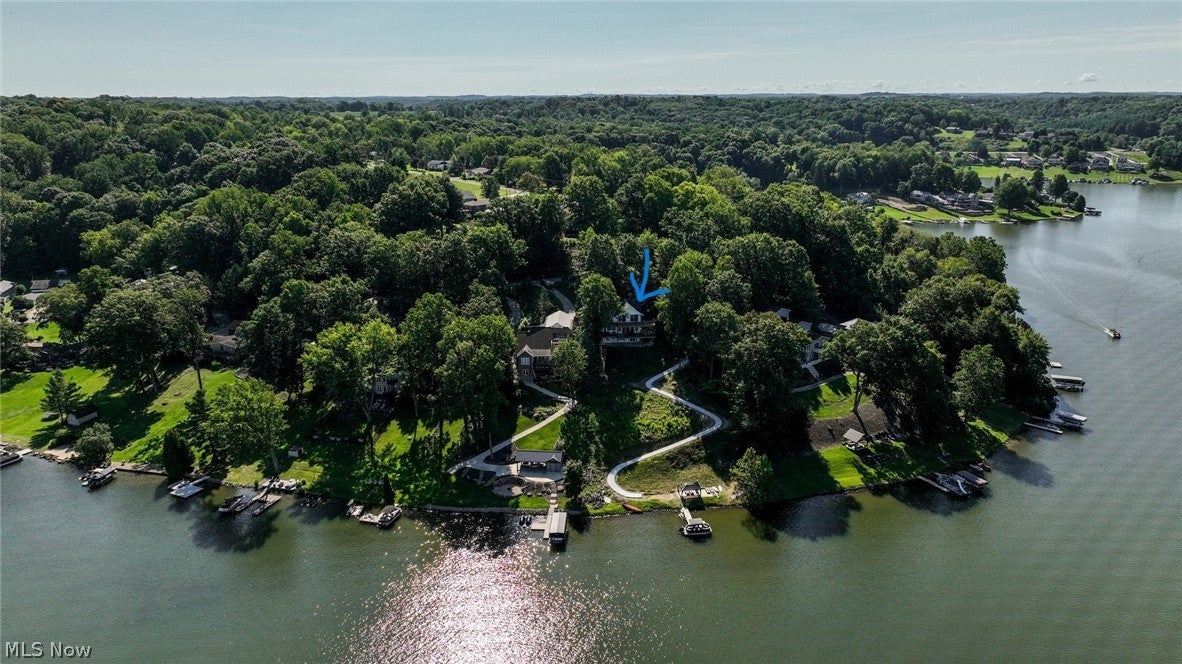
Edgecliff Building Company's "La Vetta al Lago" model home is finally being offered after a recently completed 18+ month tear down, rebuild and expansion of the original home on the old Howe Family Lakefront Estate in Lake Mohawk. Property features almost 200' of private shoreline as well as the highest elevated lake views of all lakefront properties in the community. A 35' wide walkout lower level covered patio and two 42' wide oversized elevated decks in the rear of home provide sweeping panoramic views of the lake while trees around the front and sides bring a natural secluded setting to the rest of the home. Head down a brand new winding golf cart path which leads one to the shoreline featuring 2 additional patios and full, direct, private lake access with plenty of space for homeowner to install upwards of 180' x 30' on-lake private docking. The new La Vetta al Lago home features 10' ceilings on main floor with expansive lake views from the dining area, kitchen and great room leading to the oversized primary covered deck. Upper floor features 3 bedrooms with even more towering lake views and direct access to the upper deck. An additional 4th bedroom, 2 full baths and laundry area complete the upper floor with 9' ceilings throughout. The finished lower level can function as an in-law suite featuring a generous living area complete with kitchenette, full bath, 2nd master bedroom and laundry room. The entire lower level walks out to the covered patio offering even more sweeping lake views and is pre-wired for a hot tub. Attached 2-car garage includes an outlet for car charging and additional storage above. There is parking onsite for 7 cars and unlimited additional parking at street.

Save
Ask
Tour
Hide
Share
Listing Snapshot
Price 
$1,195,000
Days On Site 
8 Days
Bedrooms 
5
Inside Area (SqFt) 
3,121 sqft
Total Baths 
4
Full Baths 
3
Partial Baths 
1
Lot Size 
0.88 Acres
Year Built 
2026
MLS® Number 
5242498
Status 
Active
Property Tax 
$6,156
HOA/Condo/Coop Fees 
$115 monthly
Sq Ft Source 
N/A
Friends & Family
Recent Activity
a week agoListing first seen on site
a week agoListing updated with changes from the MLS®
General Features
Acres 
0.88
Attached Garage 
Yes
Disclosures 
Hoa Disclosure
Foundation 
Block
Garage 
Yes
Garage Spaces 
2
Home Warranty 
Yes
Land Lease 
No
Levels 
Three Or More
Parking 
Additional ParkingAttachedCommonDirect AccessDrivewayGarageGatedInside EntranceLightedOn SiteOff StreetShared DrivewayGarage Faces Side
Property Condition 
New Construction
Property Sub Type 
Single Family Residence
Security 
Smoke Detector(s)
Sewer 
Public Sewer
Special Circumstances 
Standard
SqFt Above 
2098
SqFt Below 
1023
Style 
Colonial
Water Source 
Public
Interior Features
Appliances 
CooktopDishwasherFreezerDisposalMicrowaveRangeRefrigerator
Basement 
FullFinishedInterior EntryStorage SpaceWalk-Up AccessWalk-Out Access
Cooling 
Ceiling Fan(s)ElectricZoned
Fireplace 
Yes
Fireplaces 
1
Heating 
Natural GasZoned
Interior 
Wet BarBuilt-in FeaturesCeiling Fan(s)Double VanityEat-in KitchenHigh CeilingsHigh Speed InternetIn-Law FloorplanKitchen IslandOpen FloorplanStorageWalk-In Closet(s)
Laundry Features 
Washer HookupElectric Dryer HookupIn BasementLaundry ClosetIn HallLaundry RoomMultiple LocationsSinkUpper Level
Window Features 
BlindsENERGY STAR Qualified WindowsScreens
AdditlLivingSuite 
Dimensions - 25 x 28Level - Lower
Bathroom 
Dimensions - 7 x 5Level - First
Bedroom 
Dimensions - 12 x 11Level - Second
EatInKitchen 
Dimensions - 25 x 13Level - First
Great Room 
Dimensions - 25 x 15Level - First
Laundry 
Dimensions - 6 x 12Level - Lower
Living Room 
Dimensions - 16 x 7Level - First
MudRoom 
Dimensions - 4 x 10Level - First
PrimaryBathroom 
Dimensions - 9 x 8Level - Second
PrimaryBedroom 
Dimensions - 16 x 12Level - Second
Save
Ask
Tour
Hide
Share
Exterior Features
Construction Details 
BrickVertical SidingVinyl Siding
Frontage 
Lakefront
Lot Features 
SlopedBack YardClearedSloped DownPie Shaped LotRolling SlopeFew TreesViewsWoodedWaterfront
Patio And Porch 
Rear PorchCoveredDeckFront PorchPatioPorchSide PorchWrap Around
Roof 
AsphaltShingle
View 
BeachLake
Waterfront 
Yes
Waterfront Features 
PondLake FrontLake PrivilegesWaterfront
Waterview 
BeachLake
Windows/Doors 
BlindsENERGY STAR Qualified WindowsScreens
Community Features
Association Fee 
$1380.0
Association Fee Frequency 
Annually
Community Features 
ClubhouseCurbsFishingGolfGatedLakePlaygroundParkTennis Court(s)
School District 
Brown LSD - 1001
Township 
Malvern Village
Schools
School District
Brown LSD - 1001
Elementary School
Unknown
Middle School
Unknown
High School
Unknown
Listing courtesy of Glen G Whitten of Ohio Property Group, LLC


The data relating to real estate for sale on this website comes in part from the Internet Data Exchange program of MLS NOW. Real estate listings held by brokerage firms other than are marked with the Internet Data Exchange logo and detailed information about them includes the name of the listing broker(s). The photos may be altered, edited, enhanced or virtually staged. Information Deemed Reliable But Not Guaranteed. Copyright 2026 - Multiple Listing Service, Inc. – All Rights Reserved.

Neighborhood & Commute
Source: Walkscore
Disclosure: Community information and market data powered by Constellation Data Labs. Information is deemed reliable but not guaranteed.
Save
Ask
Tour
Hide
Share