Save
Ask
Tour
Hide
Share
$1,200,000
8 Days On Site

1281 Township Road 653
Ashland, OH 44805

For Sale|Single Family Residence|Active
4
Beds
5
Total Baths
3
Full Baths
2
Partial Baths
6,090
SqFt
$197
/SqFt
1992
Built
County:
Ashland
1281 Township Road 6531281 Township Road 6531281 Township Road 6531281 Township Road 653
Save
Ask
Tour
Hide
Share

Mortgage Calculator

Monthly Payment (Est.)

$5,475
Calculator powered by Showcase IDX, a Constellation1 Company. Copyright ©2026 Information is deemed reliable but not guaranteed.

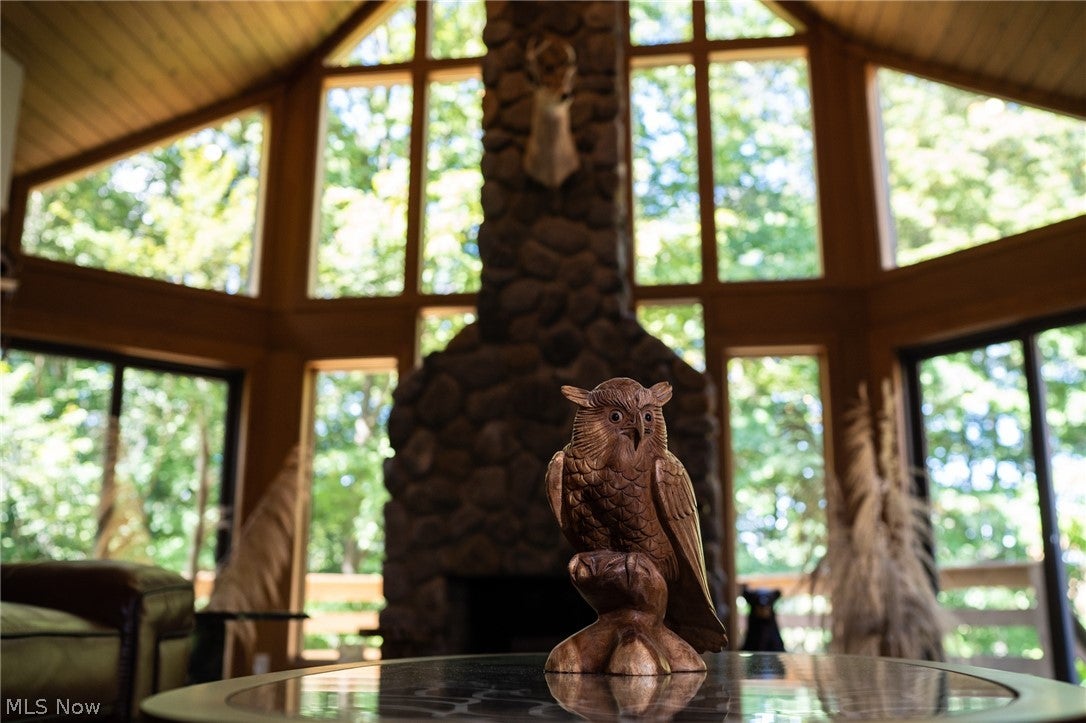
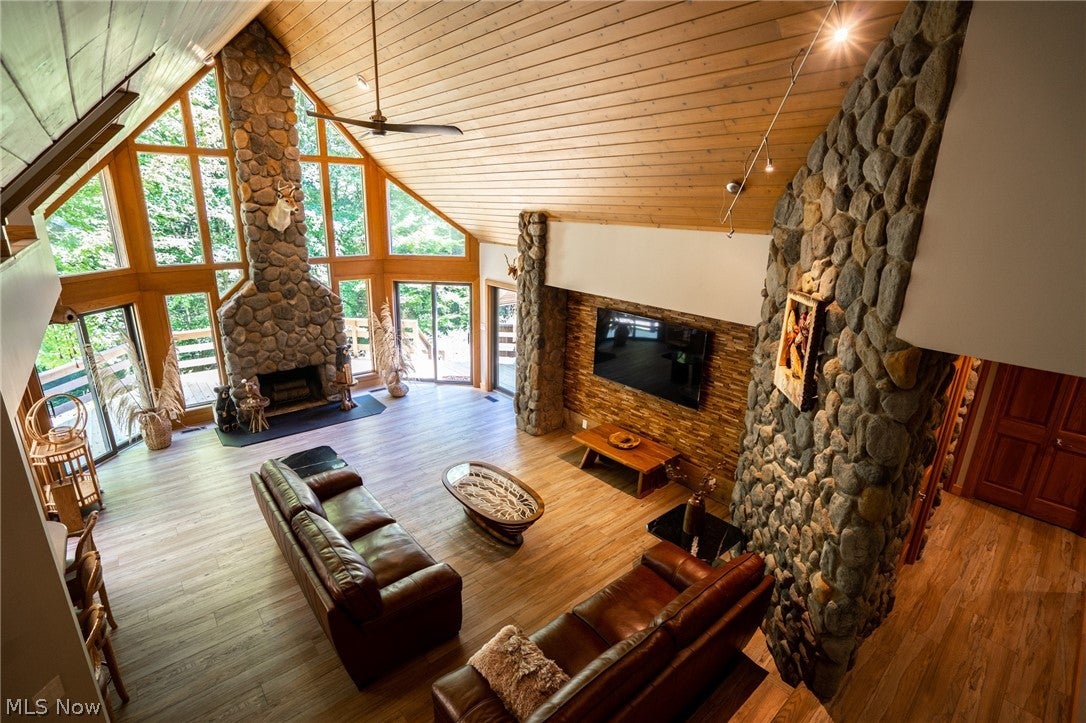
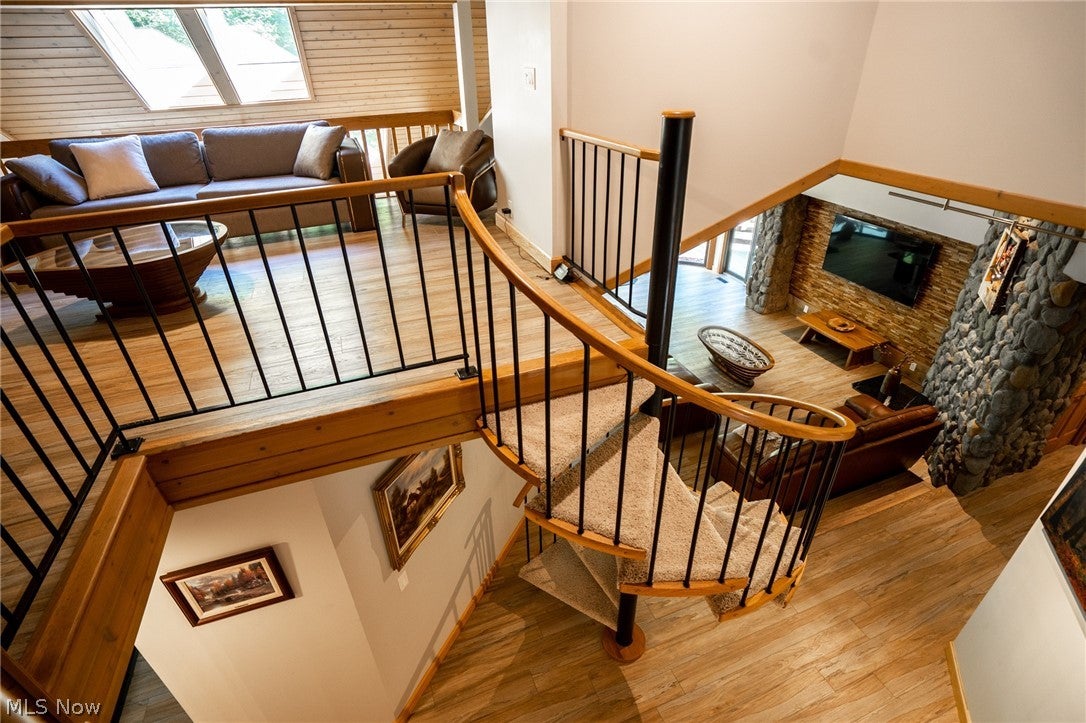
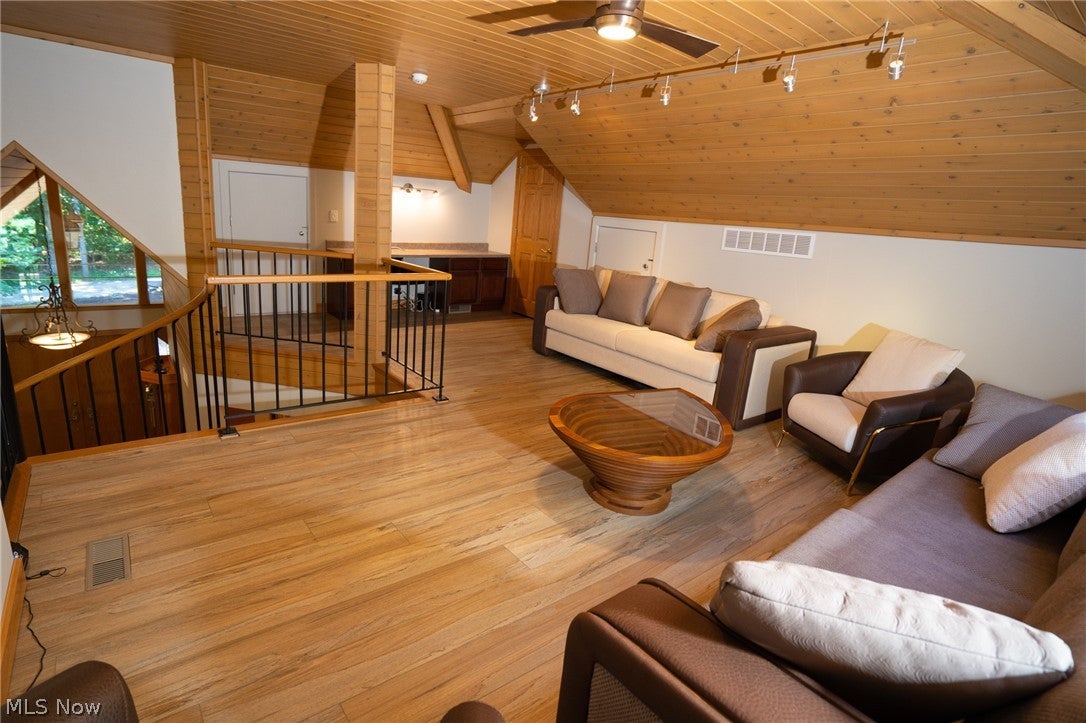
AN EXCEPTIONAL LUXURY RETREAT Discover a remarkable private retreat set on 8 secluded acres, offering more than 5,000 square feet of beautifully designed living space. Surrounded by nature and complete privacy, this exceptional property blends refined luxury with the warmth and character of a sophisticated retreat. Very close to Mohican state park. The modern, open, and expansive interior showcases an elegant combination of granite, limestone, and natural cedar, creating a timeless atmosphere that is both luxurious and inviting. The finished lower level is designed with entertaining in mind, featuring an impressive recreation area, dedicated dining space, and a stylish bar---providing the perfect setting for memorable gatherings with family and friends. Outdoors, the property offers an exceptional private entertainment experience. Enjoy the hot tub, relax beneath the gazebo or pergola and gather around the expansive outdoor living spaces featuring a large patio, deck, and outdoor kitchen. Additional highlights is a 3 car outbuilding with water, heat, and storage. Every detail has been thoughtfully designed to offer the ultimate balance of relaxation, privacy, and entertainment. Information provided is believed to be accurate but is not guaranteed.

Save
Ask
Tour
Hide
Share
Listing Snapshot
Price 
$1,200,000
Days On Site 
8 Days
Bedrooms 
4
Inside Area (SqFt) 
6,090 sqft
Total Baths 
5
Full Baths 
3
Partial Baths 
2
Lot Size 
7.94 Acres
Year Built 
1992
MLS® Number 
5242572
Status 
Active
Property Tax 
$6,298
HOA/Condo/Coop Fees 
N/A
Sq Ft Source 
N/A
Friends & Family
Recent Activity
a week agoListing first seen on site
a week agoListing updated with changes from the MLS®
General Features
Acres 
7.94
Garage 
Yes
Garage Spaces 
4
Land Lease 
No
Levels 
One and One Half
Parking 
DetachedGarage
Property Sub Type 
Single Family Residence
Sewer 
Septic Tank
Special Circumstances 
Standard
SqFt Above 
3180
SqFt Below 
2910
Style 
A Frame, Cabin, Cape Cod
Water Source 
Well
Interior Features
Appliances 
CooktopDryerDishwasherMicrowaveRefrigeratorWater SoftenerOven
Basement 
DaylightFullFinishedStorage SpaceWalk-Out Access
Cooling 
Ceiling Fan(s)Central Air
Fireplace 
Yes
Fireplaces 
1
Heating 
Forced AirPropane
Interior 
Vaulted Ceiling(s)Wet BarBreakfast BarCeiling Fan(s)ChandelierCathedral Ceiling(s)Entrance FoyerEat-in KitchenGranite CountersHigh CeilingsOpen FloorplanPantryStorageBarWalk-In Closet(s)
Laundry Features 
Main LevelSink
Main Level Bedrooms 
3
Spa 
Yes
Window Features 
Skylight(s)
AdditlLivingSuite 
Dimensions - 16 x 17Level - Lower
Bedroom 
Dimensions - 13 x 14Level - First
Bonus Room 
Dimensions - 15 x 16Level - Lower
Dining Room 
Dimensions - 15 x 16Level - First
EatInKitchen 
Dimensions - 15 x 23Level - First
EntryFoyer 
Dimensions - 8 x 12Level - First
Family Room 
Dimensions - 15 x 16Level - Lower
Great Room 
Dimensions - 21 x 27Level - FirstDescription - Wood floors, fireplace
Library 
Dimensions - 16 x 15Level - Second
Other 
Dimensions - 15 x 20Level - Lower
PrimaryBedroom 
Dimensions - 14 x 17Level - First
Utility Room 
Dimensions - 20 x 18Level - Lower
Workshop 
Dimensions - 16 x 18Level - Lower
Save
Ask
Tour
Hide
Share
Exterior Features
Construction Details 
Cedar
Exterior 
BalconyBuilt-in BarbecueBarbecueFire PitGas GrillOutdoor GrillOutdoor KitchenPlaygroundPrivate YardStorage
Lot Features 
LandscapedMany Trees
Other Structures 
Barn(s)CabanaOutbuildingOutdoor KitchenPergola
Patio And Porch 
DeckFront PorchPatioPorchTerraceWrap Around
Roof 
AsphaltFiberglassShingle
Spa 
Yes
View 
Trees/Woods
Waterview 
Trees/Woods
Windows/Doors 
Skylight(s)
Community Features
School District 
Ashland CSD - 301
Township 
Montgomery Twp
Schools
School District
Ashland CSD - 301
Elementary School
Unknown
Middle School
Unknown
High School
Unknown
Listing courtesy of Tanya Kachmar of Century 21 Homestar


The data relating to real estate for sale on this website comes in part from the Internet Data Exchange program of MLS NOW. Real estate listings held by brokerage firms other than are marked with the Internet Data Exchange logo and detailed information about them includes the name of the listing broker(s). The photos may be altered, edited, enhanced or virtually staged. Information Deemed Reliable But Not Guaranteed. Copyright 2026 - Multiple Listing Service, Inc. – All Rights Reserved.

Neighborhood & Commute
Source: Walkscore
Disclosure: Community information and market data powered by Constellation Data Labs. Information is deemed reliable but not guaranteed.

Save
Ask
Tour
Hide
Share