Save
Ask
Tour
Hide
Share
$498,500
5 Days On Site

68740 Shepard Drive
St Clairsville, OH 43950

For Sale|Single Family Residence|Active
3
Beds
3
Total Baths
3
Full Baths
3,374
SqFt
$148
/SqFt
2006
Built
Subdivision:
Spaceview
County:
Belmont
68740 Shepard Drive68740 Shepard Drive68740 Shepard Drive68740 Shepard Drive
Save
Ask
Tour
Hide
Share

Mortgage Calculator

Monthly Payment (Est.)

Enter an interest rate to see your estimated monthly payment.
Calculator powered by Showcase IDX, a Constellation1 Company. Copyright ©2026 Information is deemed reliable but not guaranteed.

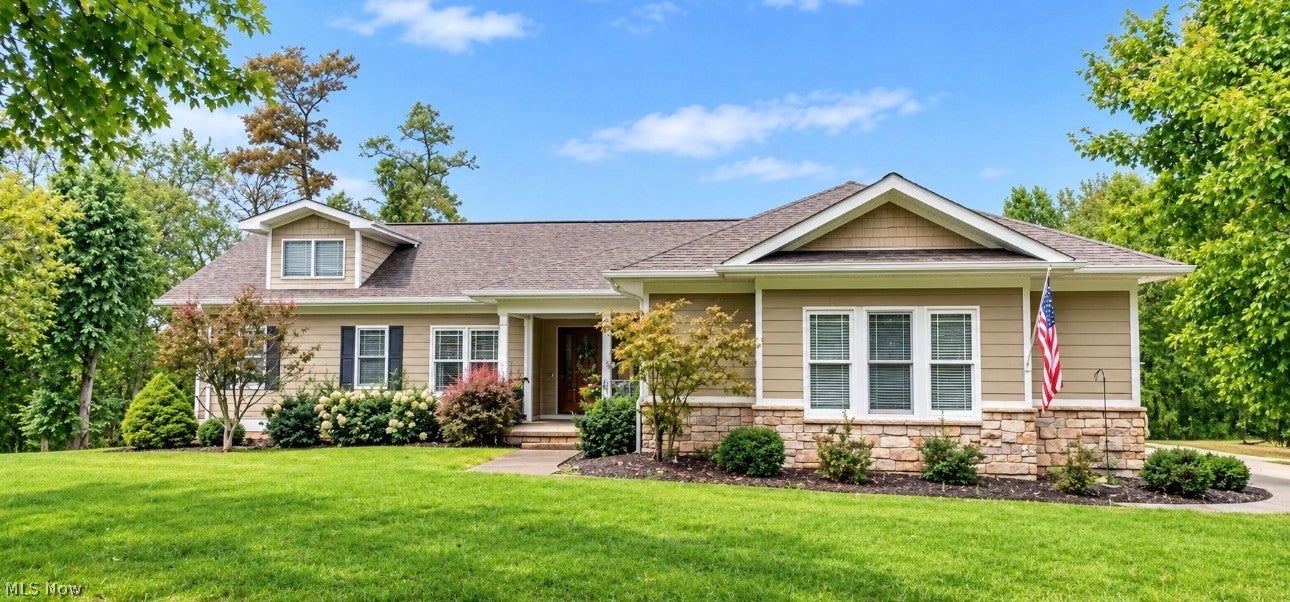
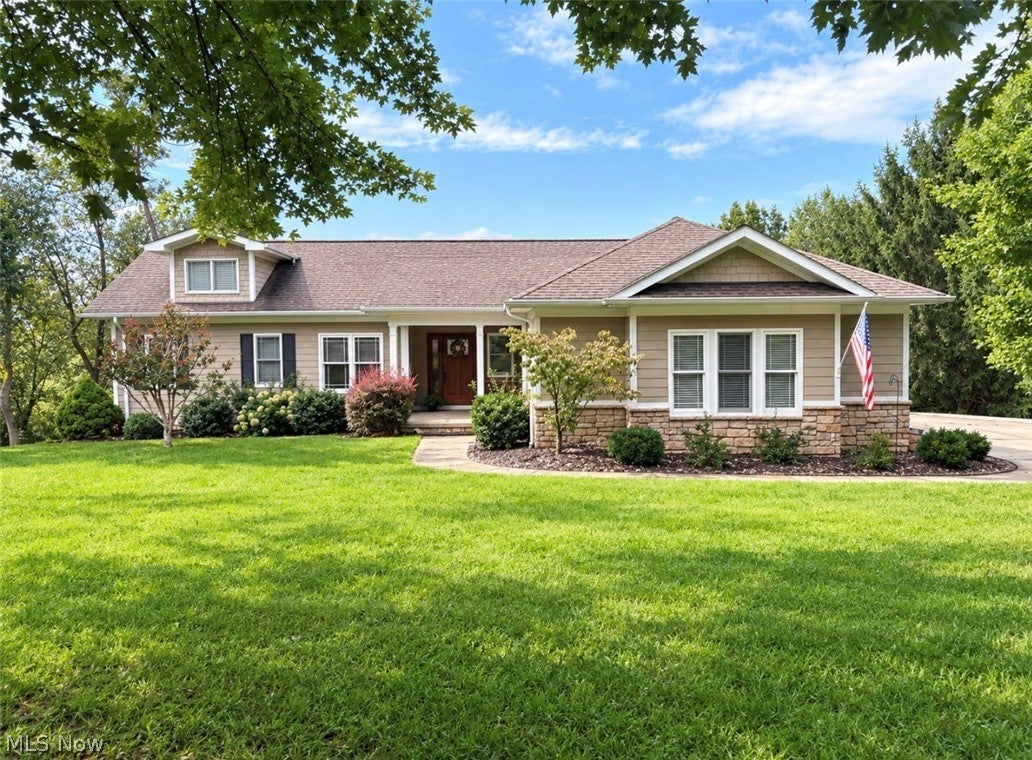
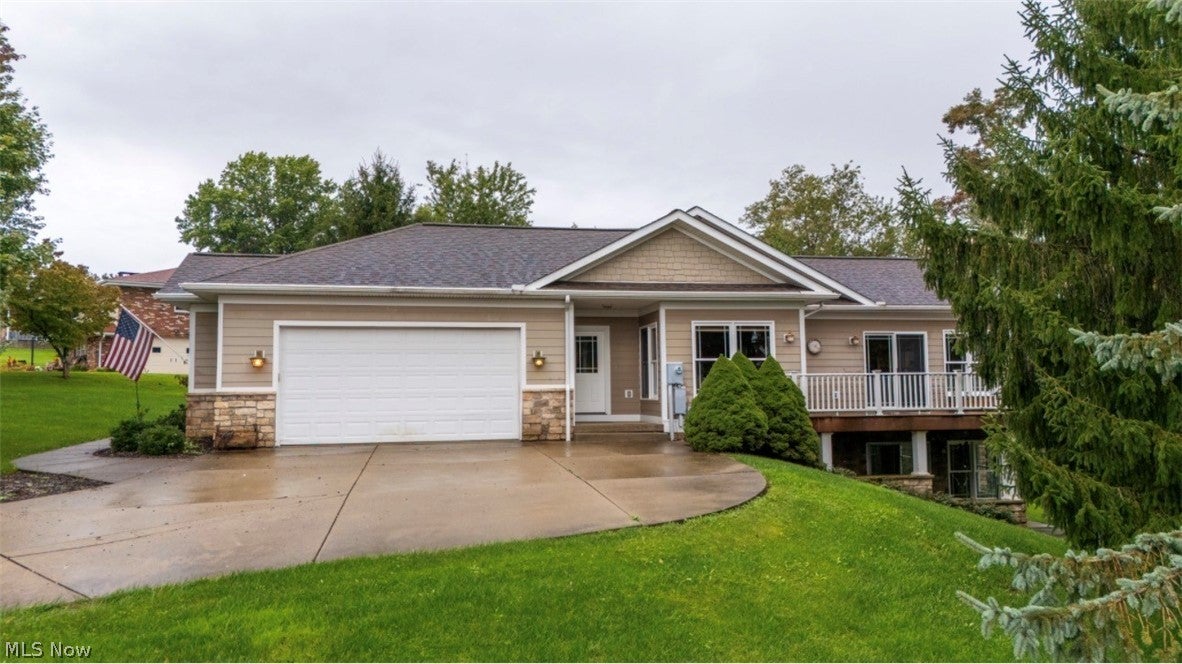
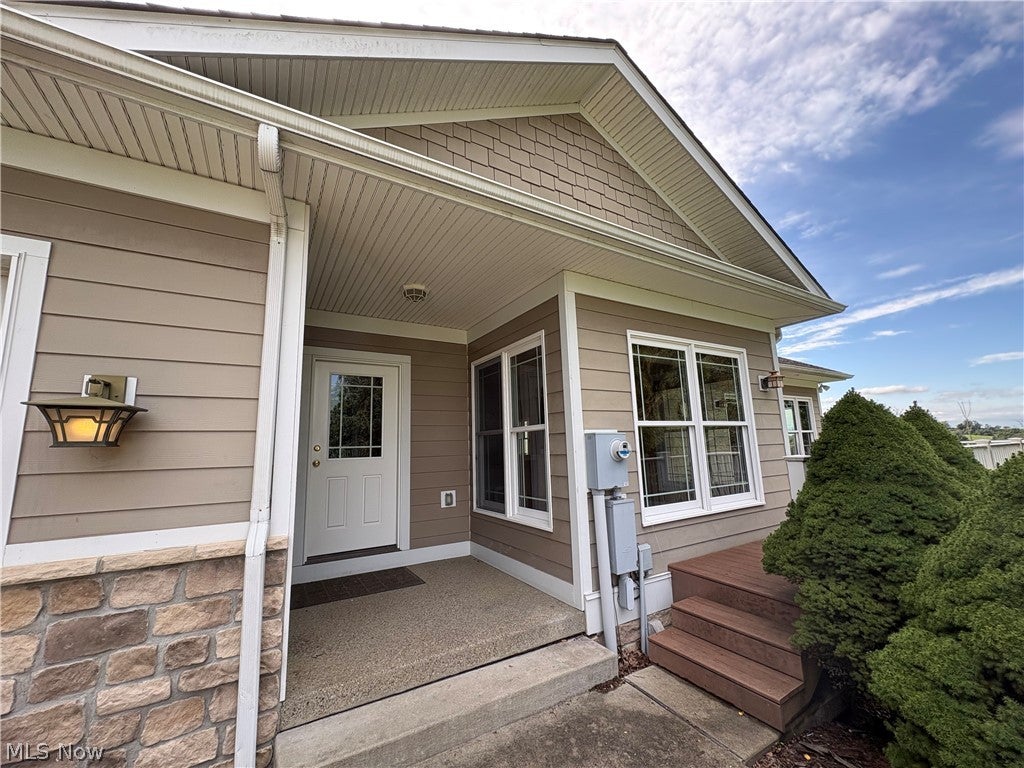
Newly listed! Come and view this beautiful open floor plan, 2006 built ranch home. Offering generous living space over 3000 sq. ft., multiple gathering areas to spread out, all in a desirable St. Clairsville neighborhood on 1/2 acre. The first floor offers a spacious eat in kitchen, L shaped island with stools, plus a separate food prep island, all appliances, desk area and pantry cabinet plus many more cabinets. Well lit living room with gas fireplace. Dining room area plus kitchenette for table. This home boasts neutral colors, 6 panel doors and lots of windows for natural light throughout. The living room has a floor to ceiling fireplace, beamed cathedral ceiling with recessed lighting and a slider to a private composite deck with vinyl railing. There is also a laundry room and mud room on this floor leading to the finished attached 2 car garage with pull down to attic. The primary bedroom has a large walk in closet and a slider to a private covered, screened composite deck. The primary bath is large, 2 single vanities, tub and walk in shower. Also nice size office or tv room. The finished lower level has an open staircase with wrought iron railing. There are 2 additional bedrooms, a full bath, large recreation room with wet bar, French doors that enter into the family room, which has a wood burning fireplace, 2 sliding doors to the rear of the home, covered patio great to grill on! Covered front porch. Large driveway. Beautifully landscaped. Home Warranty

Save
Ask
Tour
Hide
Share
Listing Snapshot
Price 
$498,500
Days On Site 
5 Days
Bedrooms 
3
Inside Area (SqFt) 
3,374 sqft
Total Baths 
3
Full Baths 
3
Partial Baths 
N/A
Lot Size 
0.55 Acres
Year Built 
2006
MLS® Number 
5244461
Status 
Active
Property Tax 
$4,349
HOA/Condo/Coop Fees 
N/A
Sq Ft Source 
N/A
Friends & Family
Recent Activity
6 days agoListing first seen on site
6 days agoListing updated with changes from the MLS®
General Features
Acres 
0.55
Attached Garage 
Yes
Garage 
Yes
Garage Spaces 
2
Home Warranty 
Yes
Land Lease 
No
Levels 
One
Number Of Stories 
1
Parking 
AttachedDrivewayGarage
Property Sub Type 
Single Family Residence
Sewer 
Public Sewer
SqFt Above 
1813
SqFt Below 
1561
Style 
Ranch
Water Source 
Public
Interior Features
Appliances 
DryerDishwasherMicrowaveRangeRefrigeratorWasher
Basement 
FinishedSump PumpStorage SpaceWalk-Out Access
Cooling 
Ceiling Fan(s)Central Air
Fireplace 
Yes
Fireplace Features 
InsertFamily RoomLiving RoomGasWood Burning
Fireplaces 
2
Heating 
Natural GasForced AirFireplace(s)
Interior 
Wet BarBreakfast BarBuilt-in FeaturesCeiling Fan(s)ChandelierCathedral Ceiling(s)Entrance FoyerEat-in KitchenKitchen IslandOpen FloorplanRecessed LightingStorageWalk-In Closet(s)
Laundry Features 
Main LevelLaundry Room
Main Level Bedrooms 
1
Bathroom 
Dimensions - ND x NDLevel - First
Bedroom 
Dimensions - ND x NDLevel - Lower
Dining Room 
Dimensions - ND x NDLevel - First
EatInKitchen 
Dimensions - ND x NDLevel - FirstFeatures - Breakfast Bar
EntryFoyer 
Dimensions - ND x NDLevel - FirstFeatures - Chandelier
Family Room 
Dimensions - ND x NDLevel - Lower
Laundry 
Dimensions - ND x NDLevel - First
Living Room 
Dimensions - ND x NDLevel - FirstFeatures - Beamed Ceilings, Cathedral Ceiling(s)
MudRoom 
Dimensions - ND x NDLevel - First
Office 
Dimensions - ND x NDLevel - First
PrimaryBathroom 
Dimensions - ND x NDLevel - First
PrimaryBedroom 
Dimensions - ND x NDLevel - FirstFeatures - Walk-In Closet(s)
Recreation 
Dimensions - ND x NDLevel - LowerFeatures - Bar
Utility Room 
Dimensions - ND x NDLevel - Lower
Save
Ask
Tour
Hide
Share
Exterior Features
Construction Details 
Stone
Fencing 
None
Patio And Porch 
CoveredDeckFront PorchScreened
Roof 
Shingle
Community Features
School District 
St Clairsville-Richl - 706
Township 
Richland Twp
Schools
School District
St Clairsville-Richl - 706
Elementary School
Unknown
Middle School
Unknown
High School
Unknown
Listing courtesy of Karen L Derosa of Harvey Goodman, REALTOR


The data relating to real estate for sale on this website comes in part from the Internet Data Exchange program of MLS NOW. Real estate listings held by brokerage firms other than are marked with the Internet Data Exchange logo and detailed information about them includes the name of the listing broker(s). The photos may be altered, edited, enhanced or virtually staged. Information Deemed Reliable But Not Guaranteed. Copyright 2026 - Multiple Listing Service, Inc. – All Rights Reserved.

Neighborhood & Commute
Source: Walkscore
Disclosure: Community information and market data powered by Constellation Data Labs. Information is deemed reliable but not guaranteed.
Save
Ask
Tour
Hide
Share