Save
Ask
Tour
Hide
Share
$185,000
6 Days On Site

1402 Colerain Pike
Martins Ferry, OH 43935

For Sale|Single Family Residence|Active Under Contract
3
Beds
2
Total Baths
2
Full Baths
1,656
SqFt
$112
/SqFt
1940
Built
Subdivision:
Martins Ferry
County:
Belmont
1402 Colerain Pike1402 Colerain Pike1402 Colerain Pike1402 Colerain Pike
Save
Ask
Tour
Hide
Share

Mortgage Calculator

Monthly Payment (Est.)

Enter an interest rate to see your estimated monthly payment.
Calculator powered by Showcase IDX, a Constellation1 Company. Copyright ©2026 Information is deemed reliable but not guaranteed.

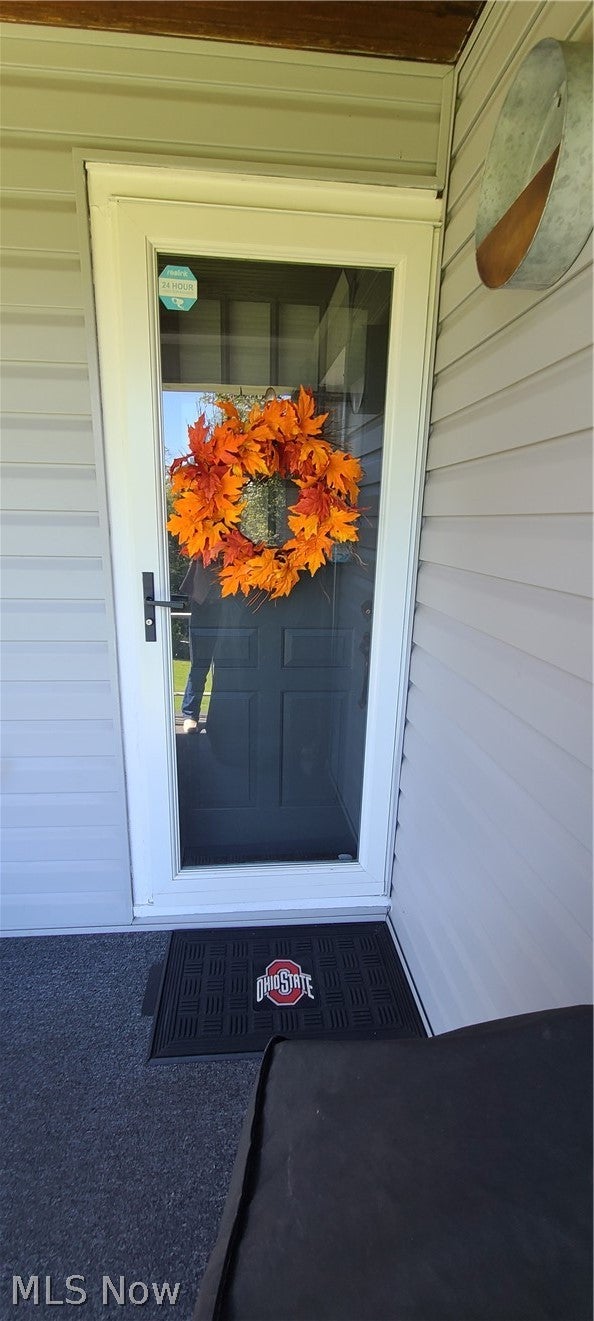
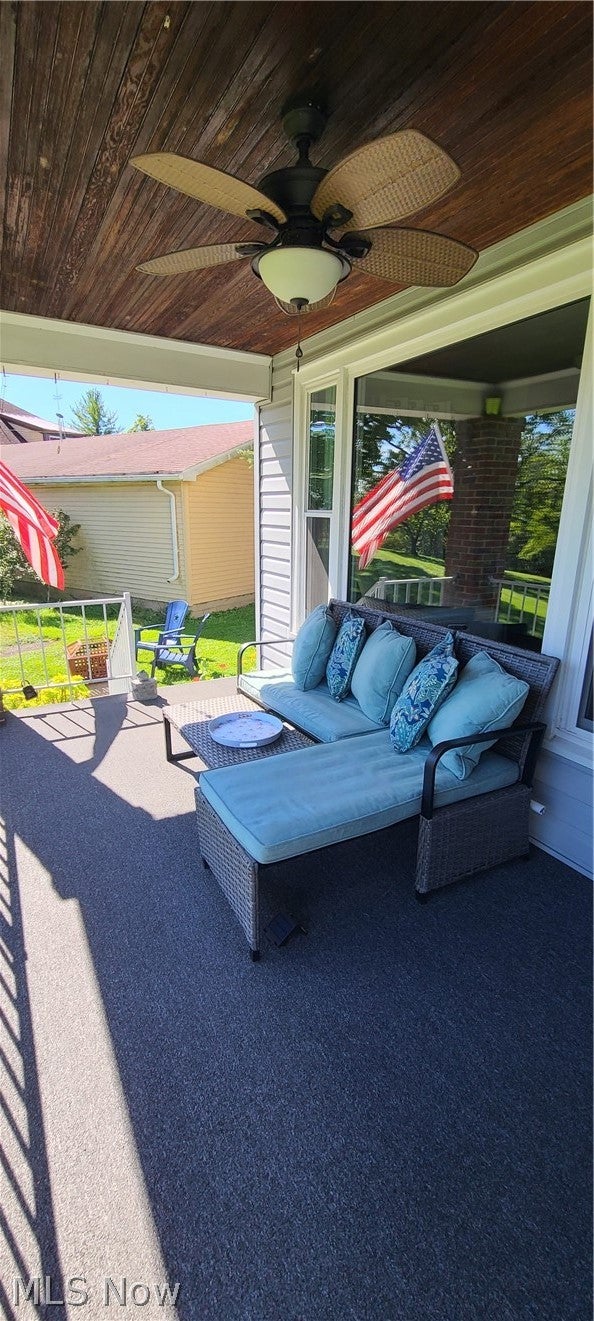
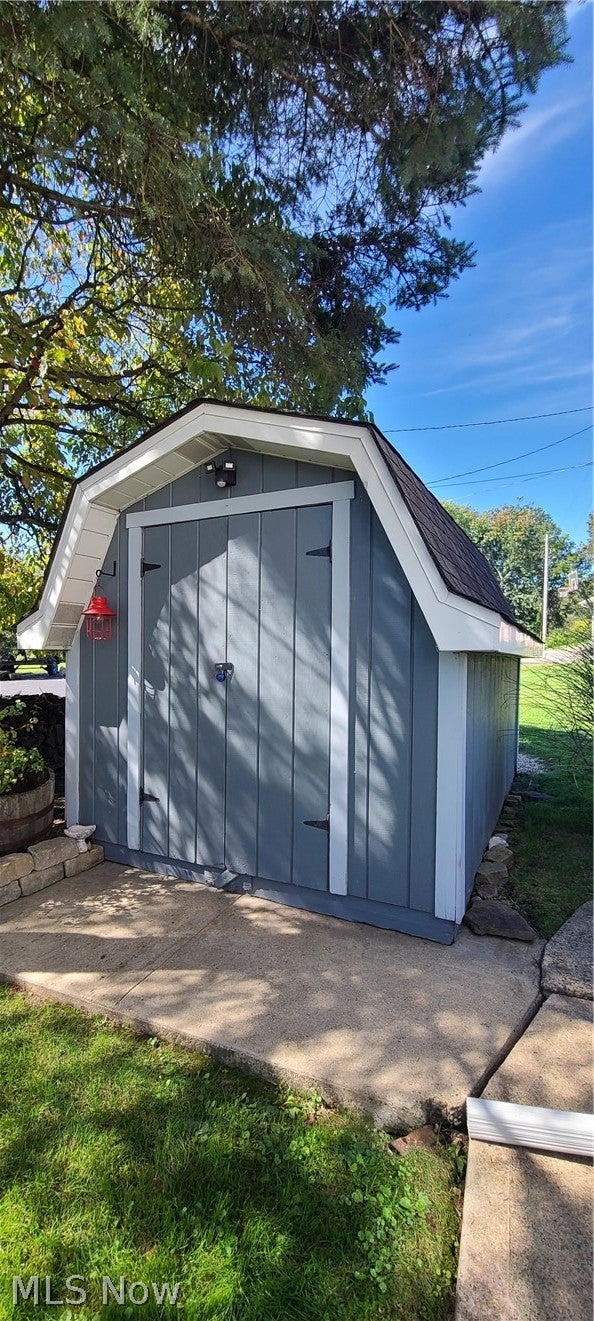
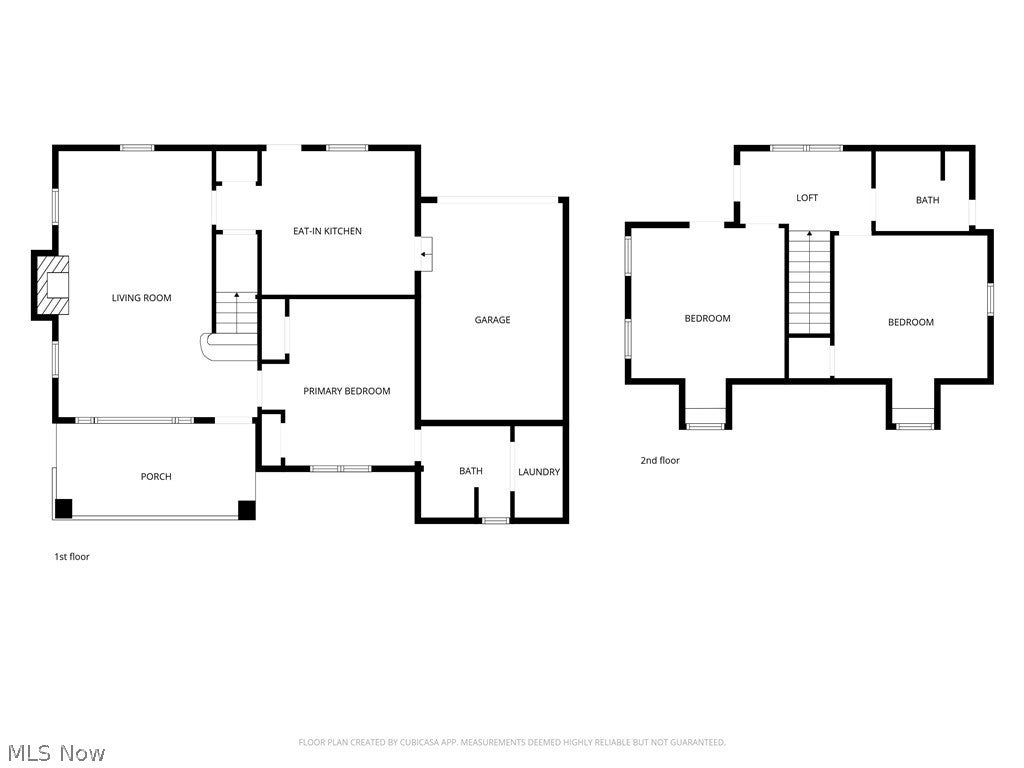
Absolutely immaculate and truly move-in ready, this beautifully maintained 3-bedroom, 2-full-bath home is ready for its next owners! The spacious primary bedroom is conveniently located on the first floor and features a private ensuite bathroom, while two additional bedrooms and a full bath are located upstairs. The updated eat-in kitchen offers stainless steel appliances and a comfortable space for everyday meals and entertaining. The main-floor laundry adds convenience, with the washer and dryer staying with the home. You’ll also find an exceptionally clean basement with plenty of storage space. Step outside and enjoy the beautiful lot from the charming covered front porch, or take advantage of the large shed for additional outdoor storage. Recent updates include a 2018 gas furnace, 2026 central air conditioning, 2018 electric water heater, 2023 paved driveway, and a new roof, along with so much more. Pride of ownership shines throughout this exceptionally clean and well-cared-for home. There is truly nothing left to do but bring your personal belongings, settle in, and enjoy!

Save
Ask
Tour
Hide
Share
Listing Snapshot
Price 
$185,000
Days On Site 
6 Days
Bedrooms 
3
Inside Area (SqFt) 
1,656 sqft
Total Baths 
2
Full Baths 
2
Partial Baths 
N/A
Lot Size 
0.2635 Acres
Year Built 
1940
MLS® Number 
5247954
Status 
Active Under Contract
Property Tax 
$1,877
HOA/Condo/Coop Fees 
N/A
Sq Ft Source 
N/A
Friends & Family
Recent Activity
yesterdayStatus changed to Active Under Contract
yesterdayListing updated with changes from the MLS®
6 days agoListing first seen on site
General Features
Acres 
0.2635
Attached Garage 
Yes
Foundation 
Block
Garage 
Yes
Garage Spaces 
1
Land Lease 
No
Levels 
One and One HalfTwo
Number Of Stories 
2
Parking 
AttachedGarageGarage Door Opener
Property Condition 
Updated/Remodeled
Property Sub Type 
Single Family Residence
Sewer 
Public Sewer
SqFt Above 
1656
Style 
Bungalow, Cape Cod
Water Source 
Public
Interior Features
Appliances 
DryerMicrowaveRangeRefrigeratorWasher
Basement 
Crawl SpacePartial
Cooling 
Ceiling Fan(s)Central Air
Fireplace 
Yes
Fireplace Features 
Living RoomWood Burning
Fireplaces 
1
Heating 
Natural GasForced Air
Interior 
Ceiling Fan(s)Eat-in KitchenHis and Hers Closets
Laundry Features 
In Bathroom
Main Level Bedrooms 
1
Bathroom 
Dimensions - ND x NDLevel - First
Bedroom 
Dimensions - ND x NDLevel - First
EatInKitchen 
Dimensions - ND x NDLevel - First
Laundry 
Dimensions - ND x NDLevel - First
Living Room 
Dimensions - ND x NDLevel - First
Save
Ask
Tour
Hide
Share
Exterior Features
Construction Details 
Vinyl Siding
Other Structures 
Shed(s)
Patio And Porch 
CoveredFront Porch
Roof 
AsphaltFiberglass
Community Features
School District 
Martins Ferry CSD - 704
Township 
Martins Ferry
Schools
School District
Martins Ferry CSD - 704
Elementary School
Unknown
Middle School
Unknown
High School
Unknown
Listing courtesy of Jamie J Vota of Sulek & Experts Real Estate


The data relating to real estate for sale on this website comes in part from the Internet Data Exchange program of MLS NOW. Real estate listings held by brokerage firms other than are marked with the Internet Data Exchange logo and detailed information about them includes the name of the listing broker(s). The photos may be altered, edited, enhanced or virtually staged. Information Deemed Reliable But Not Guaranteed. Copyright 2026 - Multiple Listing Service, Inc. – All Rights Reserved.

Neighborhood & Commute
Source: Walkscore
Disclosure: Community information and market data powered by Constellation Data Labs. Information is deemed reliable but not guaranteed.
Save
Ask
Tour
Hide
Share