Save
Ask
Tour
Hide
Share
$1,500,000
19 Days On Site

4724 Mayfair Road
North Canton, OH 44720

For Sale|Single Family Residence|Active
4
Beds
4
Total Baths
3
Full Baths
1
Partial Bath
3,237
SqFt
$463
/SqFt
2012
Built
County:
Summit
4724 Mayfair Road4724 Mayfair Road4724 Mayfair Road4724 Mayfair Road
Save
Ask
Tour
Hide
Share

Mortgage Calculator

Monthly Payment (Est.)

Enter an interest rate to see your estimated monthly payment.
Calculator powered by Showcase IDX, a Constellation1 Company. Copyright ©2026 Information is deemed reliable but not guaranteed.

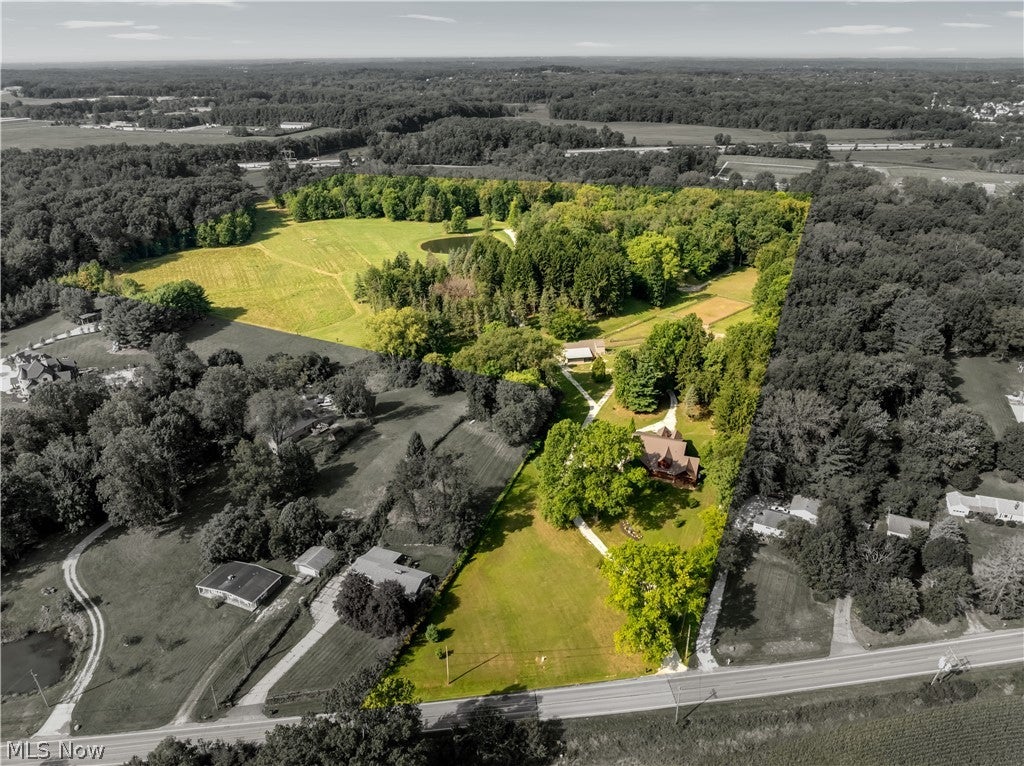
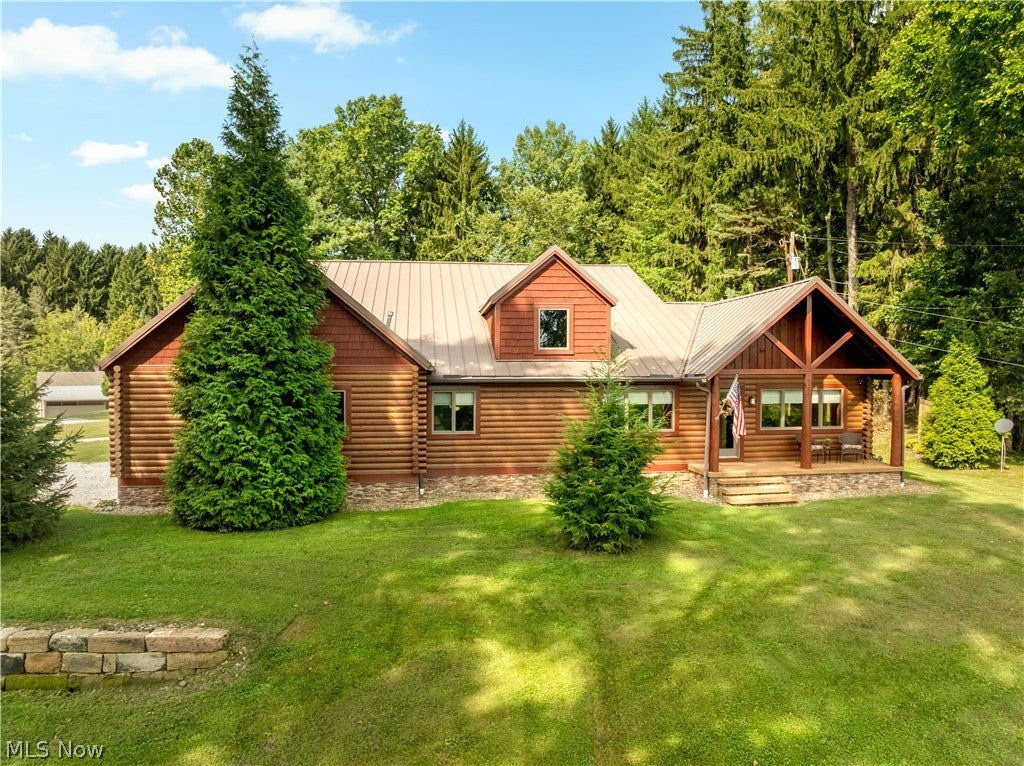
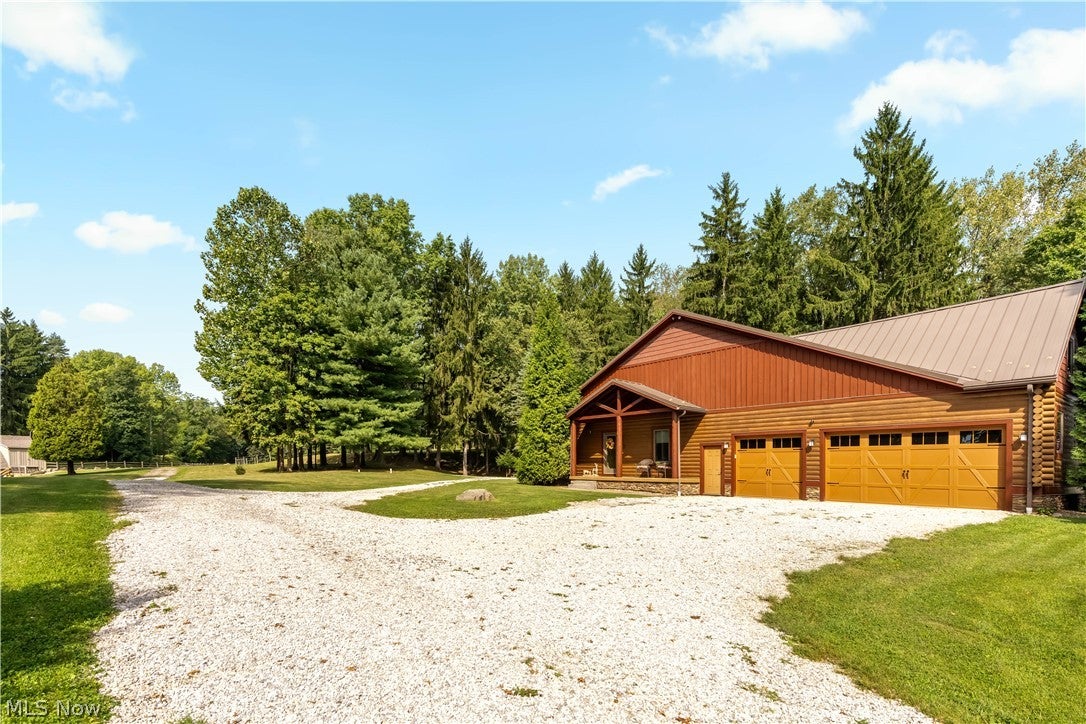
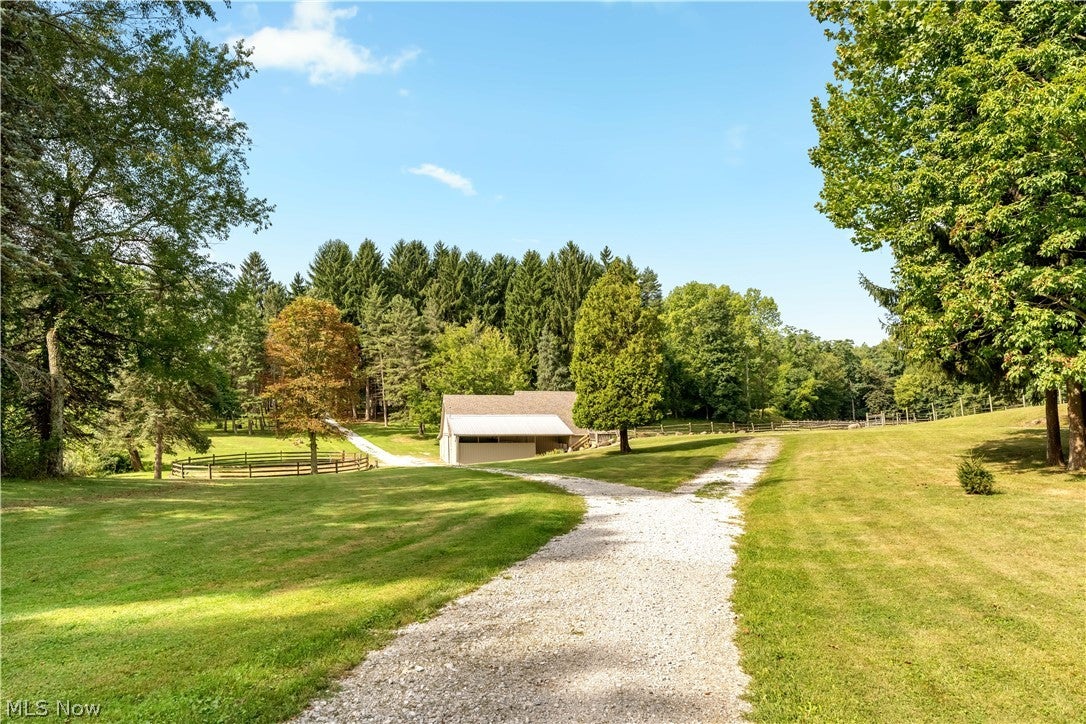
Welcome to 4724 Mayfair Rd; your own private retreat on nearly 25 acres of sweeping possibilities. Located in the desirable Green LSD, and surrounded by over 80 acres of Ariss Park, this property will leave you saying, "WOW, I had no idea that this was all back here!", and that is no accident. This entire property has been lovingly designed, and restored, with immense care and attention to detail, creating the perfect sanctuary, while still being just a stone's throw from everything you need, including restaurants and freeway access. Pulling up the driveway you are met with a stunning log home that is full of rustic charm and modern comfort. Stepping inside, you're greeted with an entertainer's kitchen that flows right into the dining space. Featuring granite countertops, a huge kitchen island with a breakfast bar, ample cabinet storage, and a view straight out to the barn and the closest pasture. A double sided stone fireplace divides the living room from the dining area and showcases wood lined vaulted ceilings. The primary suite offers cathedral ceilings, access to the side deck, double walk-in closets, an en suite with a cozy soaking tub, walk-in shower, and double sinks. Three additional bedrooms, a full bathroom, a guest half bath, laundry room, mud room, and a spacious secondary living suite/in-law suite, round off the first floor. Stepping out onto the covered back patio, you now have a choice to make; Do you want to head over to the four stall barn, which has electric, water, a heated tack room, and hay loft? Out to one of the many pastures, the dry lot, or the outdoor riding arena? Over to one of the impressively curated trail options that wind around multiple ponds, through fields, in-between trees, and up and down hills? Into one of the multiple outbuildings? Or, maybe straight out to the stocked pond? All of the above? Continue building on what has already been established, to make this incredible, one of a kind property your own.

Save
Ask
Tour
Hide
Share
Listing Snapshot
Price 
$1,500,000
Days On Site 
19 Days
Bedrooms 
4
Inside Area (SqFt) 
3,237 sqft
Total Baths 
4
Full Baths 
3
Partial Baths 
1
Lot Size 
24.76 Acres
Year Built 
2012
MLS Number 
5251831
Status 
Active
Property Tax 
$9,586
HOA/Condo/Coop Fees 
N/A
Sq Ft Source 
N/A
Friends & Family
Recent Activity
3 weeks agoListing first seen on site
3 weeks agoListing updated with changes from the MLS
General Features
Acres 
24.76
Attached Garage 
Yes
Direction Faces 
East
Garage 
Yes
Garage Spaces 
3
Land Lease 
No
Levels 
One
Number Of Stories 
1
Parking 
AttachedGarageHeated Garage
Property Sub Type 
Single Family Residence
Sewer 
Septic Tank
Special Circumstances 
Standard
SqFt Above 
3237
Style 
Log Home
Water Source 
Well
Interior Features
Appliances 
DishwasherMicrowaveRangeRefrigeratorWater Softener
Basement 
Dimensions - 52 x 37Level - Basement
Cooling 
Central Air
Fireplace 
Yes
Fireplace Features 
Dining RoomDouble SidedLiving RoomGas
Fireplaces 
1
Heating 
Natural GasForced AirFireplace(s)
Interior 
Vaulted Ceiling(s)Cathedral Ceiling(s)Double VanityGranite CountersHigh CeilingsHis and Hers ClosetsKitchen IslandPantryStorageSoaking TubNatural WoodworkWalk-In Closet(s)Central Vacuum
Laundry Features 
Main LevelLaundry Room
Main Level Bedrooms 
4
AdditlLivingSuite 
Dimensions - ND x NDLevel - First
Bathroom 
Dimensions - 6 x 5Level - First
Bedroom 
Dimensions - 13 x 12Level - First
Dining Room 
Dimensions - 15 x 13Level - FirstFeatures - Central Vacuum, Vaulted Ceiling(s), Natural Woodwork
Kitchen 
Dimensions - 15 x 15Level - FirstFeatures - Breakfast Bar, Central Vacuum, Granite Counters, High Ceilings, Vaulted Ceiling(s), Natural Woodwork
Laundry 
Dimensions - 9 x 9Level - First
Living Room 
Dimensions - 16 x 16Level - FirstFeatures - Central Vacuum, High Ceilings, Vaulted Ceiling(s), Natural Woodwork
MudRoom 
Dimensions - 12 x 10Level - First
PrimaryBathroom 
Dimensions - 13 x 9Level - FirstFeatures - Central Vacuum, Granite Counters, High Ceilings, Soaking Tub
PrimaryBedroom 
Dimensions - 24 x 13Level - FirstFeatures - Cathedral Ceiling(s), Central Vacuum, Walk-In Closet(s)
Save
Ask
Tour
Hide
Share
Exterior Features
Construction Details 
LogLog SidingWood Siding
Lot Features 
PasturePrivateWooded
Other Structures 
Barn(s)OutbuildingStable(s)Shed(s)
Patio And Porch 
Rear PorchCoveredDeckPorch
Roof 
Metal
Waterfront Features 
Pond
Community Features
School District 
Green LSD (Summit)- 7707
Township 
Green
Horse Property 
ArenaStable(s)
Financing Terms Available 
CashConventionalFHAVA Loan
Horse Allowed 
Yes
Schools
School District
Green LSD (Summit)- 7707
Elementary School
Unknown
Middle School
Unknown
High School
Unknown
Listing courtesy of Danielle Brown of RE/MAX Trends Realty


The data relating to real estate for sale on this website comes in part from the Internet Data Exchange program of MLS NOW. Real estate listings held by brokerage firms other than are marked with the Internet Data Exchange logo and detailed information about them includes the name of the listing broker(s). The photos may be altered, edited, enhanced or virtually staged. Information Deemed Reliable But Not Guaranteed. Copyright 2026 - Multiple Listing Service, Inc. – All Rights Reserved.

Neighborhood & Commute
Source: Walkscore
Disclosure: Community information and market data powered by Constellation Data Labs. Information is deemed reliable but not guaranteed.
Save
Ask
Tour
Hide
Share