
2288 Heritage TrailPoland, OH 44514
Mortgage Calculator
Monthly Payment (Est.)
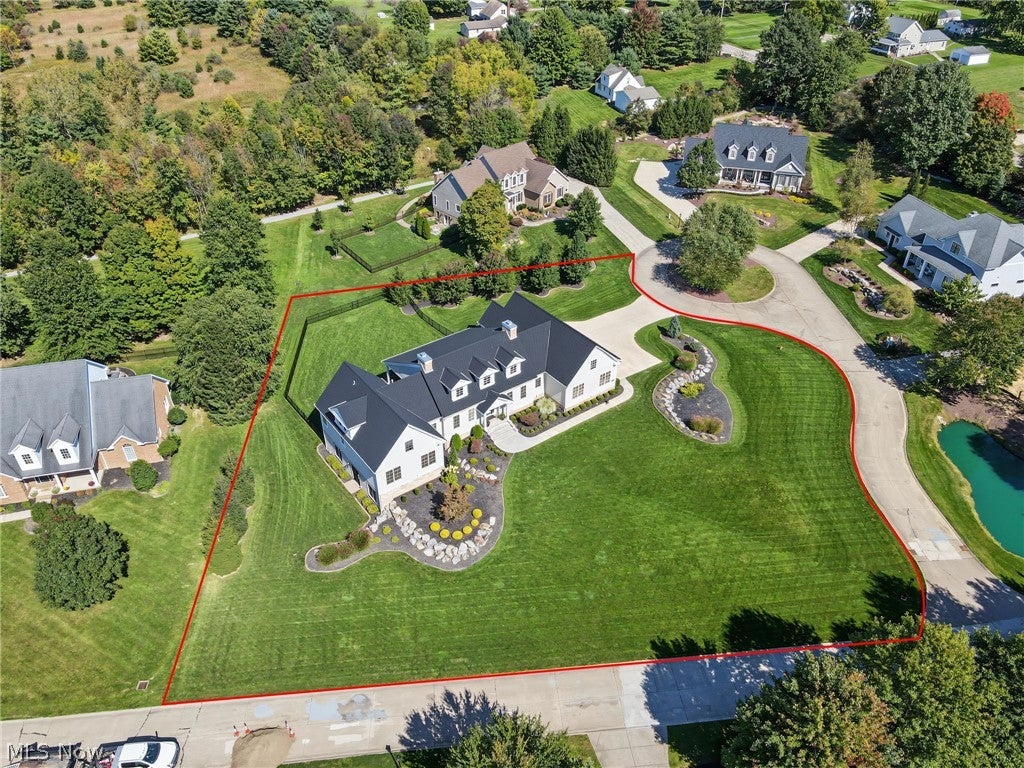
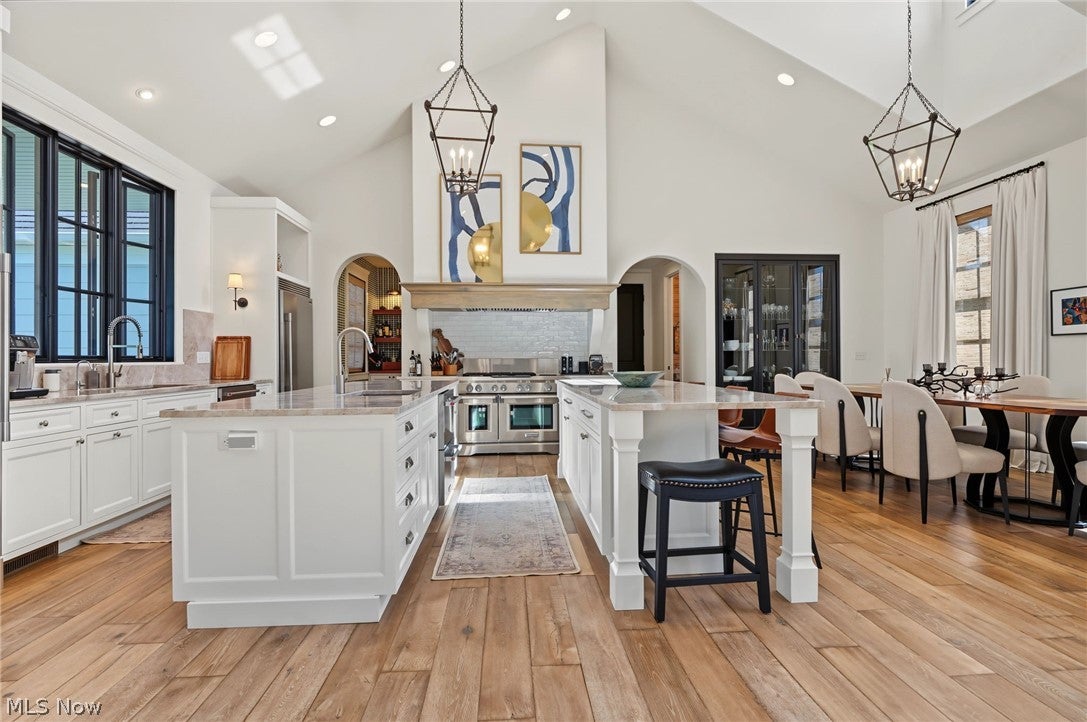
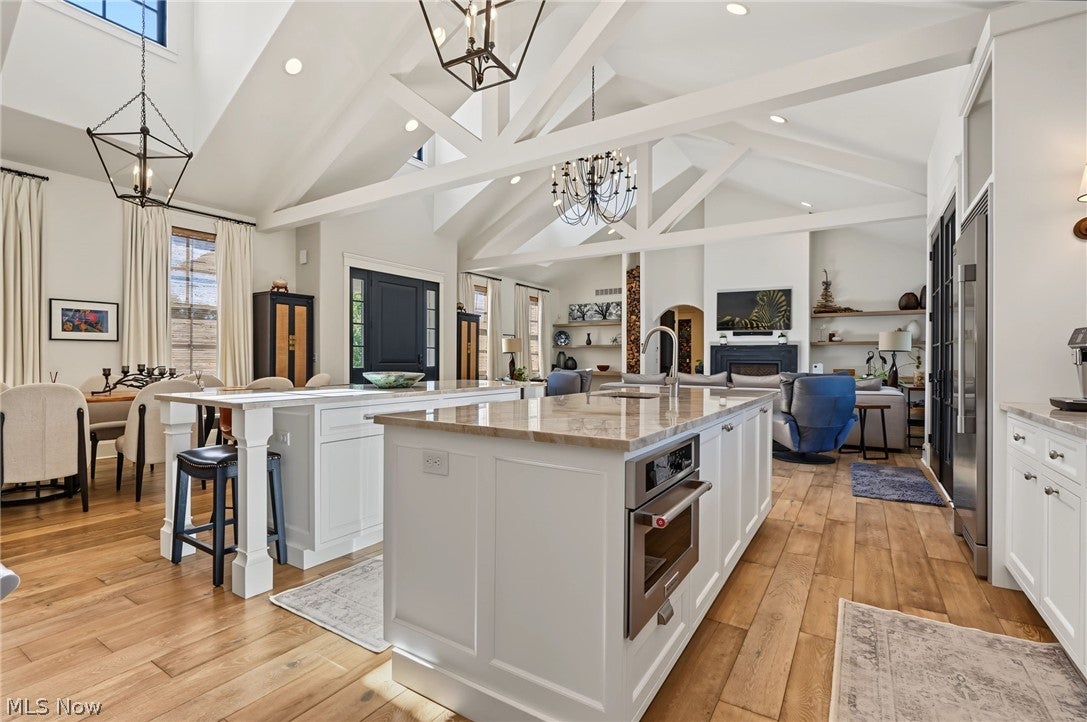
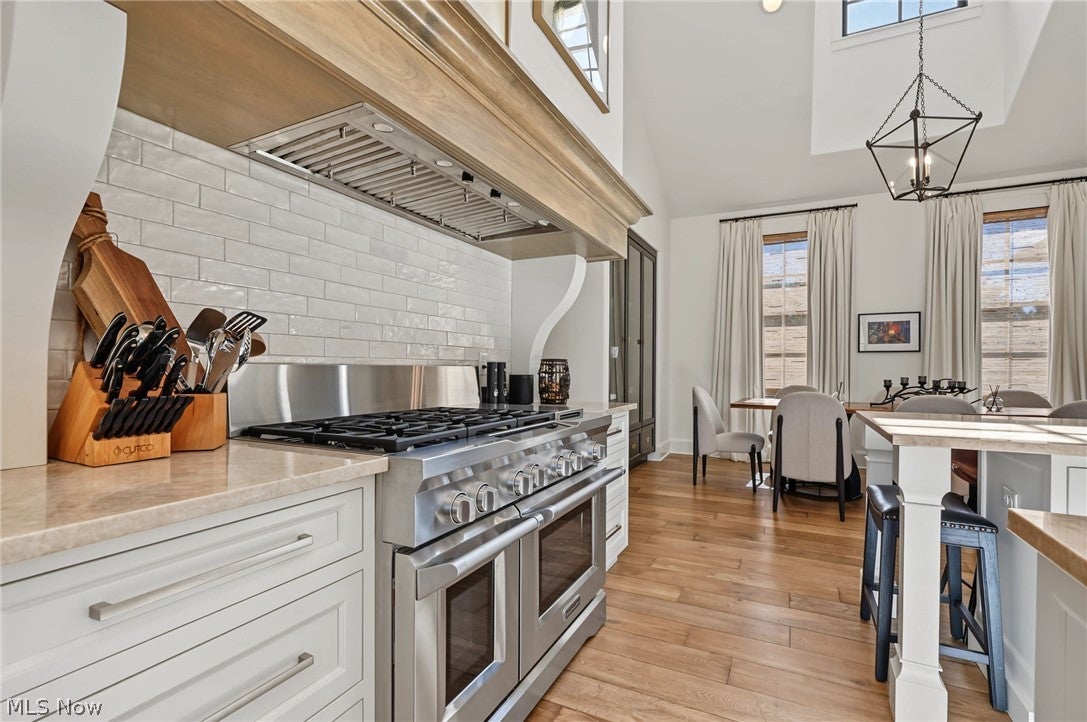
Enter an interest rate to see your estimated monthly payment.Absolutely stunning 5 bedroom, 5 full bath, 1 half bath home with a finished lower level and 4 car garage in the highly desirable Founders Glen Development. Exceptional quality of construction, thoughtful design, and extensive upgrades are evident throughout this impressive home. The main level features an amazing open great room with soaring cathedral ceilings, built in bookshelves, and a gas fireplace with granite mantel. The spacious eat in kitchen features two center islands, including a prep island with vegetable sink and pull out mini refrigerator, plus a breakfast island with seating. A walk in pantry, dedicated dining area, and commercial grade stainless steel appliances complete this incredible kitchen and entertaining space. The spacious first floor primary suite offers a private retreat with direct access to a massive primary bath featuring an oversized vanity with double European bowl sinks, floor to ceiling tiled shower, soaking tub, and huge walk in closet. A second generously sized bedroom with its own full bath, large laundry room, convenient storage room, and half bath complete the main level. The second floor offers two large bedrooms, each with its own private full bath, plus additional storage. The completely finished lower level offers a family room, mini kitchen area, golf simulator area and/or theater area, fifth bedroom, and fifth full bath. A French door leads to the professionally landscaped, fully fenced backyard, while a walk up leads directly to the garage. Enjoy the beautiful covered back patio featuring natural stone and peaceful views of the private backyard. French doors from the great room make indoor and outdoor entertaining effortless. Additional highlights include top of the line windows, solid doors throughout, lifetime rubber shingle roof, and granite and quartz finishes. A remarkable home offering luxury, space, privacy, and exceptional entertaining potential in one of the area's most desirable developments.
| 2 weeks ago | Status changed to Pending | |
| 2 weeks ago | Listing updated with changes from the MLS | |
| 3 weeks ago | Listing first seen on site |

The data relating to real estate for sale on this website comes in part from the Internet Data Exchange program of MLS NOW. Real estate listings held by brokerage firms other than are marked with the Internet Data Exchange logo and detailed information about them includes the name of the listing broker(s). The photos may be altered, edited, enhanced or virtually staged. Information Deemed Reliable But Not Guaranteed. Copyright 2026 - Multiple Listing Service, Inc. – All Rights Reserved.