
Save
Ask
Tour
Hide
$299,000
14 Days On Site
240 Manor DriveWellsburg, WV 26070
Single Family Residence|Pending
3
Beds
3
Total Baths
3
Full Baths
1,934
SqFt
$155
/SqFt
1980
Built
County:
Brooke
Save
Ask
Tour
Hide
Mortgage Calculator
Monthly Payment (Est.)
Enter an interest rate to see your estimated monthly payment.Calculator powered by Showcase IDX, a Constellation1 Company. Copyright ©2026 Information is deemed reliable but not guaranteed.
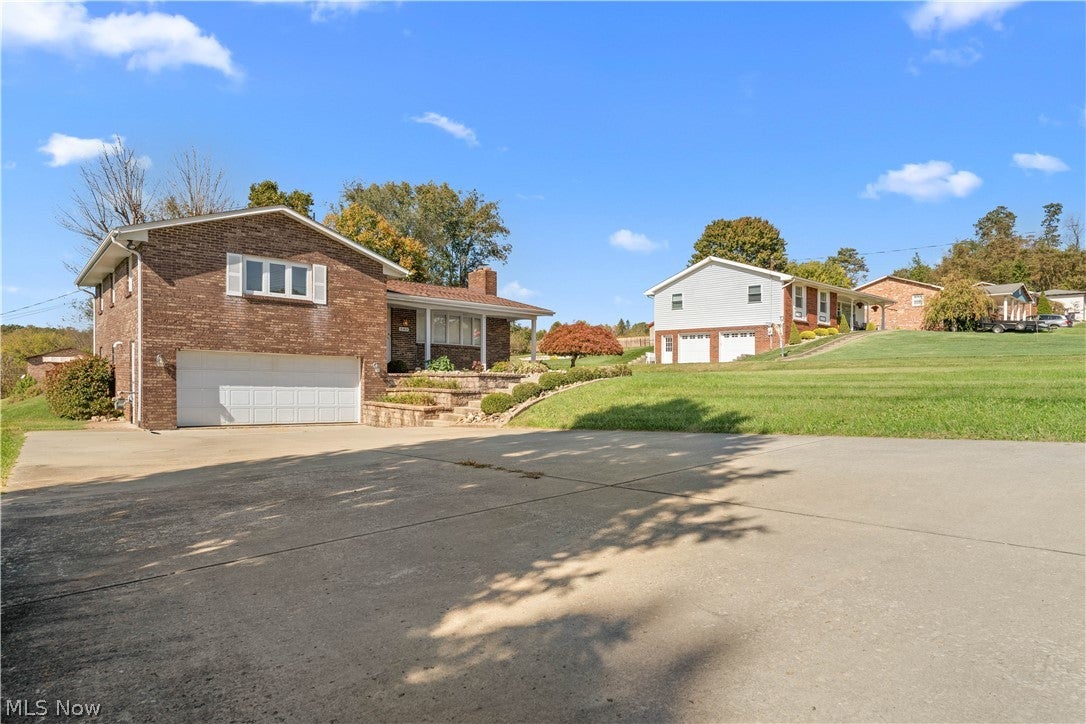
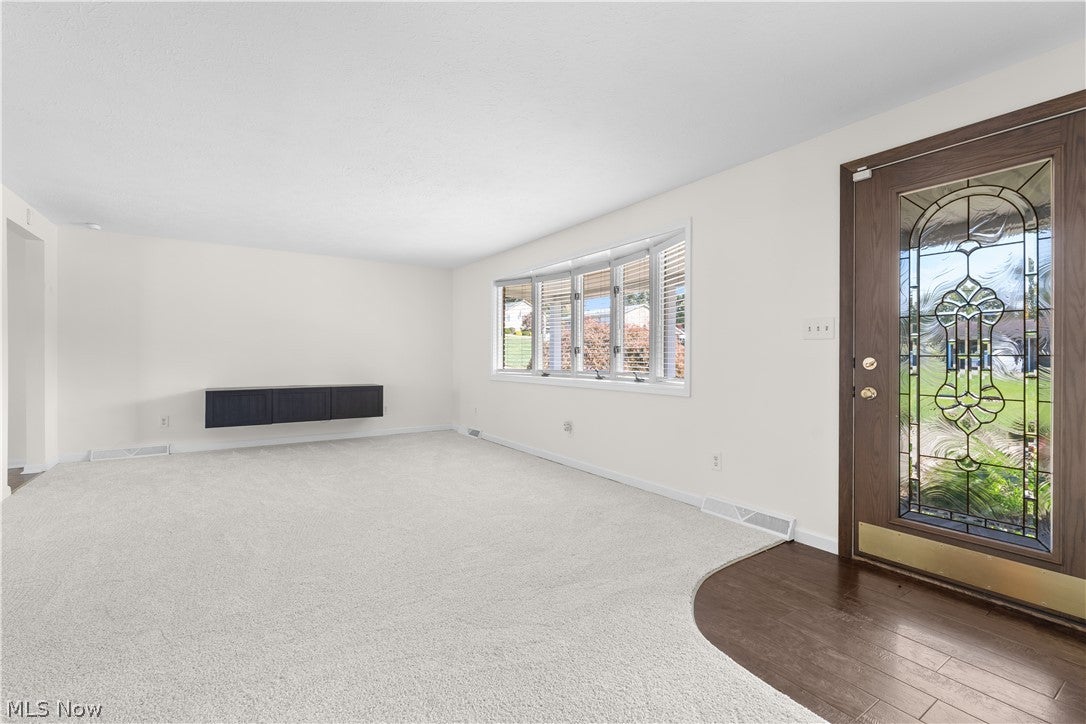
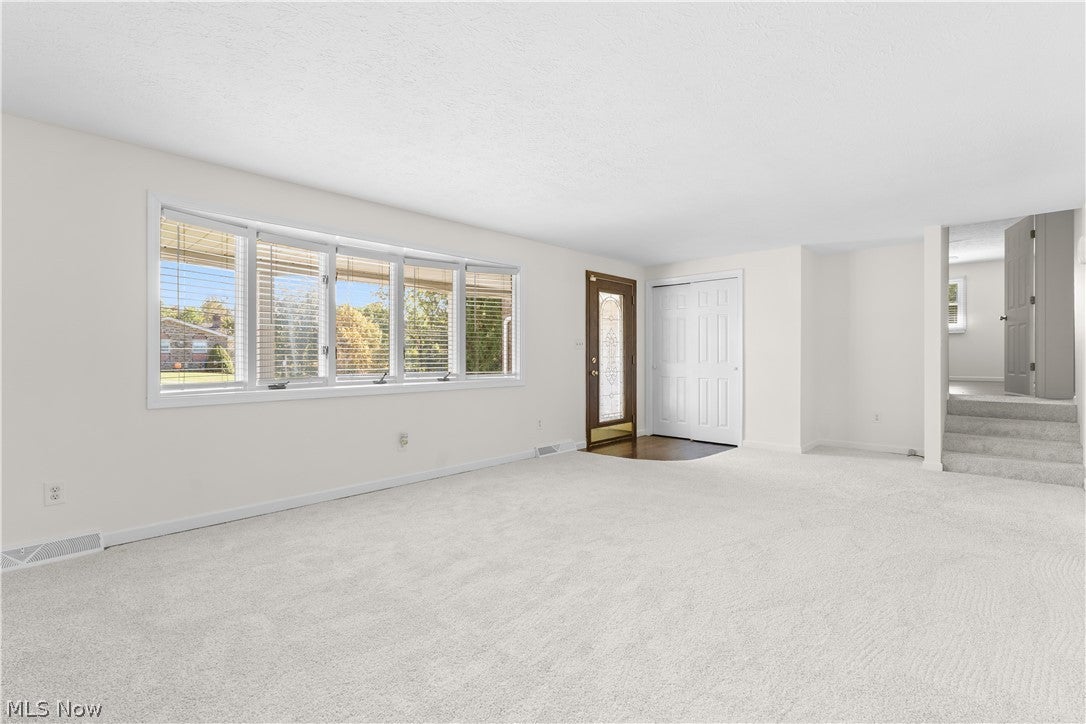
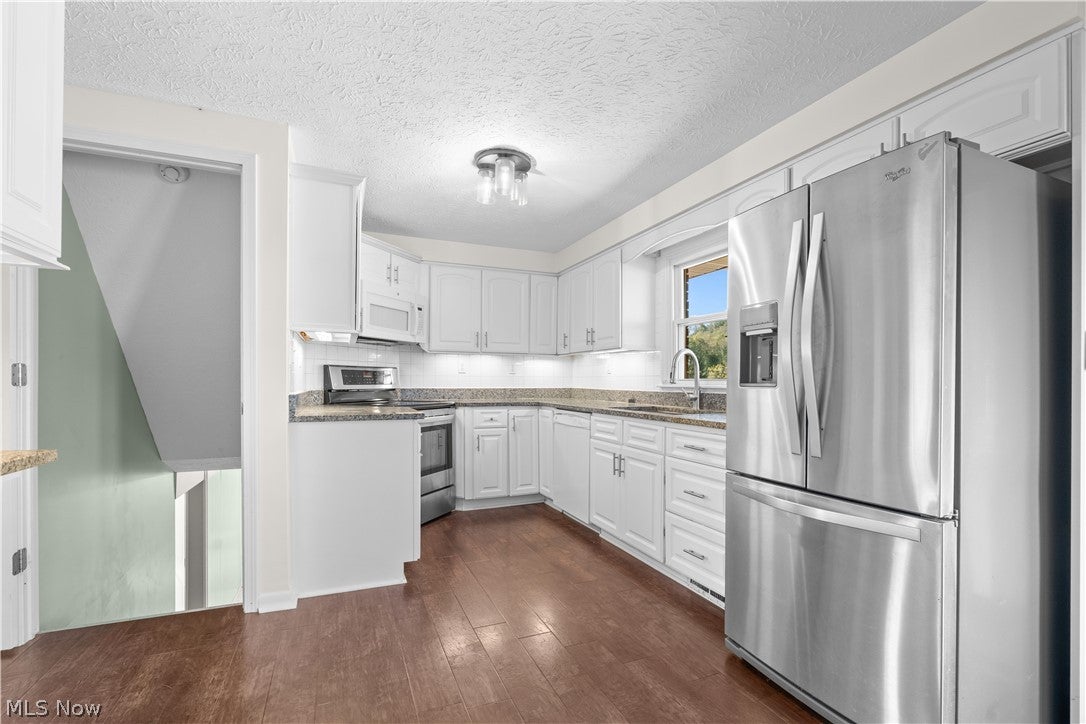
Brick bi-level in the Franklin Manor development on a 0.45 acre lot with a large, level yard. The main level offers a bright living room with a bay window, a kitchen with white cabinets, stainless appliances, and under-cabinet lighting, and a dining area with French doors to a large covered deck. Three bedrooms, including a primary with a private shower bath, plus a second full bath with a tub. The finished lower level adds a rec room with recessed lighting and an electric fireplace with stone surround, a full bath with a tiled walk-in shower, and a utility room with laundry. 2-car attached garage, long concrete driveway, and storage shed. Measurements are approximate and should be verified.
Save
Ask
Tour
Hide
Listing Snapshot
Price
$299,000
Days On Site
14 Days
Bedrooms
3
Inside Area (SqFt)
1,934 sqft
Total Baths
3
Full Baths
3
Partial Baths
N/A
Lot Size
0.45 Acres
Year Built
1980
MLS Number
5252374
Status
Pending
Property Tax
$839
HOA/Condo/Coop Fees
N/A
Sq Ft Source
N/A
Friends & Family
Recent Activity
| a week ago | Status changed to Pending | |
| a week ago | Listing updated with changes from the MLS | |
| 2 weeks ago | Listing first seen on site |
General Features
Acres
0.45
Attached Garage
Yes
Disclosures
Owner Is Listing Agent
Foundation
Block
Garage
Yes
Garage Spaces
2
Land Lease
No
Levels
TwoOneMulti/Split
Number Of Stories
2
Parking
AttachedConcreteGarageGarage Door Opener
Property Sub Type
Single Family Residence
Security
Security System
Sewer
Public Sewer
Special Circumstances
Standard
SqFt Above
1361
SqFt Below
573
Style
Bi Level
Water Source
Public
Interior Features
Appliances
MicrowaveRangeRefrigerator
Basement
Finished
Cooling
Central Air
Fireplace
Yes
Fireplace Features
BasementElectricRecreation Room
Fireplaces
1
Heating
Natural GasForced Air
Main Level Bedrooms
3
Window Features
Double Pane Windows
Bathroom
Dimensions - 9.25 x 8.17Level - BasementDescription - Large walk-in Shower
Bedroom
Dimensions - 15.92 x 10Level - First
Bonus Room
Dimensions - 16.17 x 24.92Level - Basement
Dining Room
Dimensions - 10.5 x 11.5Level - First
Kitchen
Dimensions - 12.5 x 11.5Level - FirstFeatures - Granite Counters
Laundry
Dimensions - 19.5 x 11.5Level - Basement
Living Room
Dimensions - 23 x 13Level - First
PrimaryBathroom
Dimensions - 5.75 x 7.83Level - FirstFeatures - Bidet
PrimaryBedroom
Dimensions - 16 x 14Level - First
Save
Ask
Tour
Hide
Exterior Features
Construction Details
Brick
Exterior
Storage
Lot Features
Back YardFlag LotFront Yard
Other Structures
Outbuilding
Patio And Porch
CoveredDeckPorch
Roof
Shingle
Windows/Doors
Double Pane Windows
Community Features
School District
Brooke WVCSD
Township
Wellsburg
Financing Terms Available
CashFHAVA Loan
Schools
School District
Brooke WVCSD
Elementary School
Unknown
Middle School
Unknown
High School
Unknown
Listing courtesy of Joshua Stroud of First Choice, Realtors

The data relating to real estate for sale on this website comes in part from the Internet Data Exchange program of MLS NOW. Real estate listings held by brokerage firms other than are marked with the Internet Data Exchange logo and detailed information about them includes the name of the listing broker(s). The photos may be altered, edited, enhanced or virtually staged. Information Deemed Reliable But Not Guaranteed. Copyright 2026 - Multiple Listing Service, Inc. – All Rights Reserved.
The data relating to real estate for sale on this website comes in part from the Internet Data Exchange program of MLS NOW. Real estate listings held by brokerage firms other than are marked with the Internet Data Exchange logo and detailed information about them includes the name of the listing broker(s). The photos may be altered, edited, enhanced or virtually staged. Information Deemed Reliable But Not Guaranteed. Copyright 2026 - Multiple Listing Service, Inc. – All Rights Reserved.
Neighborhood & Commute
Source: Walkscore
Disclosure: Community information and market data powered by Constellation Data Labs. Information is deemed reliable but not guaranteed.
Save
Ask
Tour
Hide