Save
Ask
Tour
Hide
Share
$1,299,000
13 Days On Site

1960 E 123rd Street B
Cleveland, OH 44106

For Sale|Townhouse|Active
4
Beds
4
Total Baths
3
Full Baths
1
Partial Bath
4,251
SqFt
$306
/SqFt
2017
Built
Subdivision:
1960 Condo
County:
Cuyahoga
1960 E 123rd Street B1960 E 123rd Street B1960 E 123rd Street B1960 E 123rd Street B
Save
Ask
Tour
Hide
Share

Mortgage Calculator

Monthly Payment (Est.)

Enter an interest rate to see your estimated monthly payment.
Calculator powered by Showcase IDX, a Constellation1 Company. Copyright ©2026 Information is deemed reliable but not guaranteed.

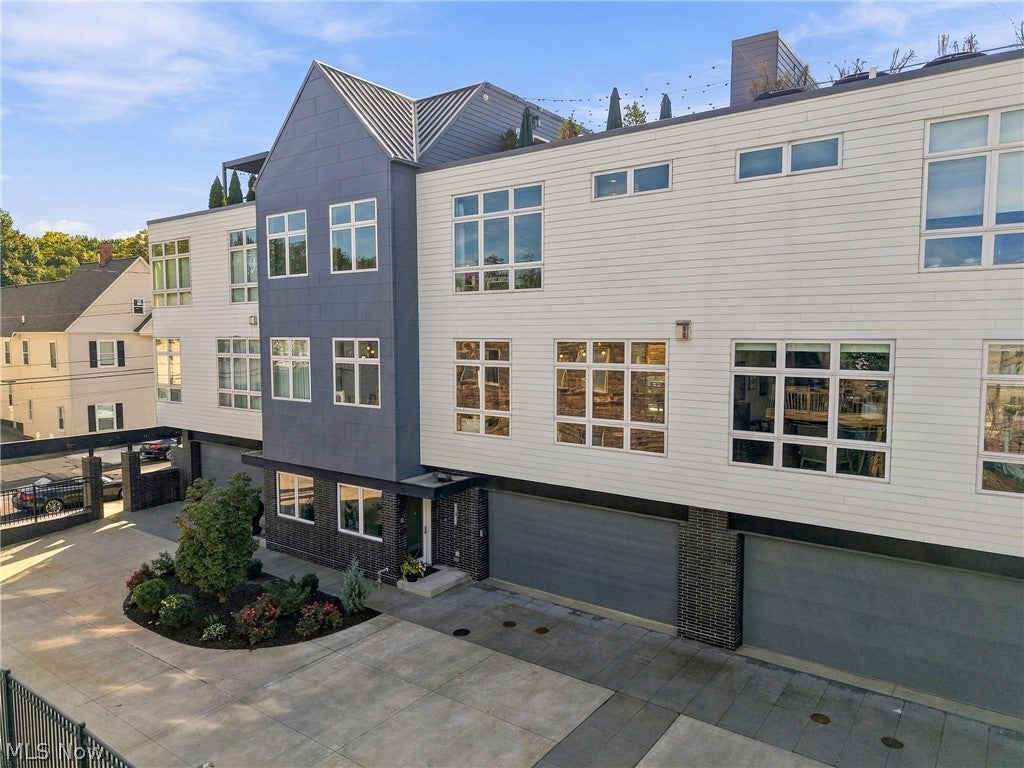
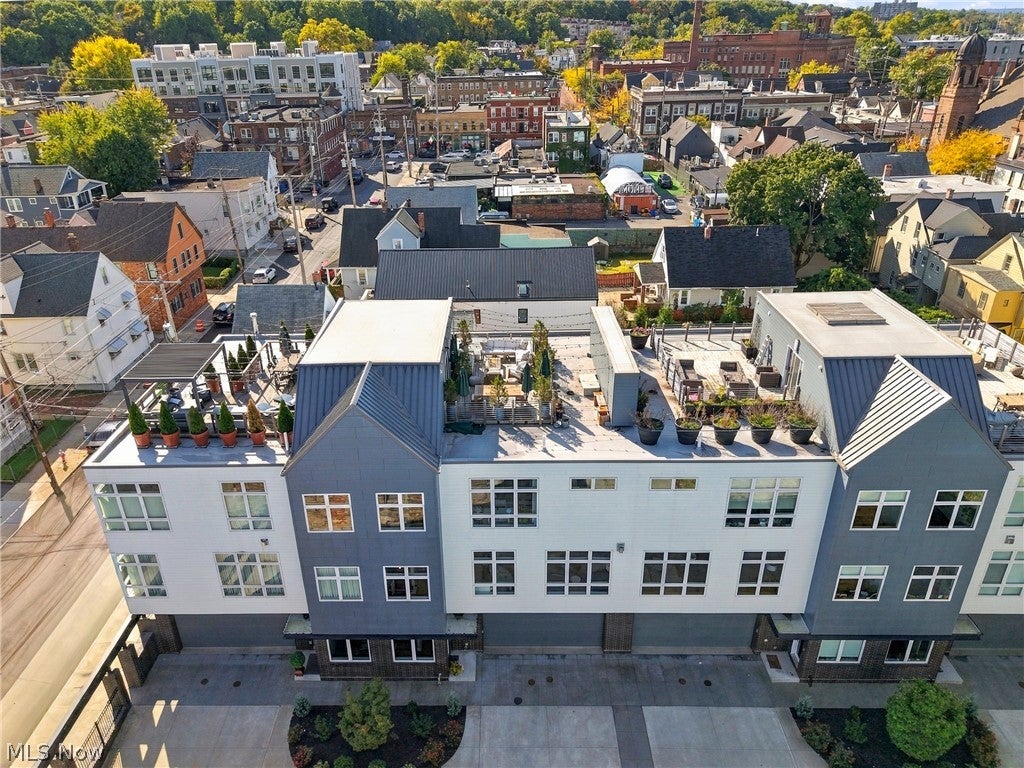
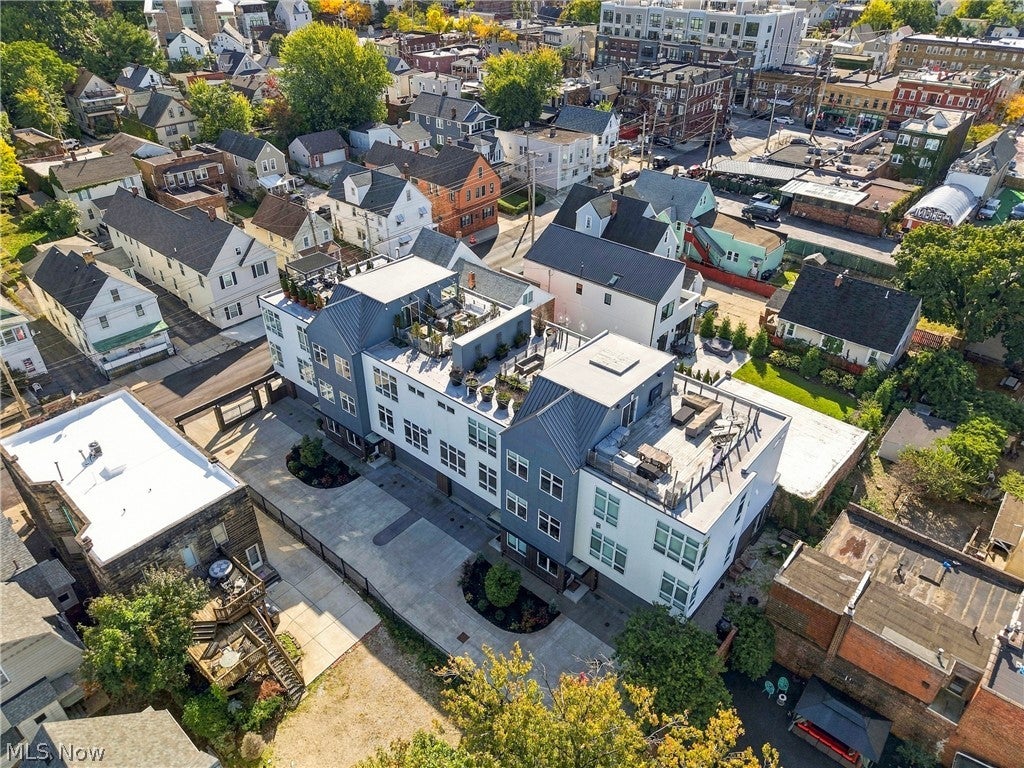
EXCEPTIONAL LUXURY IN CLEVELAND'S LITTLE ITALY! An extraordinary 4,251 sq. ft. four-level townhouse featuring 4 bedrooms, exquisite high-end finishes, a private elevator, and a 2-car attached garage. The first level offers a spacious family room, private office, bedroom, full bath, and home gym. An elevator provides convenient access to all levels. The second floor showcases an open-concept living and dining area, beautifully appointed kitchen, rich hickory hardwood floors, custom blinds, and fireplace. A separate laundry room adds convenience. Step outside to a private deck with dining space and grill, perfect for entertaining. The third floor features three additional bedrooms and two full baths, including a spectacular primary suite boasting a spacious walk-in closet and luxurious ensuite bath with soaking tub and walk-in shower. The fourth level is a showstopper, featuring a private outdoor terrace with captivating city views and a dedicated home office overlooking the neighborhood. Enjoy an unbeatable location within walking distance of University Circle, Cleveland Clinic, University Hospitals, celebrated restaurants, galleries, and Cleveland's vibrant cultural attractions. Exceptional craftsmanship, multiple outdoor living spaces, a private fitness area, elevator, and attached 2-car garage combine to deliver sophisticated urban living. SEVEN YEARS OF TAX ABATEMENT REMAINING! Offered at $1,299,000. A rare opportunity to experience luxury, comfort, and convenience in one of Cleveland's most desirable neighborhoods.

Save
Ask
Tour
Hide
Share
Listing Snapshot
Price 
$1,299,000
Days On Site 
13 Days
Bedrooms 
4
Inside Area (SqFt) 
4,251 sqft
Total Baths 
4
Full Baths 
3
Partial Baths 
1
Lot Size 
0.0378 Acres
Year Built 
2017
MLS Number 
5252869
Status 
Active
Property Tax 
$1,664
HOA/Condo/Coop Fees 
$50 monthly
Sq Ft Source 
N/A
Friends & Family
Recent Activity
2 weeks agoListing first seen on site
2 weeks agoListing updated with changes from the MLS
General Features
Acres 
0.0378
Attached Garage 
Yes
Direction Faces 
Northeast
Foundation 
Concrete Perimeter
Garage 
Yes
Garage Spaces 
2
Land Lease 
No
Levels 
Three Or More
Number Of Stories 
4
Parking 
AttachedConcreteElectric Vehicle Charging Station(s)GarageGarage Door OpenerHeated GarageInside EntrancePrivate
Pets 
Yes
Property Sub Type 
Townhouse
Security 
Security SystemCarbon Monoxide Detector(s)Smoke Detector(s)
Sewer 
Public Sewer
Special Circumstances 
Standard
SqFt Above 
4251
Style 
Contemporary
Water Source 
Public
Interior Features
Appliances 
DryerDishwasherDisposalMicrowaveRangeRefrigeratorOven
Basement 
None
Cooling 
Ceiling Fan(s)Central AirZoned
Fireplace 
Yes
Fireplace Features 
Glass DoorsGas LogLiving RoomGas
Fireplaces 
1
Heating 
Natural GasElectricForced AirFireplace(s)Zoned
Interior 
Beamed CeilingsBookcasesBidetBuilt-in FeaturesCeiling Fan(s)ChandelierEntrance FoyerEat-in KitchenElevatorHigh CeilingsHigh Speed InternetKitchen IslandOpen FloorplanPantryStone CountersRecessed LightingStorageWalk-In Closet(s)
Laundry Features 
Main LevelLaundry RoomIn Unit
Window Features 
BlindsDouble Pane WindowsScreens
Bathroom 
Dimensions - ND x NDLevel - First
Bedroom 
Dimensions - ND x NDLevel - Third
EntryFoyer 
Dimensions - ND x NDLevel - First
Family Room 
Dimensions - ND x NDLevel - First
Kitchen 
Dimensions - ND x NDLevel - Second
Laundry 
Dimensions - ND x NDLevel - SecondFeatures - Bookcases
Library 
Dimensions - ND x NDLevel - First
Living Room 
Dimensions - ND x NDLevel - SecondFeatures - Beamed Ceilings
Office 
Dimensions - ND x ND
Other 
Dimensions - ND x NDDescription - rooftop deck ws/firepit
Pantry 
Dimensions - ND x NDLevel - Second
PrimaryBathroom 
Dimensions - ND x NDLevel - Third
PrimaryBedroom 
Dimensions - ND x NDLevel - ThirdFeatures - Walk-In Closet(s)
Utility Room 
Dimensions - ND x NDLevel - Second
Save
Ask
Tour
Hide
Share
Exterior Features
Construction Details 
Aluminum SidingBrickStucco
Exterior 
Fire Pit
Fencing 
Partial
Lot Features 
City Lot
Patio And Porch 
DeckPorch
Roof 
Membrane
View 
City
Waterview 
City
Windows/Doors 
BlindsDouble Pane WindowsScreens
Community Features
Accessibility Features 
Accessible Elevator Installed
Association Fee 
$600.0
Association Fee Frequency 
Annually
School District 
Cleveland Municipal - 1809
Township 
Cleveland
Financing Terms Available 
CashConventional
Schools
School District
Cleveland Municipal - 1809
Elementary School
Unknown
Middle School
Unknown
High School
Unknown
Listing courtesy of David J Reimer of Berkshire Hathaway HomeServices Professional Realty


The data relating to real estate for sale on this website comes in part from the Internet Data Exchange program of MLS NOW. Real estate listings held by brokerage firms other than are marked with the Internet Data Exchange logo and detailed information about them includes the name of the listing broker(s). The photos may be altered, edited, enhanced or virtually staged. Information Deemed Reliable But Not Guaranteed. Copyright 2026 - Multiple Listing Service, Inc. – All Rights Reserved.

Neighborhood & Commute
Source: Walkscore
Disclosure: Community information and market data powered by Constellation Data Labs. Information is deemed reliable but not guaranteed.
Save
Ask
Tour
Hide
Share