Save
Ask
Tour
Hide
Share
$1,200,000
15 Days On Site

140 W Mohawk Drive
Malvern, OH 44644

For Sale|Single Family Residence|Active
3
Beds
4
Total Baths
3
Full Baths
1
Partial Bath
3,712
SqFt
$323
/SqFt
2005
Built
Subdivision:
Lake Mohawk 06
County:
Carroll
140 W Mohawk Drive140 W Mohawk Drive140 W Mohawk Drive140 W Mohawk Drive
Save
Ask
Tour
Hide
Share

Mortgage Calculator

Monthly Payment (Est.)

Enter an interest rate to see your estimated monthly payment.
Calculator powered by Showcase IDX, a Constellation1 Company. Copyright ©2026 Information is deemed reliable but not guaranteed.

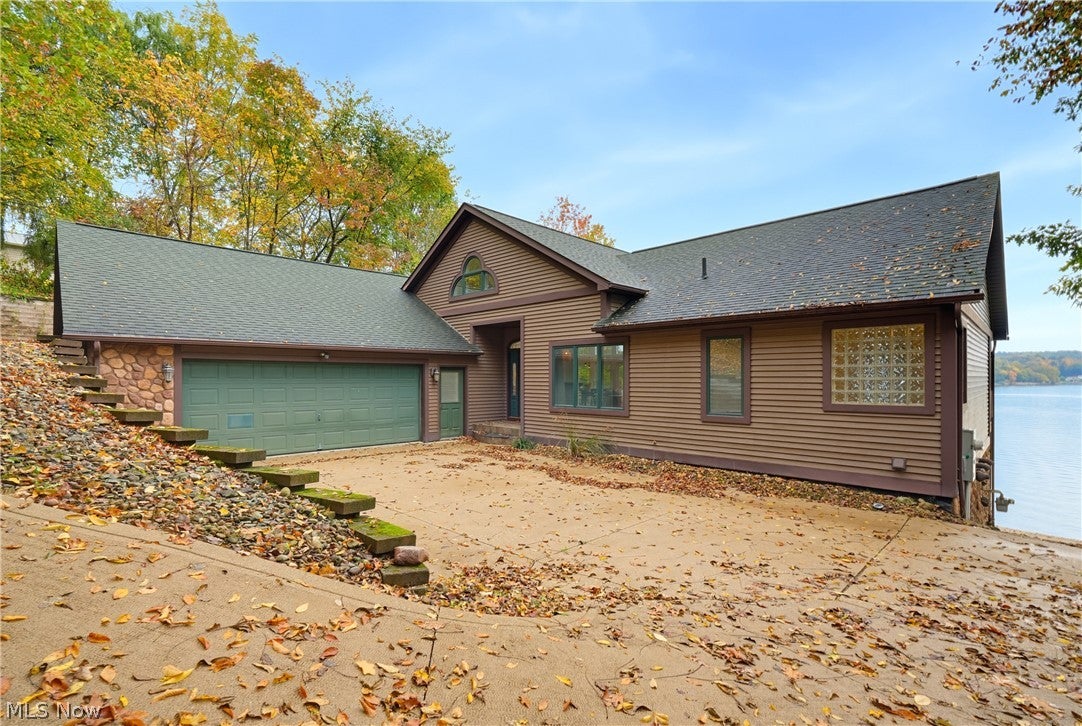
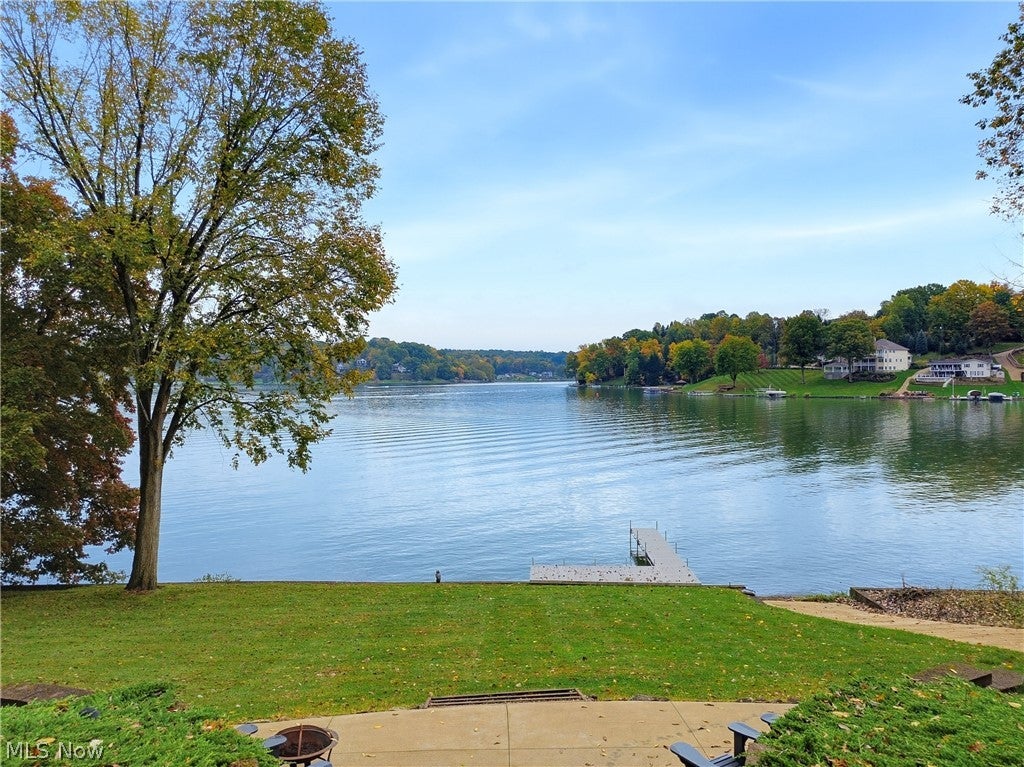
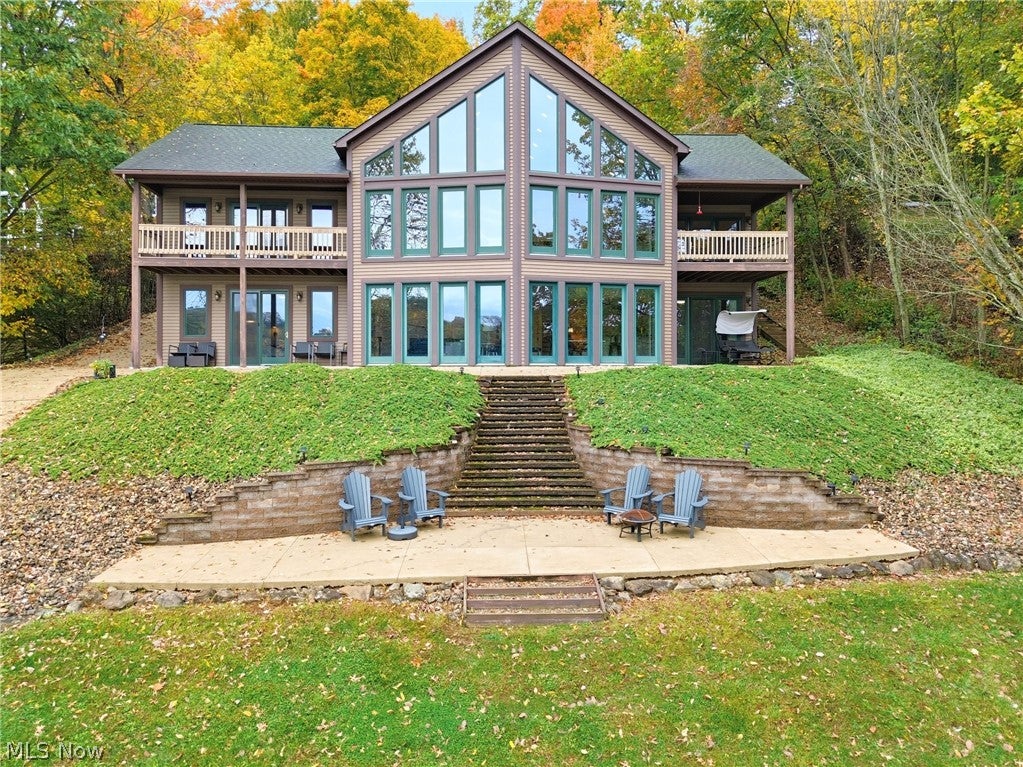
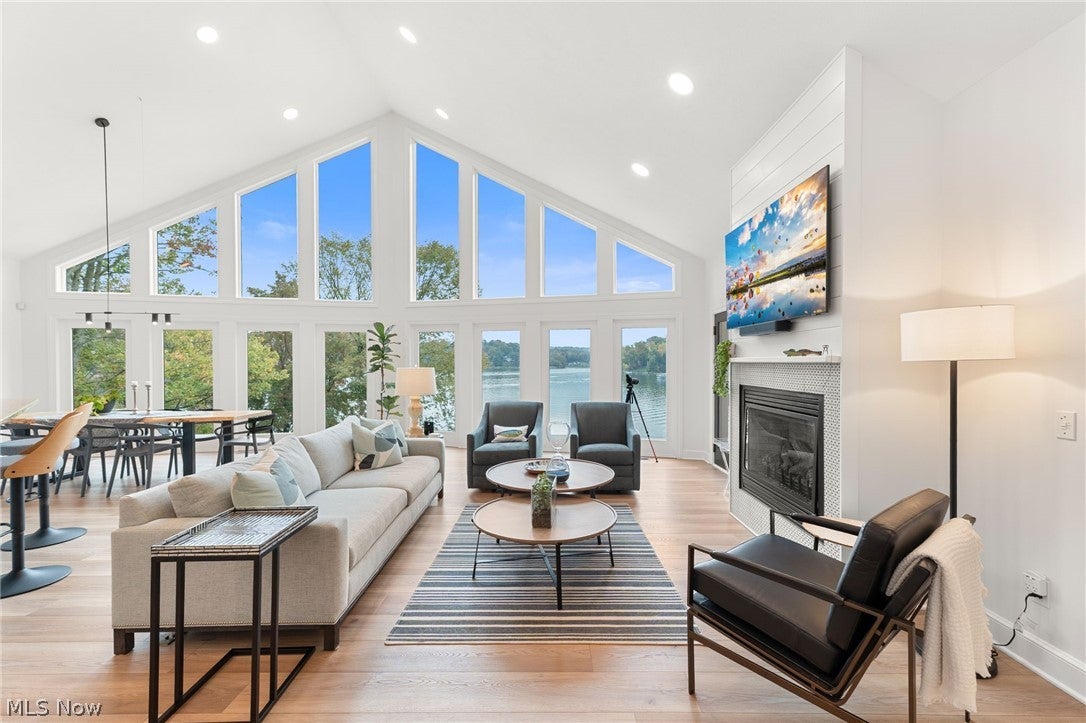
LAKEFRONT LIVING AT ITS BEST! Fresh, updated & filled with everything you love about lake life! Welcome to this beautiful Lake Mohawk waterfront retreat, where soaring cathedral ceilings, gorgeous lake views & multiple outdoor entertaining spaces create the perfect setting for making memories! Whether you're looking for a weekend getaway or year-round lake living, this home checks all the boxes! Step inside to a bright, inviting main level featuring fresh paint, NEW luxury vinyl plank flooring, cathedral ceilings & a cozy gas fireplace. The spacious kitchen is perfect for gathering, while the charming office/den just off the kitchen offers a wonderful flex space. The main-level primary suite is your private retreat, complete with a garden tub, walk-in shower & outdoor access. Main-floor laundry & TWO convenient half baths, including one accessible from the garage & outdoor areas, make entertaining a breeze! Need room for family & guests? The incredible WALK-OUT LOWER LEVEL offers a SECOND FULL KITCHEN, spacious living area, high ceilings & HEATED FLOORS! A second primary suite features an updated private bath with walk-in shower. Another bedroom enjoys access to a full bath shared with the hallway. A large utility room & under-stair storage provide plenty of space for all your lake essentials! Now for the OUTDOOR LIVING! 133 feet of lake frontage. Multiple tiers of outdoor spaces offer endless opportunities for entertaining, dining, relaxing & soaking in those beautiful lake views! With convenient outdoor access throughout the home, lake life flows effortlessly from inside to out. NEW low-maintenance, all-weather docks with aluminum construction are ready for boating, swimming & endless summer fun! NEW central air in 2025 adds another great update! Located in the private, gated Lake Mohawk community, enjoy a 500-acre lake with unlimited horsepower boating, 3 beaches, clubhouse, 9-hole golf course, tennis, pickleball, playgrounds & year-round activities!

Save
Ask
Tour
Hide
Share
Listing Snapshot
Price 
$1,200,000
Days On Site 
15 Days
Bedrooms 
3
Inside Area (SqFt) 
3,712 sqft
Total Baths 
4
Full Baths 
3
Partial Baths 
1
Lot Size 
0.79 Acres
Year Built 
2005
MLS Number 
5253640
Status 
Active
Property Tax 
$9,113
HOA/Condo/Coop Fees 
$115 monthly
Sq Ft Source 
N/A
Friends & Family
Recent Activity
2 weeks agoStatus changed to Active
2 weeks agoListing updated with changes from the MLS
2 weeks agoListing first seen on site
General Features
Acres 
0.79
Attached Garage 
Yes
Direction Faces 
South
Garage 
Yes
Garage Spaces 
2
Land Lease 
No
Levels 
Two
Parking 
AttachedConcreteDrivewayGarageGarage Door OpenerPaved
Property Sub Type 
Single Family Residence
Sewer 
Public Sewer
SqFt Above 
3712
Style 
Other
Water Source 
Public
Interior Features
Appliances 
DryerDishwasherDisposalMicrowaveRangeRefrigeratorWater SoftenerWasher
Basement 
FullFinishedWalk-Out Access
Cooling 
Ceiling Fan(s)Attic FanCentral Air
Fireplace 
Yes
Fireplace Features 
GasLiving Room
Fireplaces 
1
Heating 
Natural GasForced AirRadiantZoned
Interior 
Ceiling Fan(s)Cathedral Ceiling(s)Eat-in KitchenGranite CountersHigh CeilingsHigh Speed InternetOpen FloorplanSoaking TubWalk-In Closet(s)Central Vacuum
Laundry Features 
Main LevelLaundry RoomSink
Main Level Bedrooms 
1
Bedroom 
Dimensions - 11 x 14Level - Lower
Bonus Room 
Dimensions - 31 x 24Level - Lower
Dining Room 
Dimensions - 11 x 13Level - First
EatInKitchen 
Dimensions - 26 x 13Level - First
Great Room 
Dimensions - 31 x 18Level - First
Laundry 
Dimensions - 7 x 11Level - First
PrimaryBathroom 
Dimensions - 11 x 13Level - First
PrimaryBedroom 
Dimensions - 19 x 13Level - First
Sunroom 
Dimensions - 13 x 11Level - First
Save
Ask
Tour
Hide
Share
Exterior Features
Construction Details 
Vinyl Siding
Exterior 
Dock
Frontage 
Lakefront
Lot Features 
ViewsWaterfront
Patio And Porch 
DeckPatio
Roof 
AsphaltFiberglass
View 
LakeWater
Waterfront 
Yes
Waterfront Features 
PondLake FrontBeach FrontLake PrivilegesWaterfront
Waterview 
LakeWater
Community Features
Association Fee 
$1380.0
Association Fee Frequency 
Annually
Community Features 
ClubhouseFishingGolfGatedLakePlaygroundTennis Court(s)
School District 
Brown LSD - 1001
Township 
Brown Twp
Financing Terms Available 
CashConventional
Schools
School District
Brown LSD - 1001
Elementary School
Unknown
Middle School
Unknown
High School
Unknown
Listing courtesy of Robyn R Clark of Cutler Real Estate


The data relating to real estate for sale on this website comes in part from the Internet Data Exchange program of MLS NOW. Real estate listings held by brokerage firms other than are marked with the Internet Data Exchange logo and detailed information about them includes the name of the listing broker(s). The photos may be altered, edited, enhanced or virtually staged. Information Deemed Reliable But Not Guaranteed. Copyright 2026 - Multiple Listing Service, Inc. – All Rights Reserved.

Neighborhood & Commute
Source: Walkscore
Disclosure: Community information and market data powered by Constellation Data Labs. Information is deemed reliable but not guaranteed.
Save
Ask
Tour
Hide
Share