Save
Ask
Tour
Hide
Share
$149,900
9 Days On Site

51945 William Lane
St Clairsville, OH 43950

For Sale|Condominium|Active Under Contract
2
Beds
3
Total Baths
2
Full Baths
1
Partial Bath
1,166
SqFt
$129
/SqFt
2011
Built
Subdivision:
whispering Pines
County:
Belmont
51945 William Lane51945 William Lane51945 William Lane51945 William Lane
Save
Ask
Tour
Hide
Share

Mortgage Calculator

Monthly Payment (Est.)

Enter an interest rate to see your estimated monthly payment.
Calculator powered by Showcase IDX, a Constellation1 Company. Copyright ©2026 Information is deemed reliable but not guaranteed.

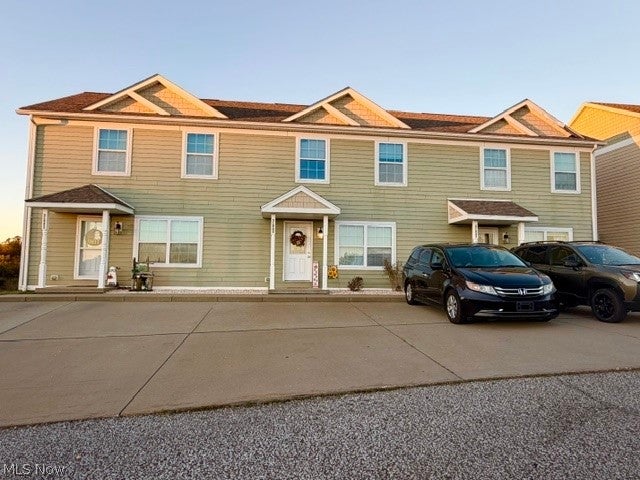
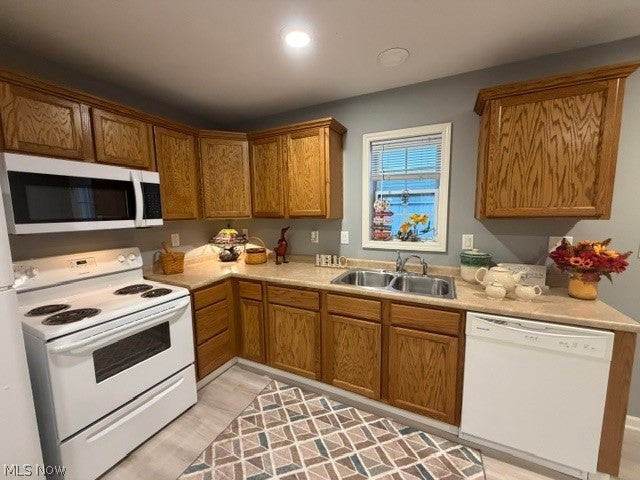
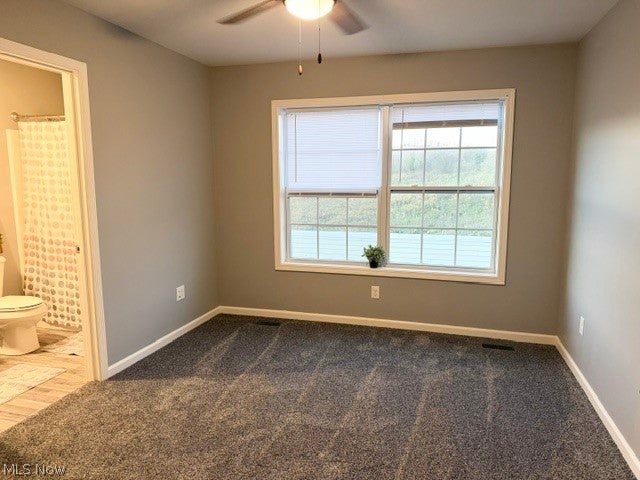
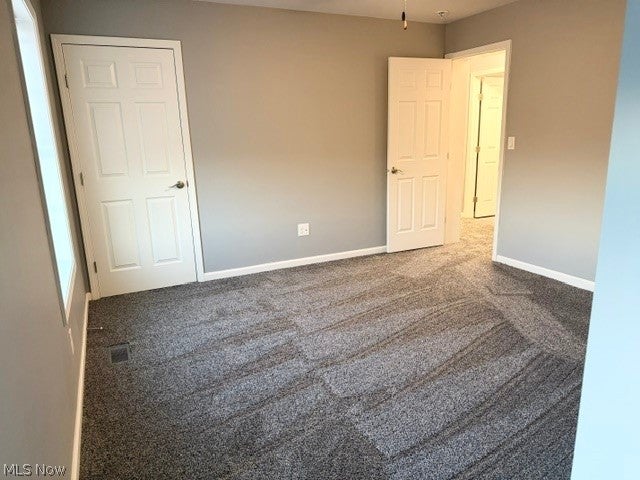
LOCATION, LOCATION, LOCATION! This totally remodeled, move-in-ready condominium offers the perfect combination of comfort, convenience, and low-maintenance living! Featuring 2 bedrooms, 2½ baths, and a first-floor laundry room, this home has been extensively updated throughout. Improvements include new flooring, fresh paint, and carpeting; completely renovated bathrooms with new vanities and lighted mirrors; nearly all-new ceiling lighting and fixtures; a new over-the-range microwave; updated landscaping; window blinds; and a living room fireplace with a new mantle. The furnace has been serviced, and the central A/C compressor has been replaced. An attached one-car garage and additional front parking add to the convenience. Ideally located just 2 minutes from I-70, approximately 5 minutes from St. Clairsville, and 10 minutes from Wheeling, this property offers easy access to shopping, dining, and area amenities. It neighbors the new, under-construction WVU hospital and medical complex, set to open in 2027. Simply bring your suitcase and settle in before Christmas! Looking for an investment property? Rentals are permitted, making this an excellent opportunity for investors seeking a property that is ready for its next tenant. Whether you’re looking for an easy-care home or a rental investment, this beautifully updated condominium is ready for its new owner!

Save
Ask
Tour
Hide
Share
Listing Snapshot
Price 
$149,900
Days On Site 
9 Days
Bedrooms 
2
Inside Area (SqFt) 
1,166 sqft
Total Baths 
3
Full Baths 
2
Partial Baths 
1
Lot Size 
N/A
Year Built 
2011
MLS Number 
5254202
Status 
Active Under Contract
Property Tax 
$1,545
HOA/Condo/Coop Fees 
$110 monthly
Sq Ft Source 
N/A
Friends & Family
Recent Activity
3 days agoStatus changed to Active Under Contract
3 days agoListing updated with changes from the MLS
a week agoListing first seen on site
General Features
Disclosures 
Owner Is Listing Agent, Principal Is Real Estate Licensed
Foundation 
Block
Garage 
Yes
Garage Spaces 
1
Land Lease 
No
Levels 
Two
Number Of Stories 
2
Parking 
Additional ParkingDetachedGarage
Pets 
Yes
Property Condition 
Updated/Remodeled
Property Sub Type 
Condominium
Security 
Smoke Detector(s)
Sewer 
Public Sewer
SqFt Above 
1166
Water Source 
Public
Interior Features
Appliances 
DishwasherMicrowaveRangeRefrigerator
Basement 
None
Cooling 
Central Air
Fireplace 
Yes
Fireplace Features 
CirculatingElectricLiving RoomOther
Fireplaces 
1
Heating 
ElectricForced Air
Laundry Features 
In Bathroom
Bathroom 
Dimensions - 9 x 5Level - Second
Bedroom 
Dimensions - 12 x 12Level - Second
EatInKitchen 
Dimensions - 17 x 12Level - First
Living Room 
Dimensions - 18 x 12Level - First
Save
Ask
Tour
Hide
Share
Exterior Features
Construction Details 
Vinyl Siding
Patio And Porch 
CoveredDeckFront Porch
Roof 
Asphalt
Community Features
Association Fee 
$110.0
Association Fee Frequency 
Monthly
School District 
St Clairsville-Richl - 706
Township 
Richland Twp
Schools
School District
St Clairsville-Richl - 706
Elementary School
Unknown
Middle School
Unknown
High School
Unknown
Listing courtesy of Kathy S Osovich of Cedar One Realty


The data relating to real estate for sale on this website comes in part from the Internet Data Exchange program of MLS NOW. Real estate listings held by brokerage firms other than are marked with the Internet Data Exchange logo and detailed information about them includes the name of the listing broker(s). The photos may be altered, edited, enhanced or virtually staged. Information Deemed Reliable But Not Guaranteed. Copyright 2026 - Multiple Listing Service, Inc. – All Rights Reserved.

Neighborhood & Commute
Source: Walkscore
Disclosure: Community information and market data powered by Constellation Data Labs. Information is deemed reliable but not guaranteed.
Save
Ask
Tour
Hide
Share