
67938 Laklyn DriveSt Clairsville, OH 43950
Mortgage Calculator
Monthly Payment (Est.)
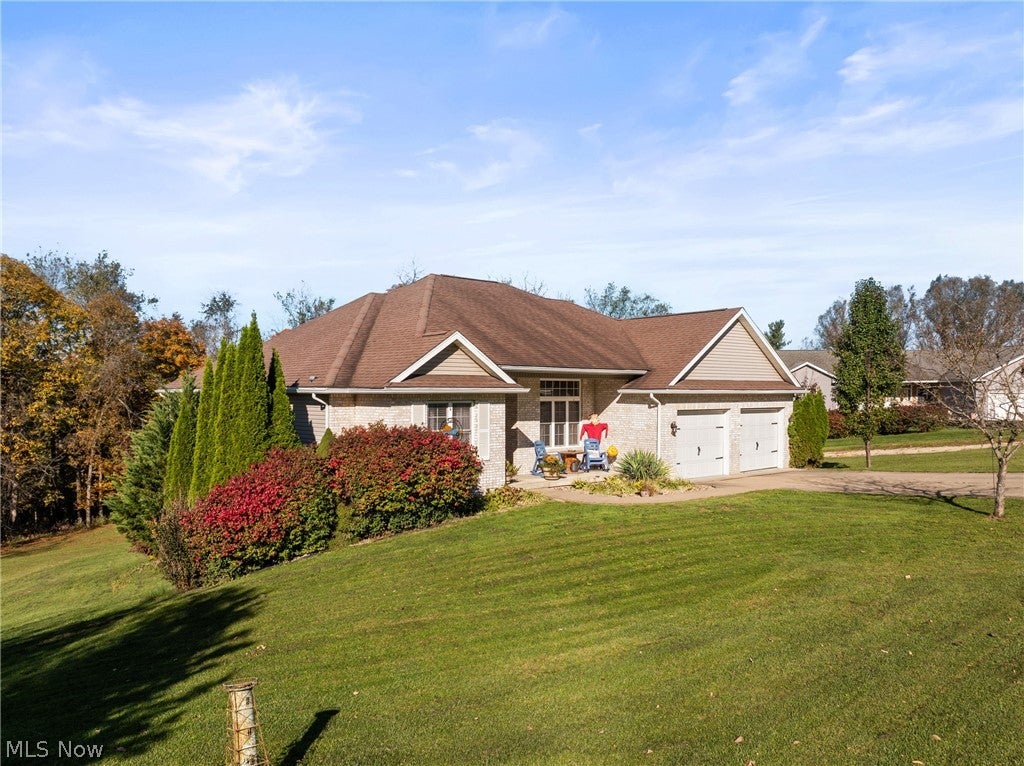
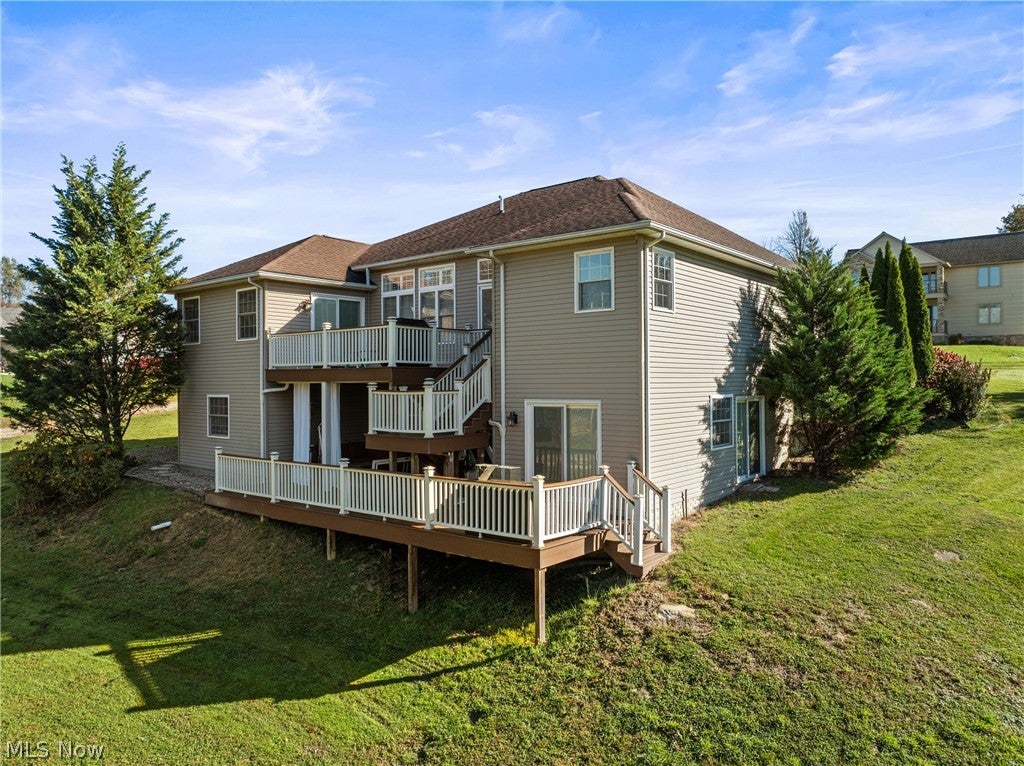
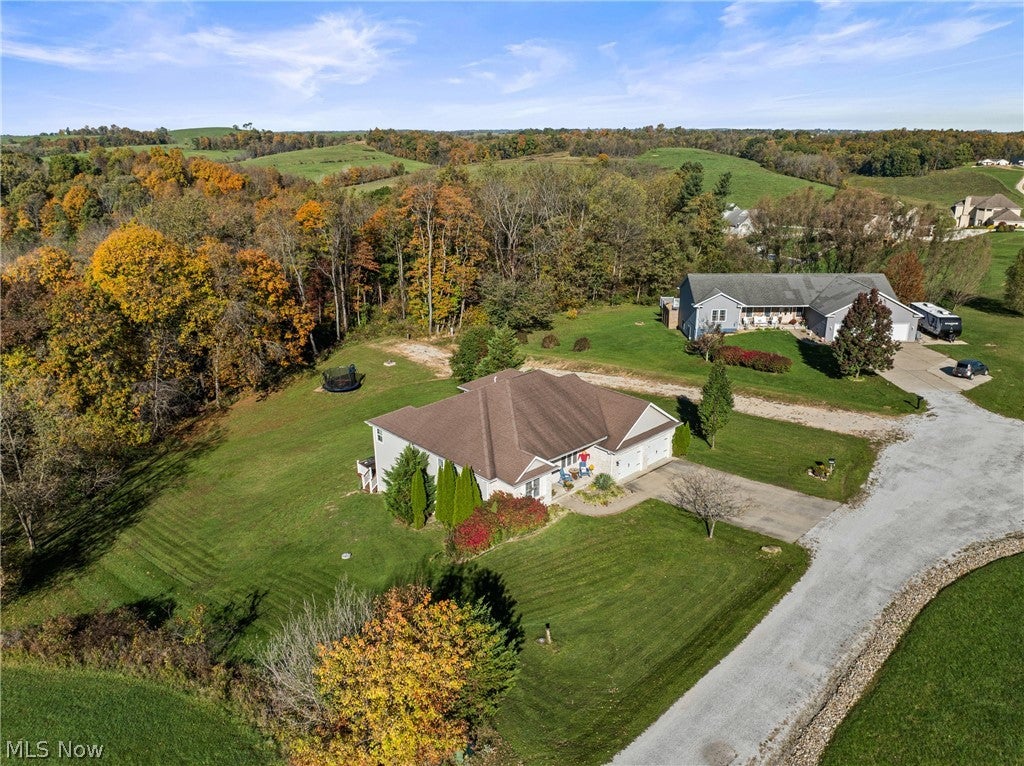
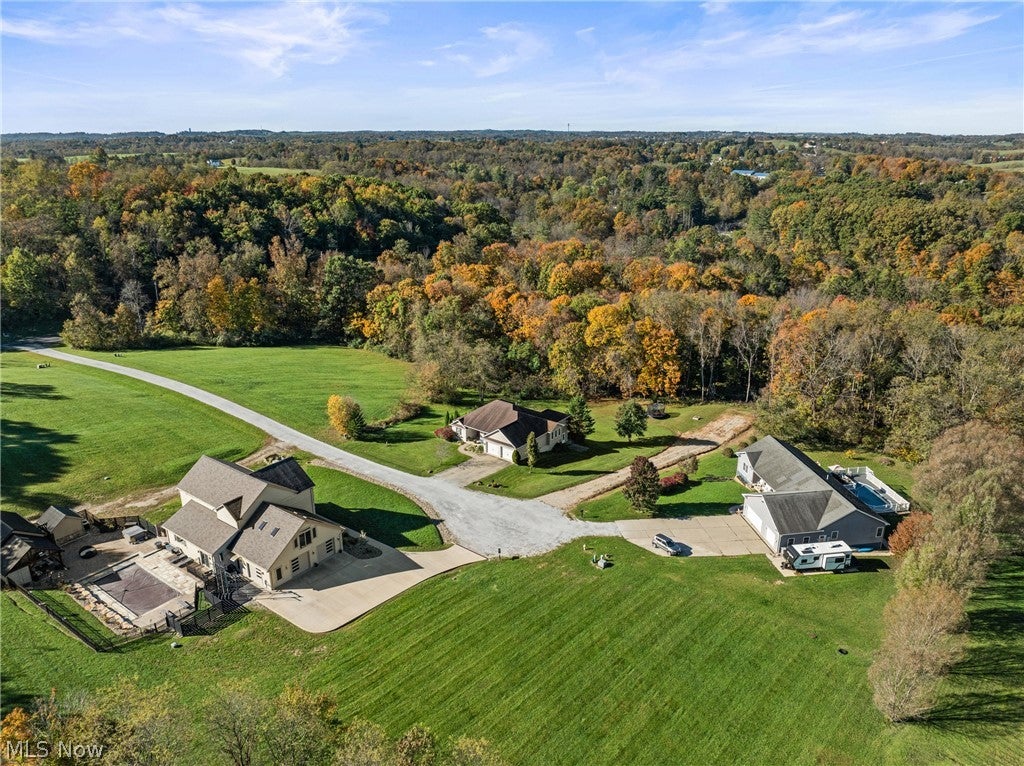
Enter an interest rate to see your estimated monthly payment.Experience elevated living in Laklyn Estates of St. Clairsville with this impressive 3-bedroom, 3.5-bath ranch nestled on 4.33 acres of privacy. From the moment you step through the front door, a stunning entry welcomes you with an elegant first impression that sets the tone for the refined living spaces beyond. The beautifully renovated kitchen, completed in September 2026, offers a fresh, upscale feel and opens to a spacious eat-in area and an additional living space featuring a working fireplace—perfect for everyday comfort and sophisticated entertaining. Step directly from the kitchen onto the upper-level TimberTech deck, designed for exceptional durability and easy maintenance, creating the ideal setting for outdoor dining and relaxation while overlooking the peaceful acreage. Generously sized bedrooms and a private primary suite featuring a luxurious soaking tub provide a welcome retreat. Hardwood floors enhance the main-level living areas, complemented by convenient first-floor laundry and appliances included throughout. The expansive finished lower level offers exceptional versatility with a game room, an in-law suite complete with a second kitchen, and a flexible bonus room with potential for a fourth bedroom. A walk-out leads to the lower deck, seamlessly extending the living space outdoors. An additional side driveway and parking pad, added in October 2024 with separate 200-amp electric service, offer excellent potential for RV storage or a future pole barn. Mineral Rights not owned so they will not transfer. This is a rare opportunity to enjoy refined comfort, exceptional versatility, and private country living in one of St. Clairsville's desirable neighborhoods.
| 4 days ago | Listing first seen on site | |
| 4 days ago | Listing updated with changes from the MLS |

The data relating to real estate for sale on this website comes in part from the Internet Data Exchange program of MLS NOW. Real estate listings held by brokerage firms other than are marked with the Internet Data Exchange logo and detailed information about them includes the name of the listing broker(s). The photos may be altered, edited, enhanced or virtually staged. Information Deemed Reliable But Not Guaranteed. Copyright 2026 - Multiple Listing Service, Inc. – All Rights Reserved.