
Save
Ask
Tour
Hide
$400,000
11 Days On Site
1513 Atlas RoadWheeling, WV 26003
For Sale|Single Family Residence|Active
3
Beds
3.5
Total Baths
3
Full Baths
1
Partial Bath
2,690
SqFt
$149
/SqFt
1930
Built
Subdivision:
Oakmont
County:
Ohio
Save
Ask
Tour
Hide
Mortgage Calculator
Monthly Payment (Est.)
$1,825Calculator powered by Showcase IDX, a Constellation1 Company. Copyright ©2026 Information is deemed reliable but not guaranteed.
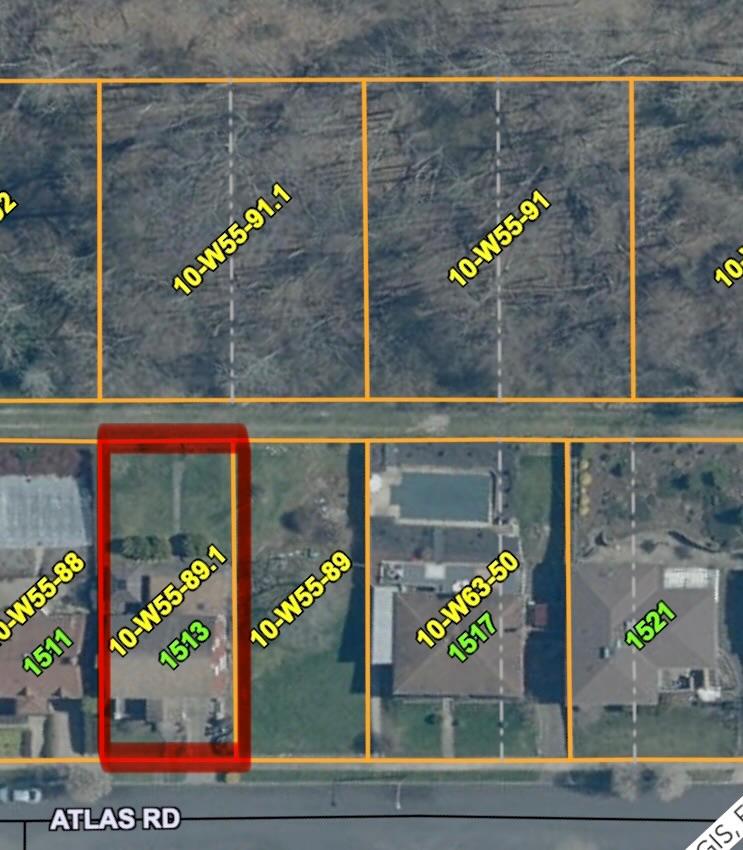
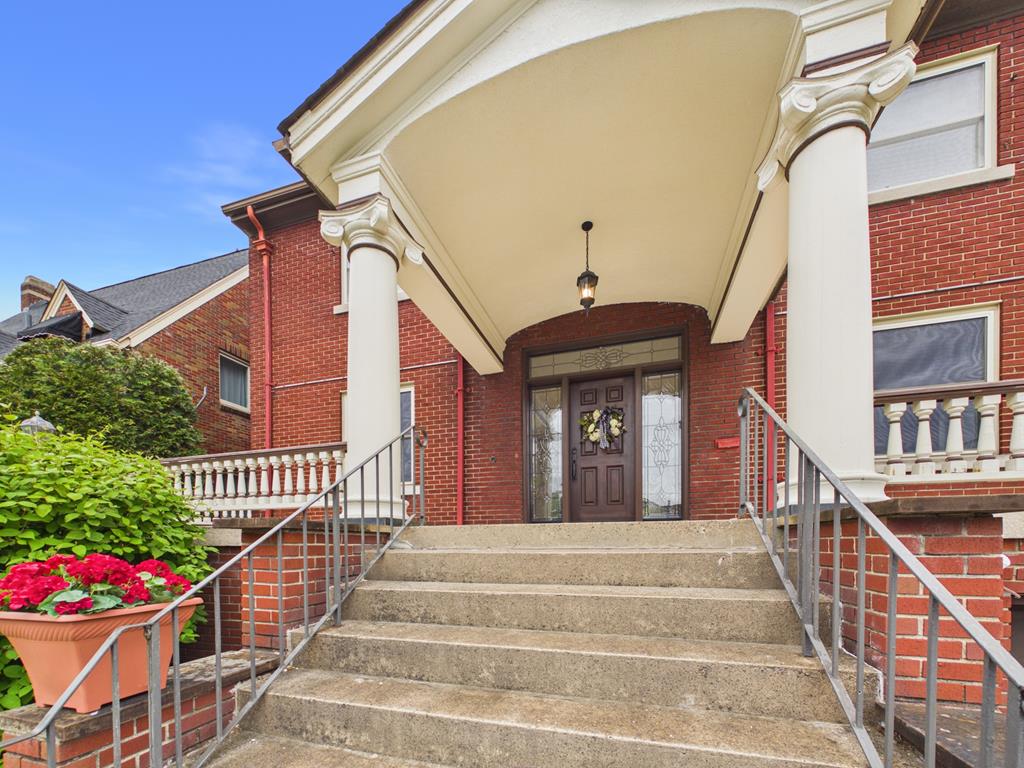
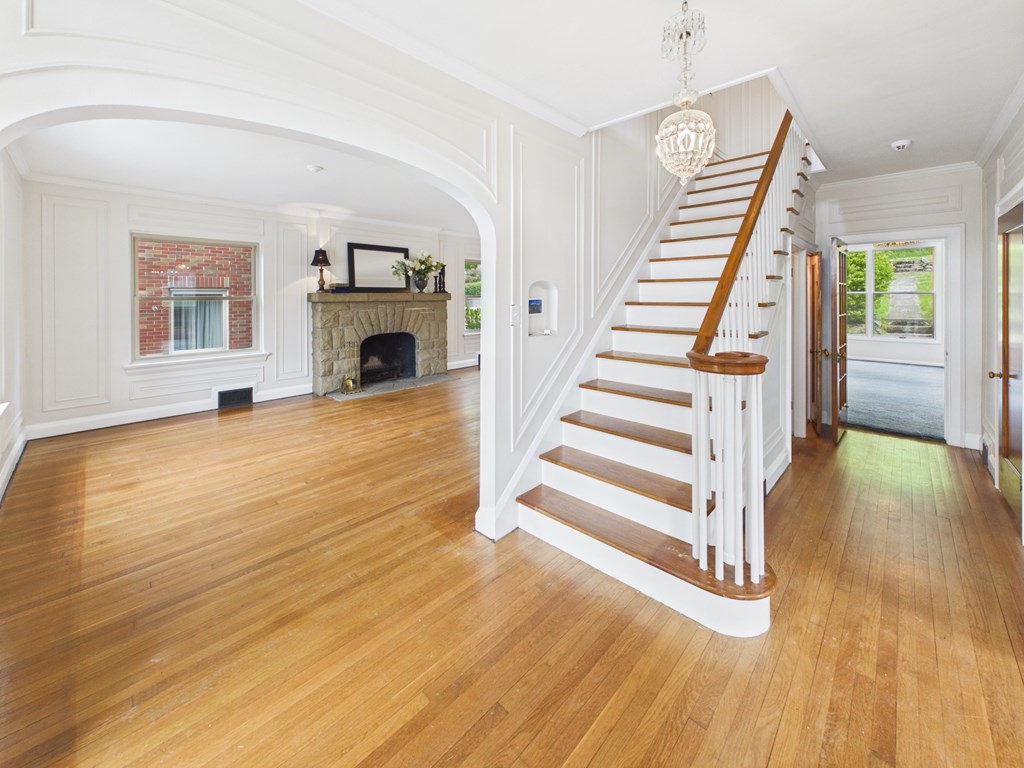
This listing is for the House Only, Neighboring Lots are not included. Come see this beautifully maintained 2,500 sq. ft. brick Colonial offering timeless charm and modern updates throughout. Freshly painted and truly move-in ready, this spacious home features gleaming hardwood floors, elegant crystal chandeliers in both the formal dining and living rooms, and a wood-burning fireplace. Upstairs, the oversized primary suite includes a full private bath and a walk-in closet. Two more bedrooms and a full bath. The third floor features a walk-up attic providing abundant storage or the opportunity to create additional finished living space. Open House Saturday 10am-12.
Save
Ask
Tour
Hide
Listing Snapshot
Price
$400,000
Days On Site
11 Days
Bedrooms
3
Inside Area (SqFt)
2,690 sqft
Total Baths
3.5
Full Baths
3
Partial Baths
1
Lot Size
0.14 Acres
Year Built
1930
MLS® Number
144748
Status
Active
Property Tax
$1,365
HOA/Condo/Coop Fees
N/A
Sq Ft Source
N/A
Friends & Family
Recent Activity
| a week ago | Listing updated with changes from the MLS® | |
| 2 weeks ago | Listing first seen on site |
General Features
Acres
0.14
Garage
Yes
Garage Spaces
2
Number Of Stories
2
Parking
Concrete
Property Sub Type
Single Family Residence
Sewer
Public Sewer
SqFt Total
2690
Style
ColonialTraditional
Water Source
Public
Zoning
Residential
Interior Features
Appliances
CooktopDishwasherDryerMicrowaveRefrigeratorOvenWasherGas Water Heater
Basement
Full
Cooling
Central Air
Fireplace
Yes
Fireplace Features
Wood Burning
Fireplaces
1
Flooring
CarpetHardwood
Heating
Forced AirNatural Gas
Interior
Walk-In Closet(s)
Spa
Yes
Window Features
Skylight(s)
Bathroom 1
Dimensions - 5'11x7'7Level - Second
Bathroom 2
Dimensions - 6'7x10'6Level - Second
Bathroom 3
Dimensions - 5x7Level - Basement
Bathroom 4
Dimensions - 5'0x3'6Level - First
Bedroom 1
Dimensions - 19'1x15'1Level - Second
Bedroom 2
Dimensions - 11'11x14'9Level - Second
Bedroom 3
Dimensions - 10'11x14'9Level - Second
Dining Room
Dimensions - 13'6x14'9Level - First
Family Room
Dimensions - 24'3x13'2Level - First
Kitchen
Dimensions - 14'4x10'8Level - First
Living Room
Dimensions - 26'4x15'1Level - First
Save
Ask
Tour
Hide
Exterior Features
Construction Details
Brick
Patio And Porch
PatioPorch
Roof
Shingle
Spa
Yes
Windows/Doors
Skylight(s)
Community Features
School District
Ohio County
Schools
School District
Ohio County
Elementary School
Unknown
Middle School
Unknown
High School
Unknown
Listing courtesy of Missy Ashmore of Old Colony, REALTORS
![]()
Listing information is provided by Participants of the Wheeling Board of Realtors MLS. IDX information is provided exclusively for personal, non-commercial use, and may not be used for any purpose other than to identify prospective properties consumers may be interested in purchasing. Information is deemed reliable but not guaranteed. Copyright 2026, Wheeling Board of Realtors MLS.
Data last updated at: 2026-05-26 04:12 AM UTC
Listing information is provided by Participants of the Wheeling Board of Realtors MLS. IDX information is provided exclusively for personal, non-commercial use, and may not be used for any purpose other than to identify prospective properties consumers may be interested in purchasing. Information is deemed reliable but not guaranteed. Copyright 2026, Wheeling Board of Realtors MLS.
Data last updated at: 2026-05-26 04:12 AM UTC
Neighborhood & Commute
Source: Walkscore
Disclosure: Community information and market data powered by Constellation Data Labs. Information is deemed reliable but not guaranteed.
Save
Ask
Tour
Hide