
Save
Ask
Tour
Hide
$55,000
8 Days On Site
24 Pleasant View AvenueWheeling, WV 26003
Single Family Residence|Pending
3
Beds
2
Total Baths
2
Full Baths
1,342
SqFt
$41
/SqFt
1941
Built
County:
Ohio
Save
Ask
Tour
Hide
Mortgage Calculator
Monthly Payment (Est.)
$251Calculator powered by Showcase IDX, a Constellation1 Company. Copyright ©2026 Information is deemed reliable but not guaranteed.
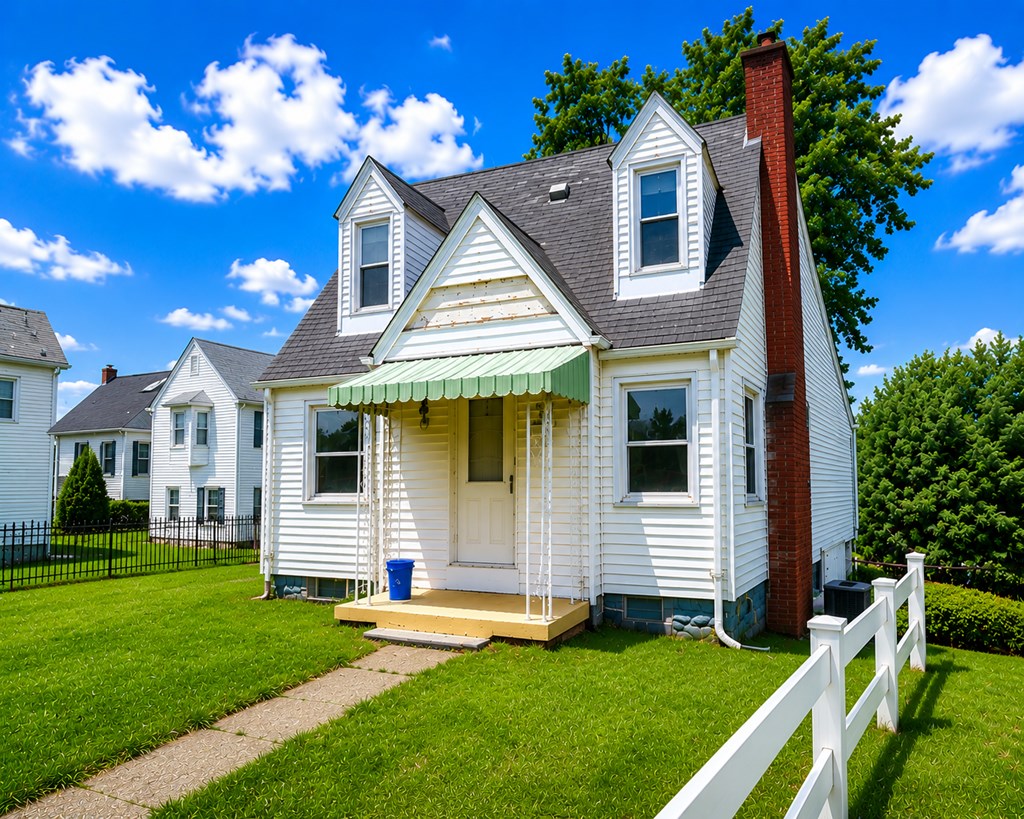
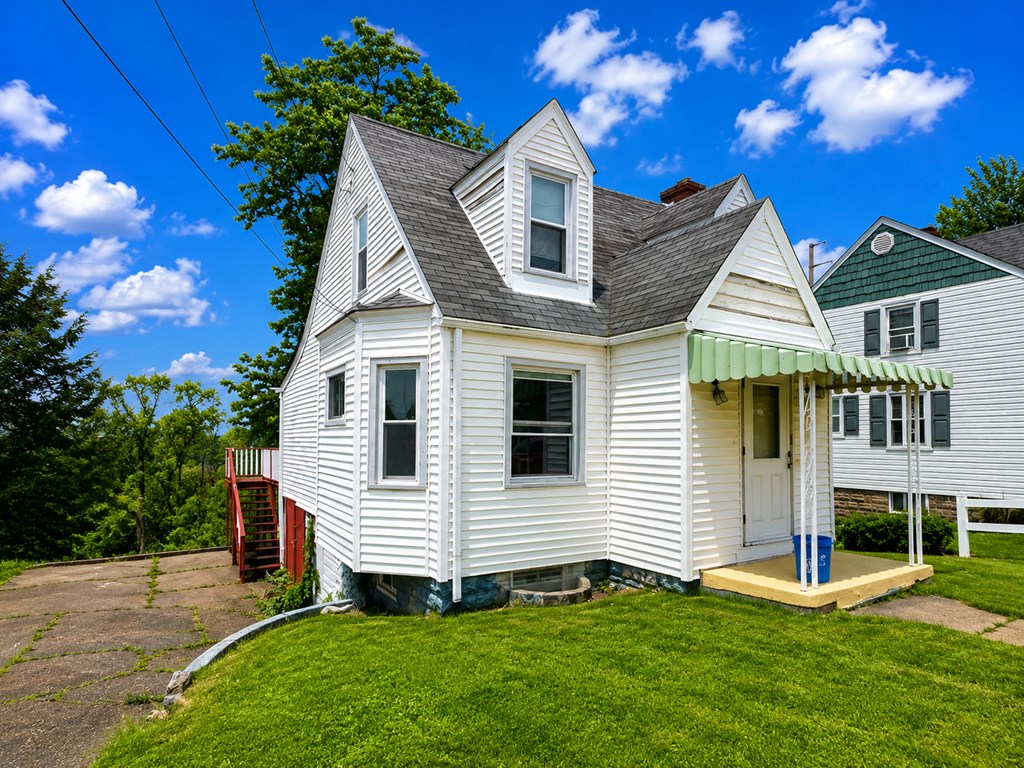
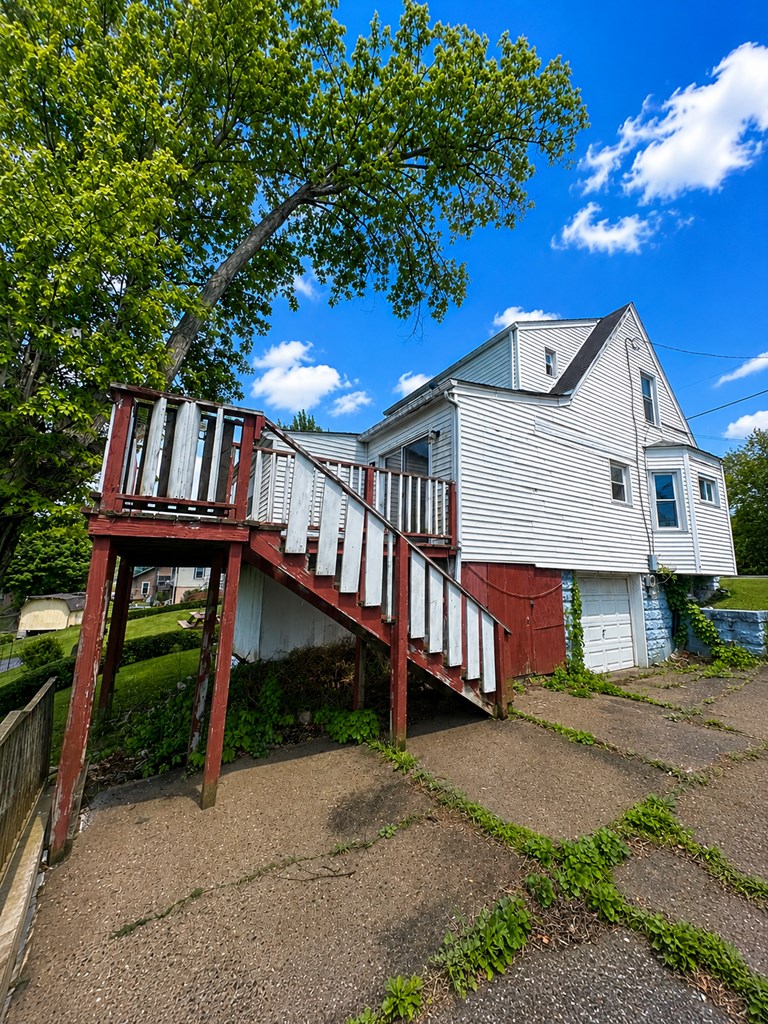
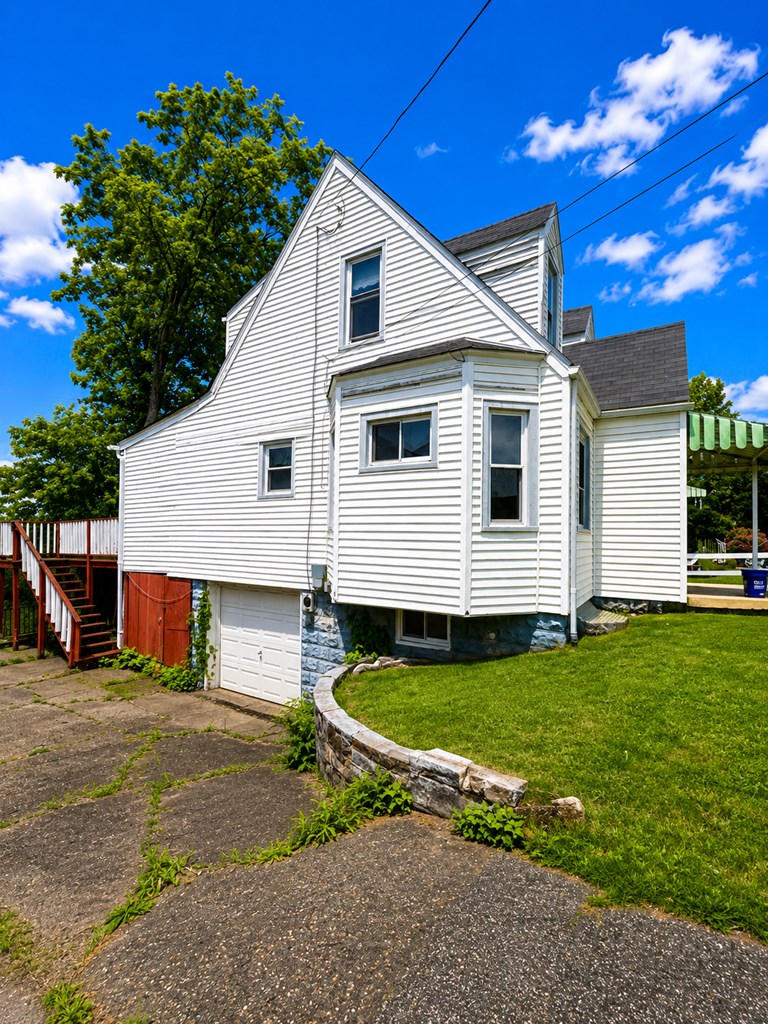
Located in the Mozart area of Wheeling, 24 Pleasant View Ave offers a fantastic opportunity for investors or buyers looking to add their own touch. This 3 bedroom, 2 bath home features a spacious and functional layout with generously sized rooms throughout. The main living area includes a large living room with a fireplace, a formal dining room, and a kitchen/dinette area with access to the rear deck, ideal for everyday living and entertaining. The home also includes an attached one-car garage for added convenience and storage. Full of character and potential... Don't miss your chance to transform this home into something special!
Save
Ask
Tour
Hide
Listing Snapshot
Price
$55,000
Days On Site
8 Days
Bedrooms
3
Inside Area (SqFt)
1,342 sqft
Total Baths
2
Full Baths
2
Partial Baths
N/A
Lot Size
0.1722 Acres
Year Built
1941
MLS® Number
144768
Status
Pending
Property Tax
$700
HOA/Condo/Coop Fees
N/A
Sq Ft Source
N/A
Friends & Family
Recent Activity
| a week ago | Listing updated with changes from the MLS® | |
| a week ago | Status changed to Pending | |
| a week ago | Listing first seen on site |
General Features
Acres
0.1722
Attached Garage
Yes
Garage
Yes
Garage Spaces
1
Number Of Stories
1
Parking
ConcreteAttached
Property Sub Type
Single Family Residence
Sewer
Public Sewer
SqFt Total
1342
Style
Cape Cod
Water Source
Public
Zoning
Residential
Interior Features
Appliances
DishwasherGas Water Heater
Basement
Partial
Cooling
Central Air
Fireplace
Yes
Fireplaces
1
Heating
Forced AirNatural Gas
Interior
Walk-In Closet(s)
Bathroom 1
Dimensions - 7x5Level - First
Bathroom 2
Dimensions - 7x6Level - Second
Bedroom 1
Dimensions - 9x13.5Level - First
Bedroom 2
Dimensions - 12.5x10Level - Second
Bedroom 3
Dimensions - 10x10Level - Second
Dining Room
Dimensions - 12x7Level - First
Kitchen
Dimensions - 19x8Level - First
Living Room
Dimensions - 18x12Level - First
Save
Ask
Tour
Hide
Exterior Features
Construction Details
Vinyl Siding
Patio And Porch
Deck
Roof
Shingle
Community Features
School District
Ohio County
Schools
School District
Ohio County
Elementary School
Unknown
Middle School
Unknown
High School
Unknown
Listing courtesy of Ryah Rotilio of RE/MAX Broadwater
![]()
Listing information is provided by Participants of the Wheeling Board of Realtors MLS. IDX information is provided exclusively for personal, non-commercial use, and may not be used for any purpose other than to identify prospective properties consumers may be interested in purchasing. Information is deemed reliable but not guaranteed. Copyright 2026, Wheeling Board of Realtors MLS.
Data last updated at: 2026-05-26 04:12 AM UTC
Listing information is provided by Participants of the Wheeling Board of Realtors MLS. IDX information is provided exclusively for personal, non-commercial use, and may not be used for any purpose other than to identify prospective properties consumers may be interested in purchasing. Information is deemed reliable but not guaranteed. Copyright 2026, Wheeling Board of Realtors MLS.
Data last updated at: 2026-05-26 04:12 AM UTC
Neighborhood & Commute
Source: Walkscore
Disclosure: Community information and market data powered by Constellation Data Labs. Information is deemed reliable but not guaranteed.
Save
Ask
Tour
Hide