
Save
Ask
Tour
Hide
$749,000
7 Days On Site
22 Boxwood CircleWheeling, WV 26003
For Sale|Single Family Residence|Active
4
Beds
4
Total Baths
4
Full Baths
5,416
SqFt
$138
/SqFt
1966
Built
Subdivision:
Oakmont Hills
County:
Ohio
Save
Ask
Tour
Hide
Mortgage Calculator
Monthly Payment (Est.)
$3,417Calculator powered by Showcase IDX, a Constellation1 Company. Copyright ©2026 Information is deemed reliable but not guaranteed.
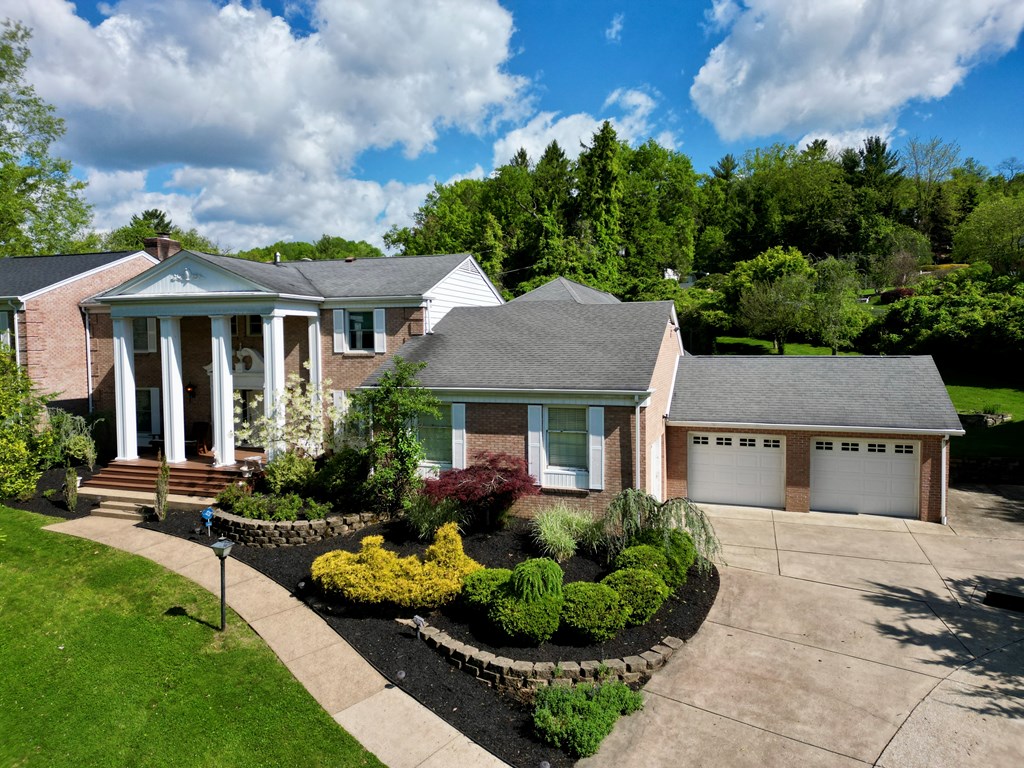
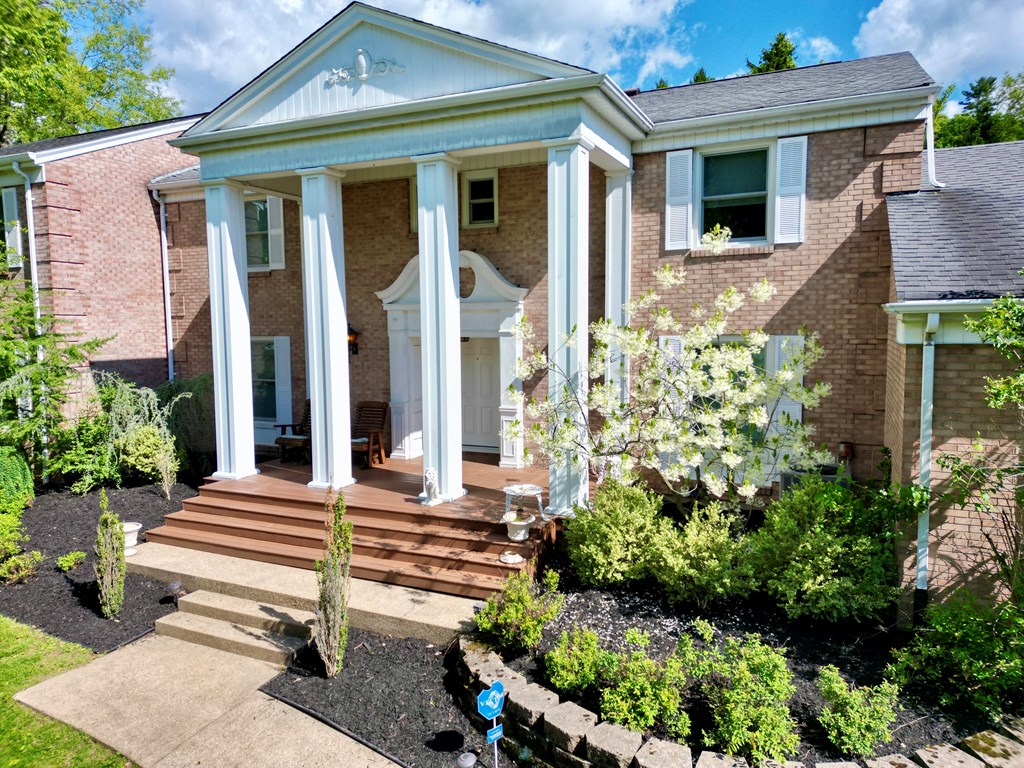
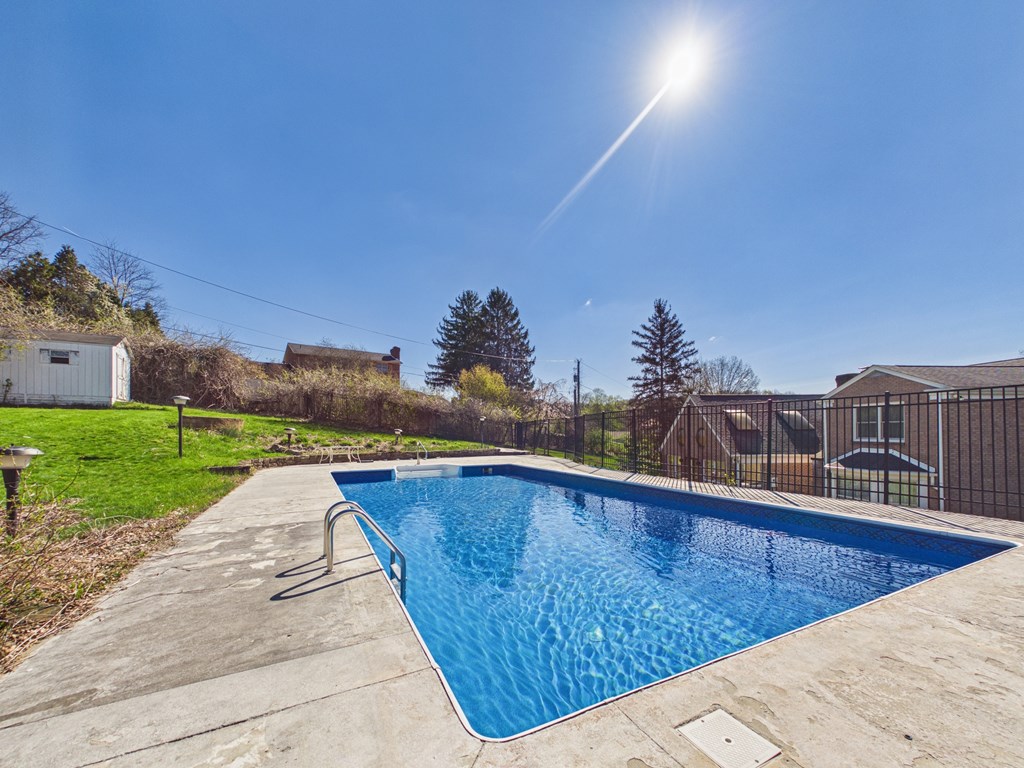
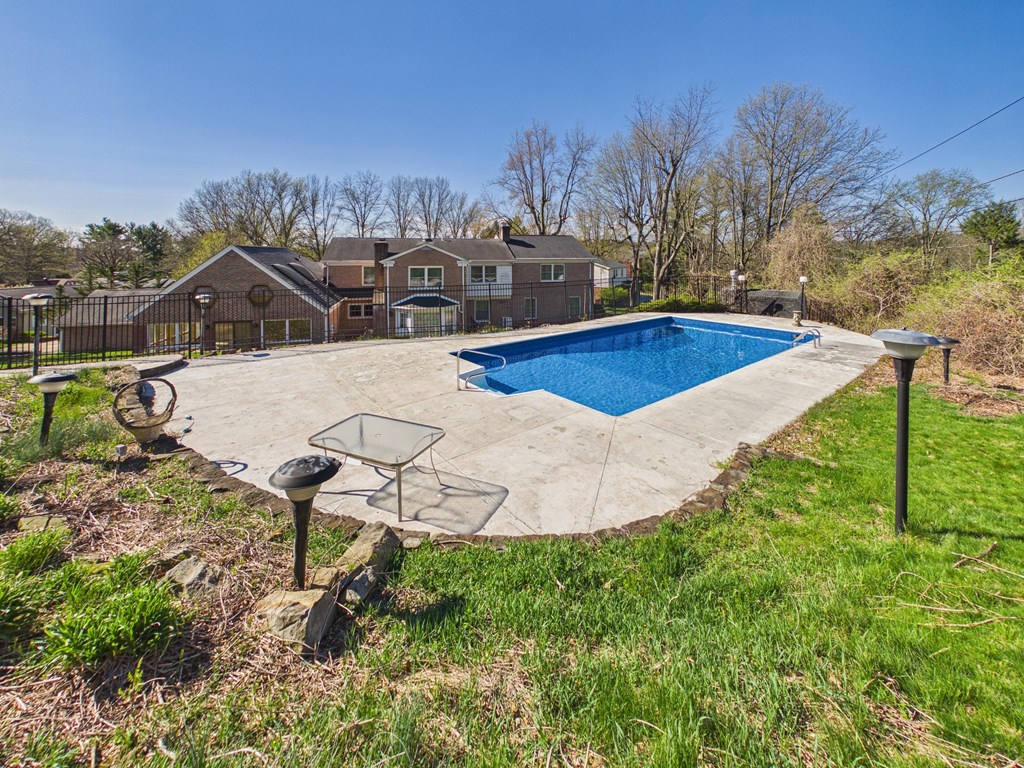
Exceptional colonial home in the heart of Wheeling offering over 5,400 sq ft of living space. This impressive residence features 4 bedrooms, multiple fireplaces, expansive gathering areas, formal dining room, laundry room, and a large kitchen and living area ideal for entertaining. Three adjoining rooms with fireplaces add warmth, character, and versatile living space. The home also offers additional rooms and full baths throughout, providing exceptional space and functionality. Enjoy the private in ground pool, 3 car garage, newer windows, whole house generator, and beautiful mature landscaping. Rare opportunity in a sought after location.
Save
Ask
Tour
Hide
Listing Snapshot
Price
$749,000
Days On Site
7 Days
Bedrooms
4
Inside Area (SqFt)
5,416 sqft
Total Baths
4
Full Baths
4
Partial Baths
N/A
Lot Size
0.79 Acres
Year Built
1966
MLS® Number
144772
Status
Active
Property Tax
$5,008
HOA/Condo/Coop Fees
N/A
Sq Ft Source
N/A
Friends & Family
Recent Activity
| a week ago | Listing updated with changes from the MLS® | |
| a week ago | Listing first seen on site |
General Features
Acres
0.79
Garage
Yes
Garage Spaces
3
Number Of Stories
2
Parking
Concrete
Property Sub Type
Single Family Residence
Security
Smoke Detector(s)
Sewer
Public Sewer
SqFt Below
600
SqFt Total
5416
Style
Colonial
Utilities
Cable Available
Water Source
Public
Zoning
Residential
Interior Features
Appliances
CooktopDishwasherDryerMicrowaveRefrigeratorOvenWasherElectric Water Heater
Basement
FinishedFull
Cooling
Central Air
Fireplace
Yes
Fireplaces
3
Flooring
CarpetHardwood
Heating
Forced AirNatural Gas
Interior
PantryWalk-In Closet(s)
Window Features
Skylight(s)
Bathroom 1
Dimensions - 4'10x7'Level - First
Bathroom 2
Dimensions - 7'2x6'6Level - Second
Bathroom 3
Dimensions - 14'6x20'4Level - Second
Bathroom 4
Dimensions - 10'4x4'7Level - Basement
Bedroom 1
Dimensions - 20'10x20'6Level - Second
Bedroom 2
Dimensions - 13'11x9'10Level - Second
Bedroom 3
Dimensions - 10'11x9'7Level - Second
Bedroom 4
Dimensions - 18'10x12'9Level - Second
Dining Room
Dimensions - 11'1x18'5Level - First
Family Room
Dimensions - 26'x14'9Level - Second
Kitchen
Dimensions - 12'9x16'3Level - First
Living Room
Dimensions - 31X22'2Level - First
Other Room 1
Dimensions - 21'1x26'4Level - First
Other Room 2
Dimensions - 10'9x15Level - First
Other Room 3
Dimensions - 13'4x7'10Level - First
Other Room 4
Dimensions - 23'3x13'7Level - First
Save
Ask
Tour
Hide
Exterior Features
Construction Details
Brick
Pool Features
In Ground
Roof
Shingle
Windows/Doors
Skylight(s)
Community Features
School District
Ohio County
Schools
School District
Ohio County
Elementary School
Unknown
Middle School
Unknown
High School
Unknown
Listing courtesy of Paul Ashmore of Old Colony, REALTORS
![]()
Listing information is provided by Participants of the Wheeling Board of Realtors MLS. IDX information is provided exclusively for personal, non-commercial use, and may not be used for any purpose other than to identify prospective properties consumers may be interested in purchasing. Information is deemed reliable but not guaranteed. Copyright 2026, Wheeling Board of Realtors MLS.
Data last updated at: 2026-05-26 04:12 AM UTC
Listing information is provided by Participants of the Wheeling Board of Realtors MLS. IDX information is provided exclusively for personal, non-commercial use, and may not be used for any purpose other than to identify prospective properties consumers may be interested in purchasing. Information is deemed reliable but not guaranteed. Copyright 2026, Wheeling Board of Realtors MLS.
Data last updated at: 2026-05-26 04:12 AM UTC
Neighborhood & Commute
Source: Walkscore
Disclosure: Community information and market data powered by Constellation Data Labs. Information is deemed reliable but not guaranteed.
Save
Ask
Tour
Hide