
Save
Ask
Tour
Hide
$425,000
6 Days On Site
116 Ash CircleWheeling, WV 26003
For Sale|Single Family Residence|Active
4
Beds
3
Total Baths
3
Full Baths
2,085
SqFt
$204
/SqFt
2005
Built
County:
Ohio
Save
Ask
Tour
Hide
Mortgage Calculator
Monthly Payment (Est.)
$1,939Calculator powered by Showcase IDX, a Constellation1 Company. Copyright ©2026 Information is deemed reliable but not guaranteed.
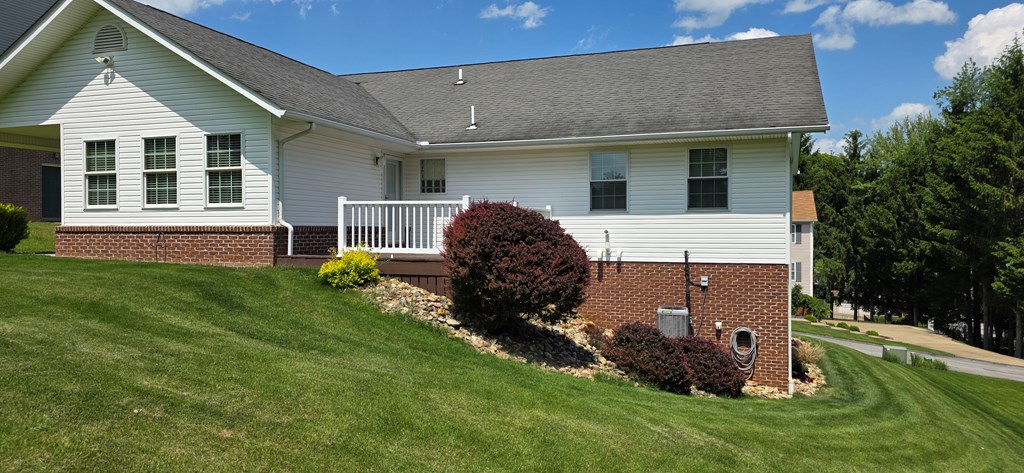
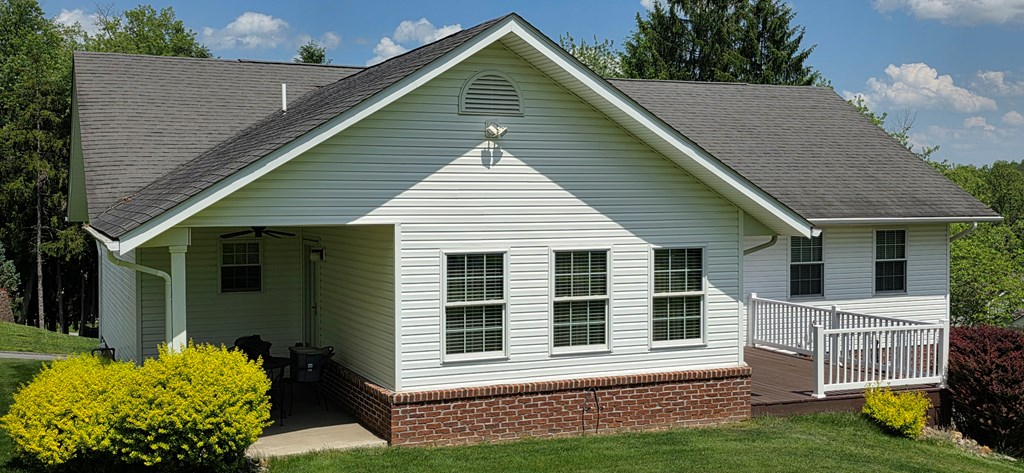
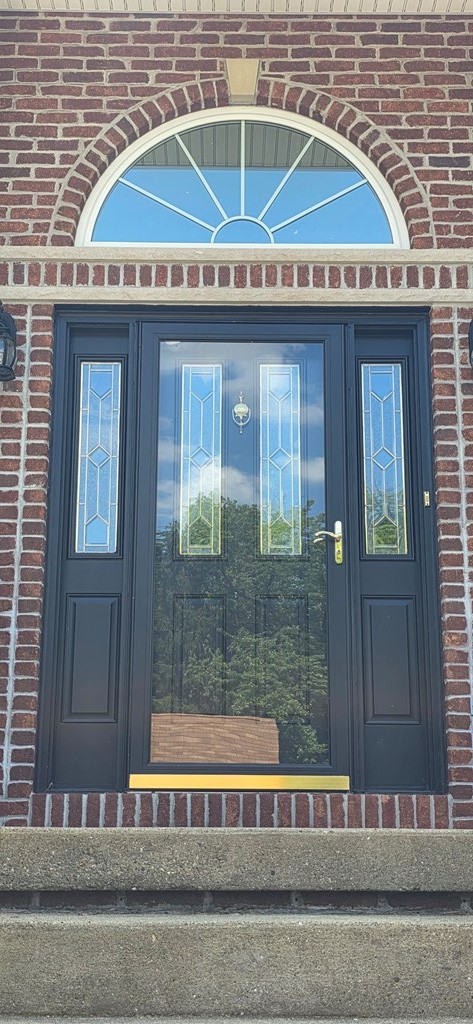
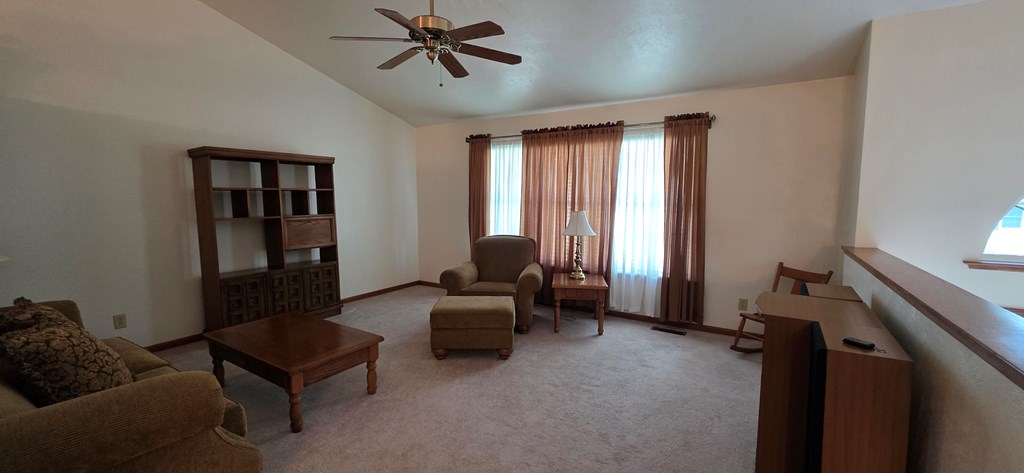
Welcome home to this immaculate 4 bed, 3 bath custom build located in the desirable Holly Pines subdivision! From the moment you step inside, you'll appreciate the pride of ownership and quality craftsmanship throughout. Featuring beautiful Gouldsberry cabinetry, granite counters, stunning red oak floors, and soaring vaulted ceilings, this home offers both warmth and elegance. The spacious layout includes a large family room and an owner's suite highlighting the main floor. Enjoy peace of mind with a new furnace and central air already in place. The rear of the home features two porches, one covered. With versatile living space and meticulous care, this move-in ready home is a must see!
Save
Ask
Tour
Hide
Listing Snapshot
Price
$425,000
Days On Site
6 Days
Bedrooms
4
Inside Area (SqFt)
2,085 sqft
Total Baths
3
Full Baths
3
Partial Baths
N/A
Lot Size
0.31 Acres
Year Built
2005
MLS® Number
144777
Status
Active
Property Tax
$1,577
HOA/Condo/Coop Fees
$33.33 monthly
Sq Ft Source
N/A
Friends & Family
Recent Activity
| 7 days ago | Listing updated with changes from the MLS® | |
| 7 days ago | Listing first seen on site |
General Features
Acres
0.31
Attached Garage
Yes
Garage
Yes
Garage Spaces
2
Number Of Stories
2
Parking
ConcreteAttached
Property Sub Type
Single Family Residence
Sewer
Public Sewer
SqFt Below
470
SqFt Total
2085
Style
Bi-LevelSplit-Entry
Utilities
Cable Available
Water Source
Public
Zoning
Residential
Interior Features
Appliances
DishwasherDryerMicrowaveRangeRefrigeratorWasherElectric Water Heater
Basement
FinishedFull
Cooling
Central AirCeiling Fan(s)
Flooring
CarpetHardwood
Heating
Forced AirNatural Gas
Interior
Cathedral Ceiling(s)Walk-In Closet(s)
Bathroom 1
Dimensions - 7.5x5.2
Bathroom 2
Dimensions - 10.7x9.5
Bathroom 3
Dimensions - 12.3x5
Bedroom 1
Dimensions - 16x13.5
Bedroom 2
Dimensions - 12x11.6
Bedroom 3
Dimensions - 11.6x10.6
Bedroom 4
Dimensions - 19x16.3
Other Room 1
Dimensions - 15.8x6
Save
Ask
Tour
Hide
Exterior Features
Construction Details
BrickVinyl Siding
Lot Features
Level
Other Structures
OutbuildingShed(s)
Patio And Porch
DeckPorch
Roof
Shingle
Community Features
Association Dues
400
HOA Fee Frequency
Annually
School District
Ohio County
Schools
School District
Ohio County
Elementary School
Unknown
Middle School
Unknown
High School
Unknown
Listing courtesy of Christopher Thomas of Harvey Goodman Realtors
![]()
Listing information is provided by Participants of the Wheeling Board of Realtors MLS. IDX information is provided exclusively for personal, non-commercial use, and may not be used for any purpose other than to identify prospective properties consumers may be interested in purchasing. Information is deemed reliable but not guaranteed. Copyright 2026, Wheeling Board of Realtors MLS.
Data last updated at: 2026-05-26 04:12 AM UTC
Listing information is provided by Participants of the Wheeling Board of Realtors MLS. IDX information is provided exclusively for personal, non-commercial use, and may not be used for any purpose other than to identify prospective properties consumers may be interested in purchasing. Information is deemed reliable but not guaranteed. Copyright 2026, Wheeling Board of Realtors MLS.
Data last updated at: 2026-05-26 04:12 AM UTC
Neighborhood & Commute
Source: Walkscore
Disclosure: Community information and market data powered by Constellation Data Labs. Information is deemed reliable but not guaranteed.
Save
Ask
Tour
Hide