
Save
Ask
Tour
Hide
$275,000
1 Day On Site
191 Chapel RoadWheeling, WV 26003
For Sale|Single Family Residence|Active
3
Beds
1.5
Total Baths
1
Full Bath
1
Partial Bath
1,536
SqFt
$179
/SqFt
1953
Built
County:
Ohio
Save
Ask
Tour
Hide
Mortgage Calculator
Monthly Payment (Est.)
$1,255Calculator powered by Showcase IDX, a Constellation1 Company. Copyright ©2026 Information is deemed reliable but not guaranteed.
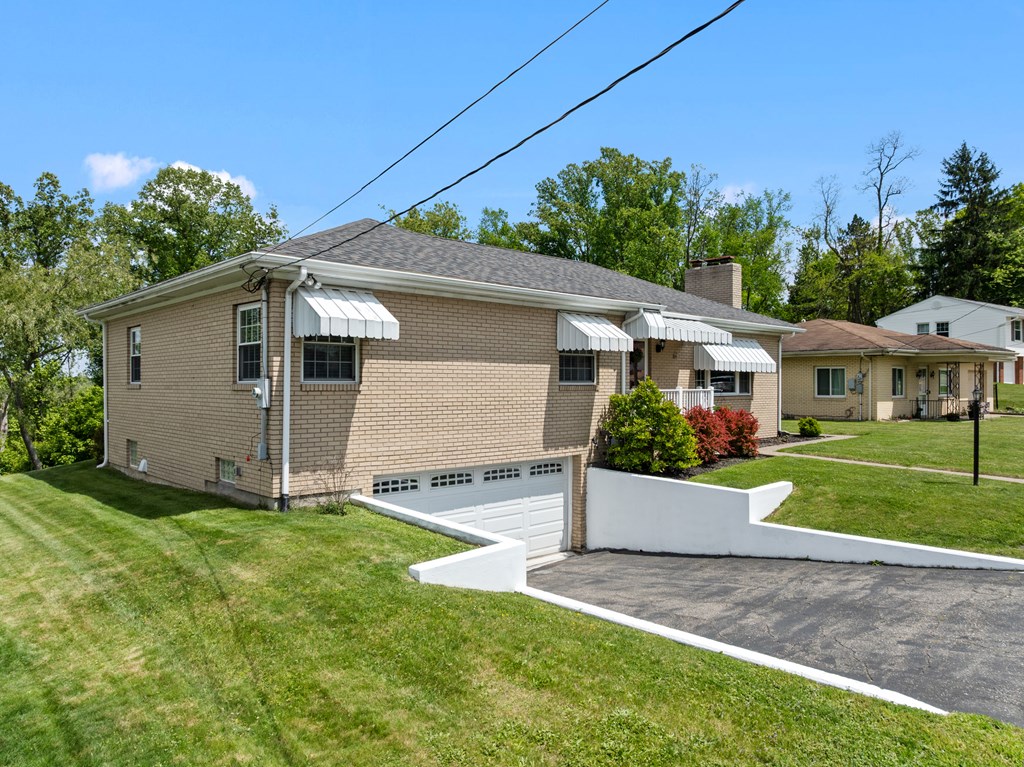
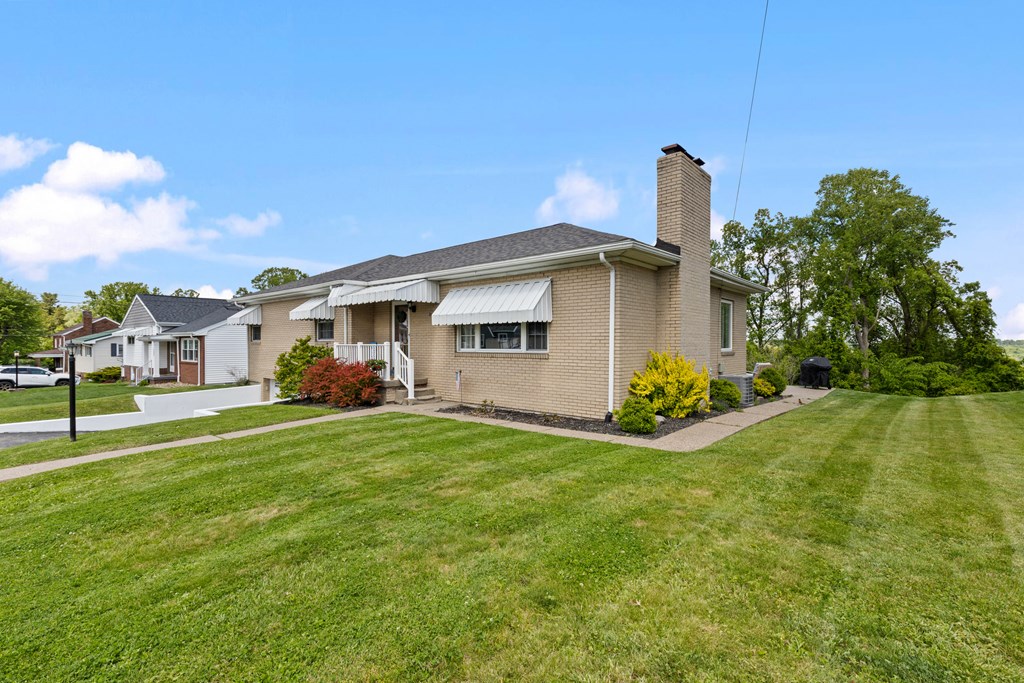
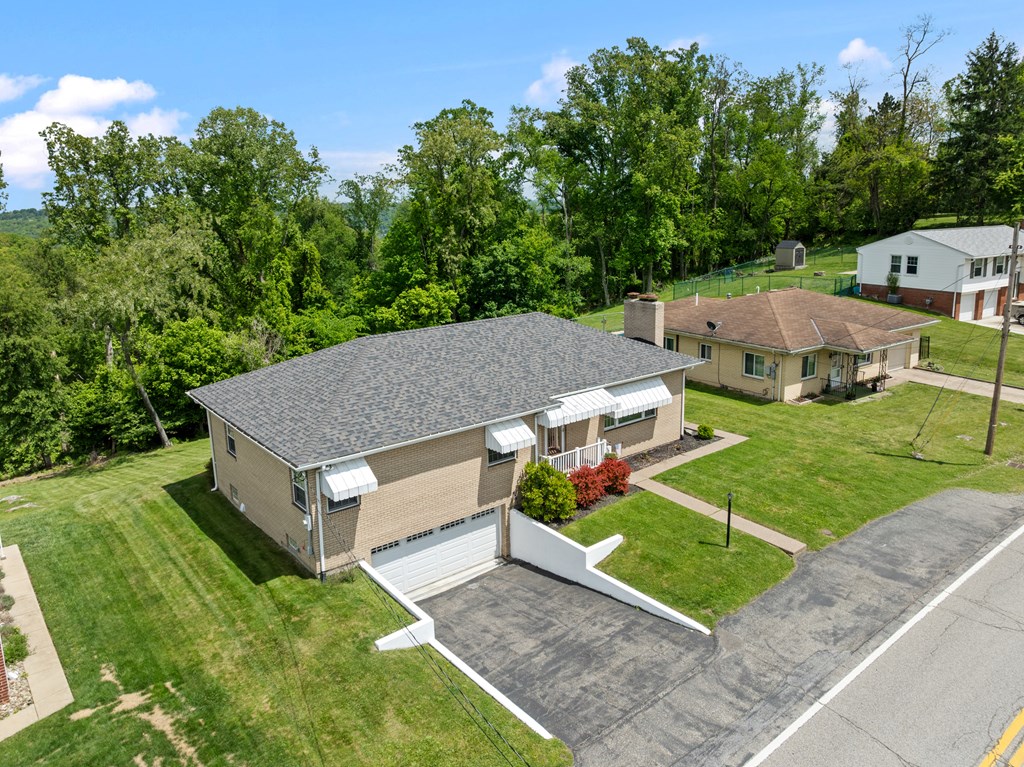
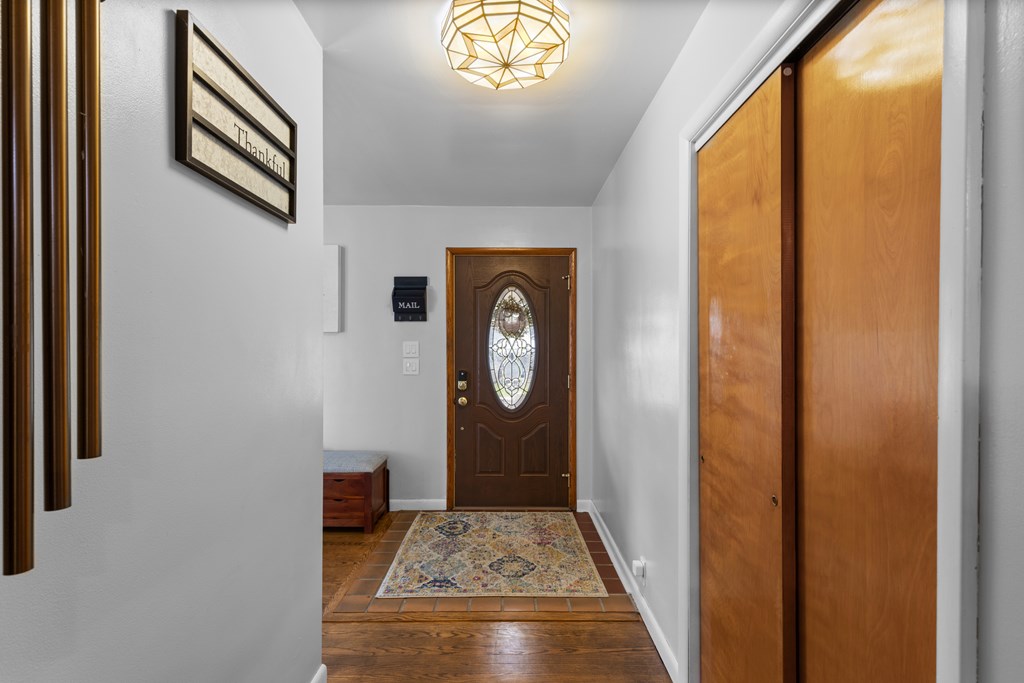
Move in ready 3 bedroom, 1.5 bath home located in a desirable area! This well maintained property offers hardwood floors with a comfortable living space, a functional layout and plenty of natural light throughout. Updates include new roof, furnace and AC to name a few! Enjoy the sizable yard perfect for entertaining on the new back patio. Conveniently located close to I-470 interstate. This home offers combines comfort and location all in one!
Save
Ask
Tour
Hide
Listing Snapshot
Price
$275,000
Days On Site
1 Day
Bedrooms
3
Inside Area (SqFt)
1,536 sqft
Total Baths
1.5
Full Baths
1
Partial Baths
1
Lot Size
0.25 Acres
Year Built
1953
MLS® Number
144803
Status
Active
Property Tax
$1,400
HOA/Condo/Coop Fees
N/A
Sq Ft Source
N/A
Friends & Family
Recent Activity
| yesterday | Listing updated with changes from the MLS® | |
| yesterday | Listing first seen on site |
General Features
Acres
0.25
Attached Garage
Yes
Garage
Yes
Garage Spaces
2
Number Of Stories
1
Parking
AsphaltGarage Door OpenerAttached
Property Sub Type
Single Family Residence
Security
Smoke Detector(s)
Sewer
Public Sewer
SqFt Below
400
SqFt Total
1536
Style
Ranch
Utilities
Cable Available
Water Source
Public
Zoning
Residential
Interior Features
Appliances
DishwasherDisposalMicrowaveRangeRefrigeratorGas Water Heater
Basement
FinishedFull
Cooling
Central AirCeiling Fan(s)
Fireplace
Yes
Fireplace Features
Wood Burning
Fireplaces
2
Flooring
CarpetHardwood
Heating
Forced AirNatural Gas
Bathroom 1
Dimensions - 6'6x5'5Level - First
Bathroom 2
Dimensions - 6x4Level - Lower
Bedroom 1
Dimensions - 14x13Level - First
Bedroom 2
Dimensions - 13'11x11'8Level - First
Bedroom 3
Dimensions - 9'10x8Level - First
Dining Room
Dimensions - 11'9xx11'6Level - First
Family Room
Dimensions - 29'8x11'8Level - Lower
Kitchen
Dimensions - 13x11'10Level - First
Living Room
Dimensions - 24'6x13'5Level - First
Other Room 1
Dimensions - 26x14Level - Lower
Save
Ask
Tour
Hide
Exterior Features
Construction Details
Brick
Lot Features
LevelSloped
Patio And Porch
PatioPorch
Roof
Shingle
Community Features
School District
Ohio County
Schools
School District
Ohio County
Elementary School
Unknown
Middle School
Unknown
High School
Unknown
Listing courtesy of Alyssa Duplaga of Paull Associates
![]()
Listing information is provided by Participants of the Wheeling Board of Realtors MLS. IDX information is provided exclusively for personal, non-commercial use, and may not be used for any purpose other than to identify prospective properties consumers may be interested in purchasing. Information is deemed reliable but not guaranteed. Copyright 2026, Wheeling Board of Realtors MLS.
Data last updated at: 2026-05-26 04:12 AM UTC
Listing information is provided by Participants of the Wheeling Board of Realtors MLS. IDX information is provided exclusively for personal, non-commercial use, and may not be used for any purpose other than to identify prospective properties consumers may be interested in purchasing. Information is deemed reliable but not guaranteed. Copyright 2026, Wheeling Board of Realtors MLS.
Data last updated at: 2026-05-26 04:12 AM UTC
Neighborhood & Commute
Source: Walkscore
Disclosure: Community information and market data powered by Constellation Data Labs. Information is deemed reliable but not guaranteed.
Save
Ask
Tour
Hide