
Save
Ask
Tour
Hide
$129,500
75 Days On Site
180 McEldowney AvenueNew Martinsville, WV 26155
Townhouse|Pending
3
Beds
1.5
Total Baths
1
Full Bath
1
Partial Bath
1,488
SqFt
$87
/SqFt
1970
Built
County:
Wetzel
Save
Ask
Tour
Hide
Mortgage Calculator
Monthly Payment (Est.)
$591Calculator powered by Showcase IDX, a Constellation1 Company. Copyright ©2026 Information is deemed reliable but not guaranteed.
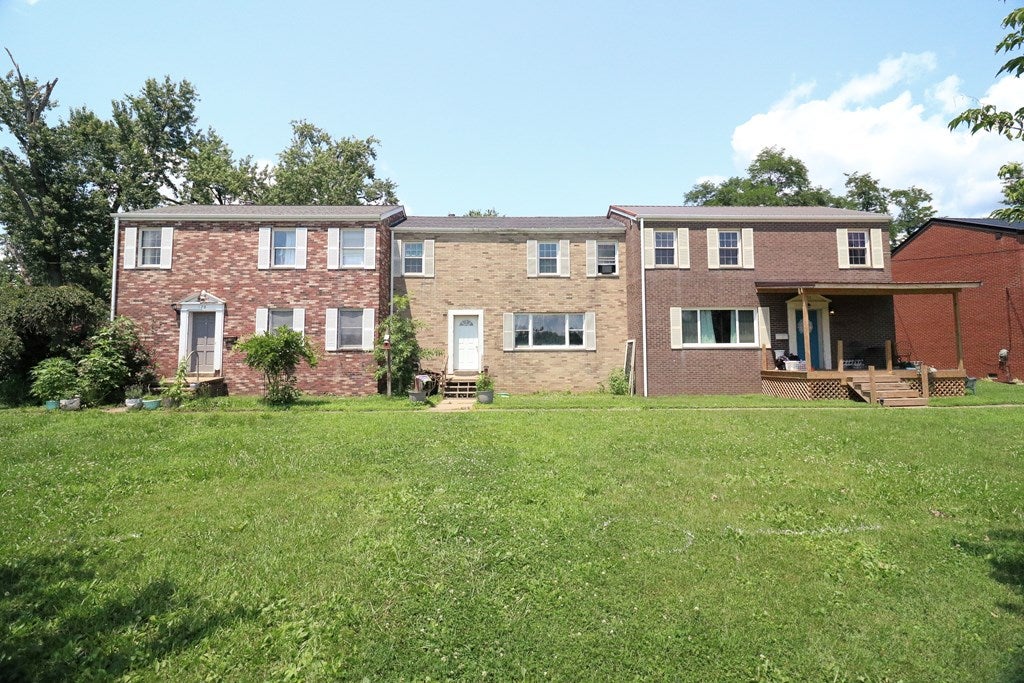
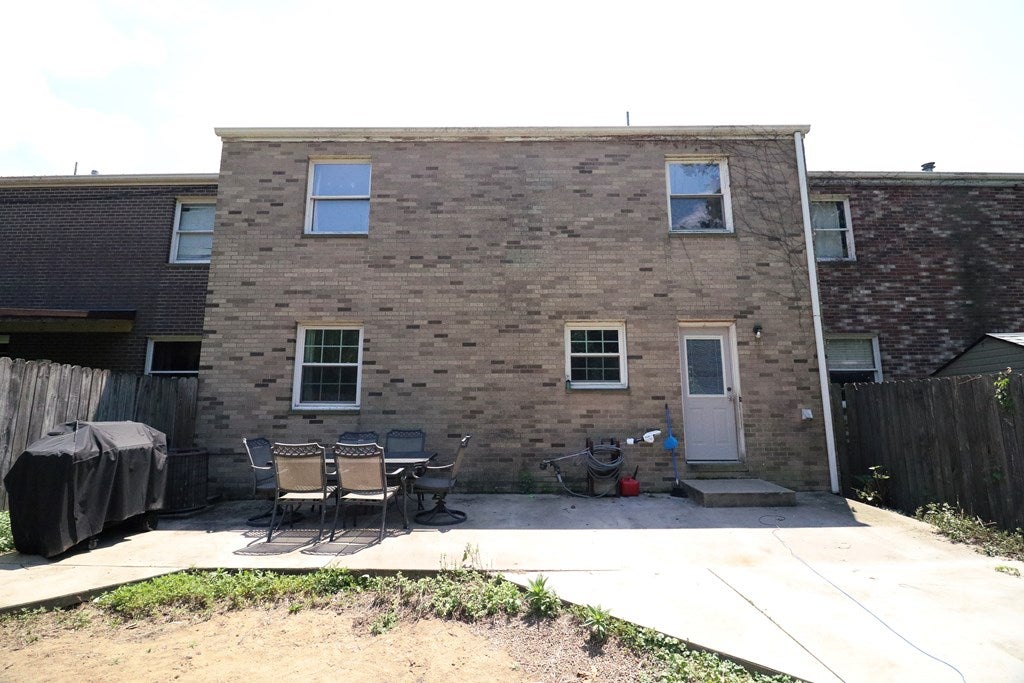
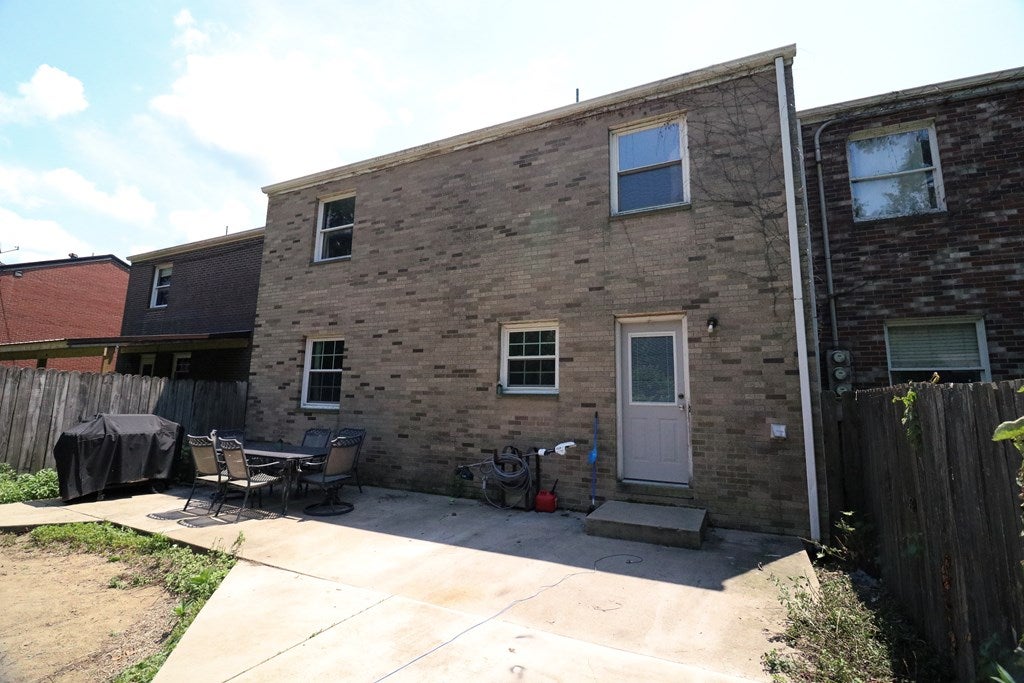
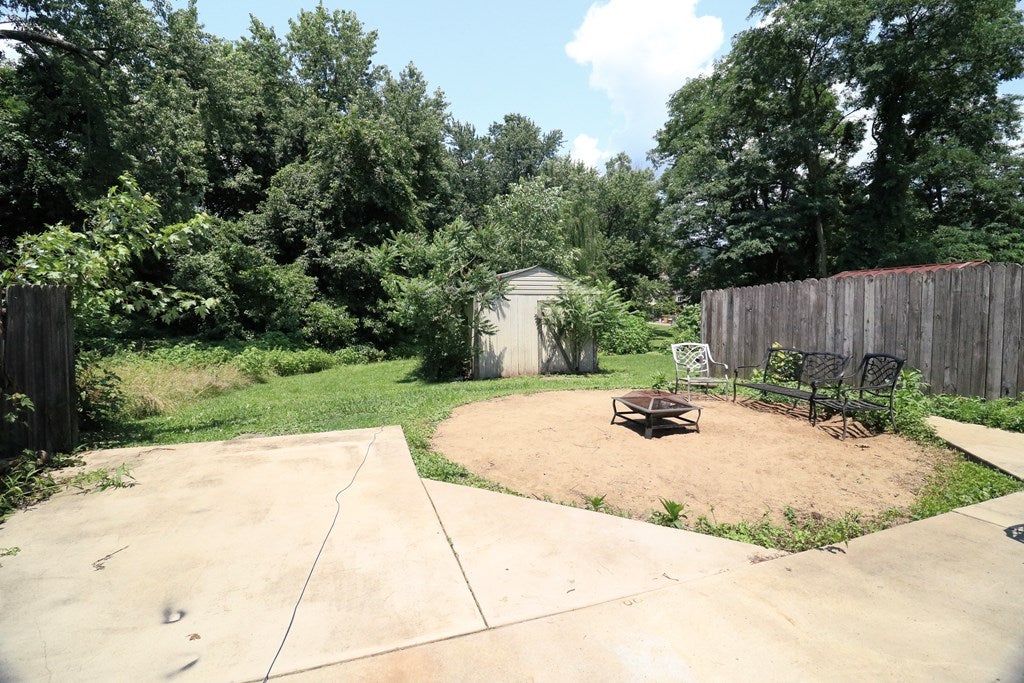
Conveniently located in the heart of New Martinsville, this 3-bedroom, 1.5-bath townhouse offers comfortable living with numerous updates throughout. Enjoy private parking for townhouse occupants, spacious front and back yards, a patio for outdoor entertaining, and a storage shed for added storage. Recent improvements include newer vinyl flooring, fresh paint, new trim, updated kitchen countertops and lower cabinets, mostly newer appliances, a newer roof, newer hot water tank, updated copper piping, new porch stairs and mailbox, and a new downstairs toilet. Move-in ready and full of updates! Call today to schedule your private tour.
Save
Ask
Tour
Hide
Listing Snapshot
Price
$129,500
Days On Site
75 Days
Bedrooms
3
Inside Area (SqFt)
1,488 sqft
Total Baths
1.5
Full Baths
1
Partial Baths
1
Lot Size
0.175 Acres
Year Built
1970
MLS® Number
144982
Status
Pending
Property Tax
$1,446.94
HOA/Condo/Coop Fees
N/A
Sq Ft Source
N/A
Friends & Family
Recent Activity
| 2 weeks ago | Listing updated with changes from the MLS® | |
| 2 weeks ago | Status changed to Pending | |
| 2 months ago | Price changed to $129,500 | |
| 2 months ago | Listing first seen on site |
General Features
Acres
0.175
Number Of Stories
2
Property Sub Type
Townhouse
Sewer
Public Sewer
SqFt Total
1488
Style
Townhouse
Water Source
Public
Zoning
Residential
Interior Features
Appliances
DishwasherDryerMicrowaveRangeRefrigeratorWasherElectric Water Heater
Basement
Crawl Space
Cooling
Central AirWindow Unit(s)Ceiling Fan(s)
Flooring
Carpet
Heating
Forced AirNatural Gas
Bathroom 1
Dimensions - 7.6x4.8Level - Second
Bathroom 2
Dimensions - 4.1x2Level - First
Bedroom 1
Dimensions - 10.1x12.11Level - Second
Bedroom 2
Dimensions - 10.2x10.7Level - Second
Bedroom 3
Dimensions - 12.6x13.2Level - Second
Dining Room
Dimensions - 11x8.1Level - First
Kitchen
Dimensions - 7.3x9.9Level - First
Living Room
Dimensions - 16.5x12.11Level - First
Save
Ask
Tour
Hide
Exterior Features
Construction Details
Brick
Other Structures
Shed(s)
Patio And Porch
Patio
Roof
Shingle
Community Features
School District
Wetzel County
Schools
School District
Wetzel County
Elementary School
Unknown
Middle School
Unknown
High School
Unknown
Listing courtesy of Kacey Chambers of First Choice Realtors
![]()
Listing information is provided by Participants of the Wheeling Board of Realtors MLS. IDX information is provided exclusively for personal, non-commercial use, and may not be used for any purpose other than to identify prospective properties consumers may be interested in purchasing. Information is deemed reliable but not guaranteed. Copyright 2026, Wheeling Board of Realtors MLS.
Data last updated at: 2026-09-13 02:15 AM UTC
Listing information is provided by Participants of the Wheeling Board of Realtors MLS. IDX information is provided exclusively for personal, non-commercial use, and may not be used for any purpose other than to identify prospective properties consumers may be interested in purchasing. Information is deemed reliable but not guaranteed. Copyright 2026, Wheeling Board of Realtors MLS.
Data last updated at: 2026-09-13 02:15 AM UTC
Neighborhood & Commute
Source: Walkscore
Disclosure: Community information and market data powered by Constellation Data Labs. Information is deemed reliable but not guaranteed.
Save
Ask
Tour
Hide