
Save
Ask
Tour
Hide
$39,000
70 Days On Site
379 Locust StreetNew Martinsville, WV 26155
Single Family Residence|Pending
3
Beds
2
Total Baths
2
Full Baths
1,520
SqFt
$26
/SqFt
1900
Built
County:
Wetzel
Save
Ask
Tour
Hide
Mortgage Calculator
Monthly Payment (Est.)
$178Calculator powered by Showcase IDX, a Constellation1 Company. Copyright ©2026 Information is deemed reliable but not guaranteed.
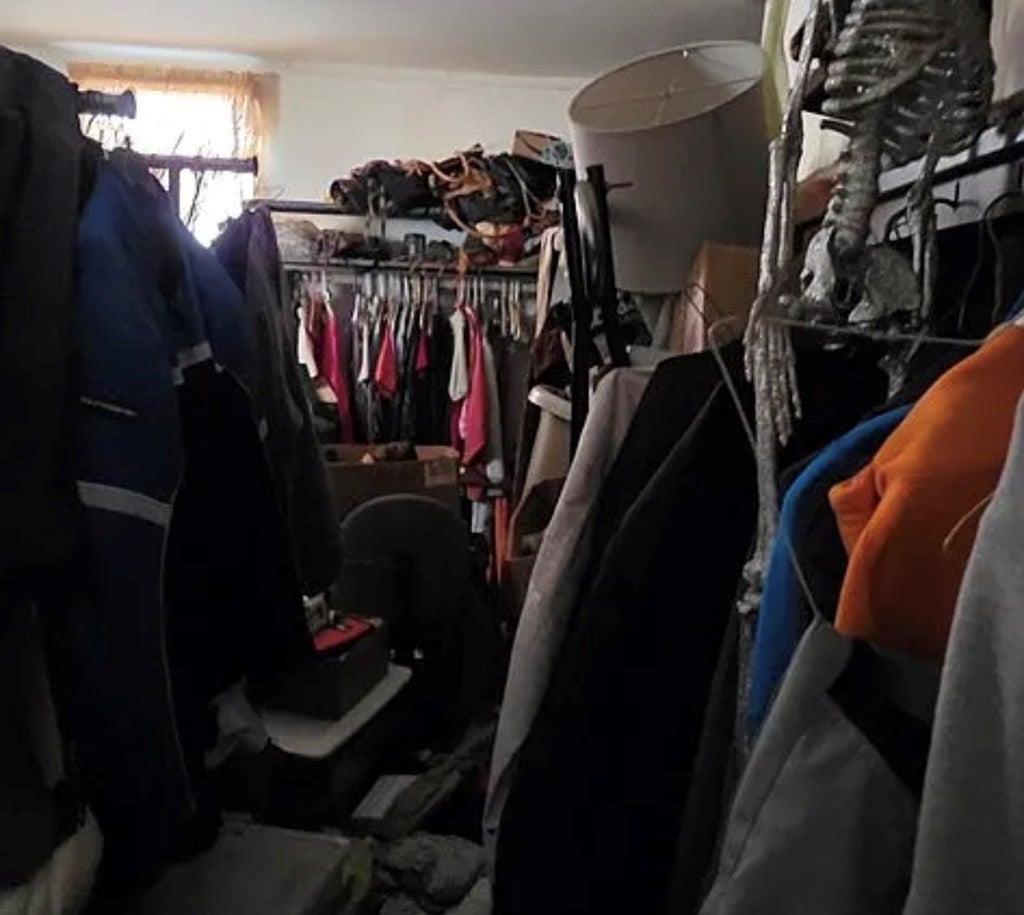
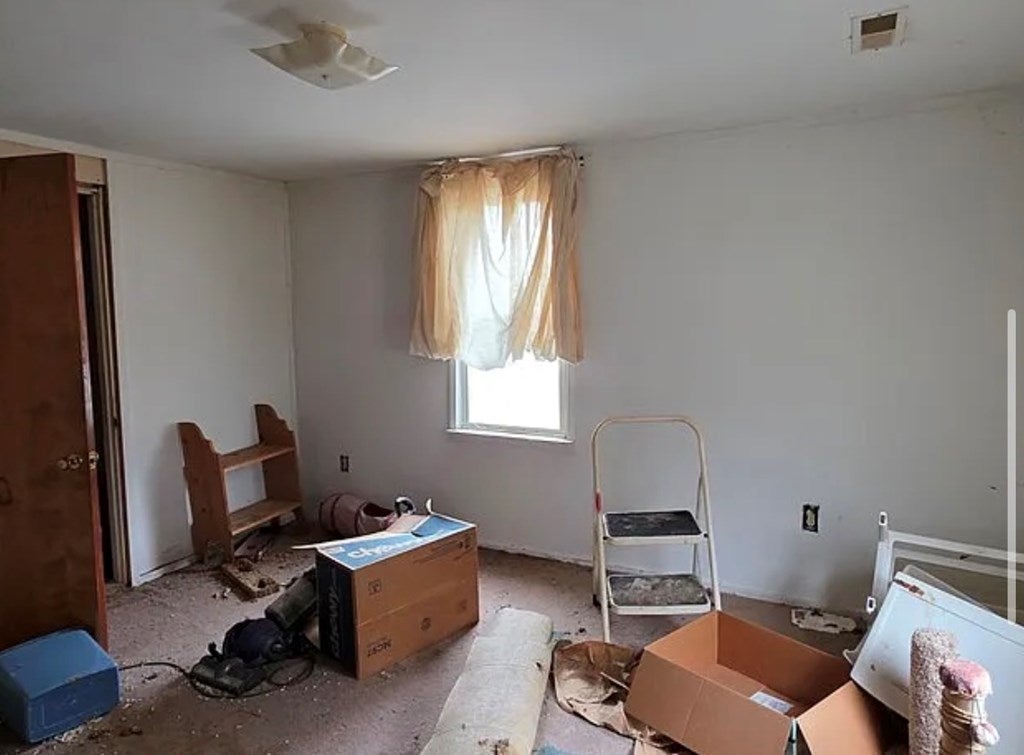
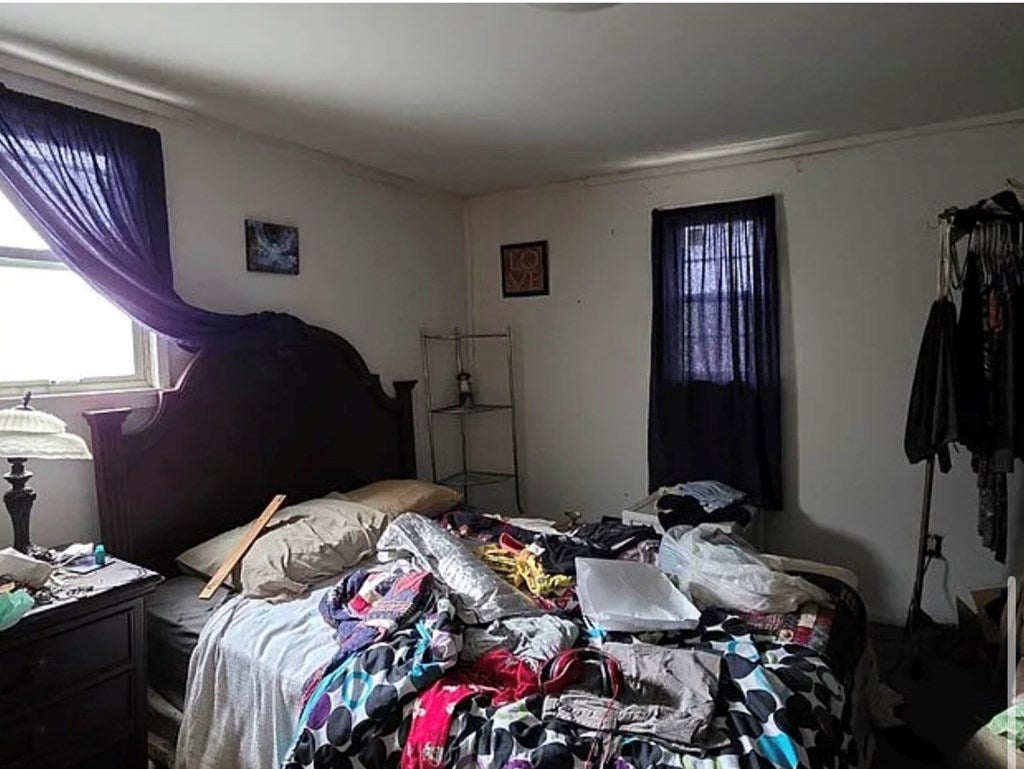
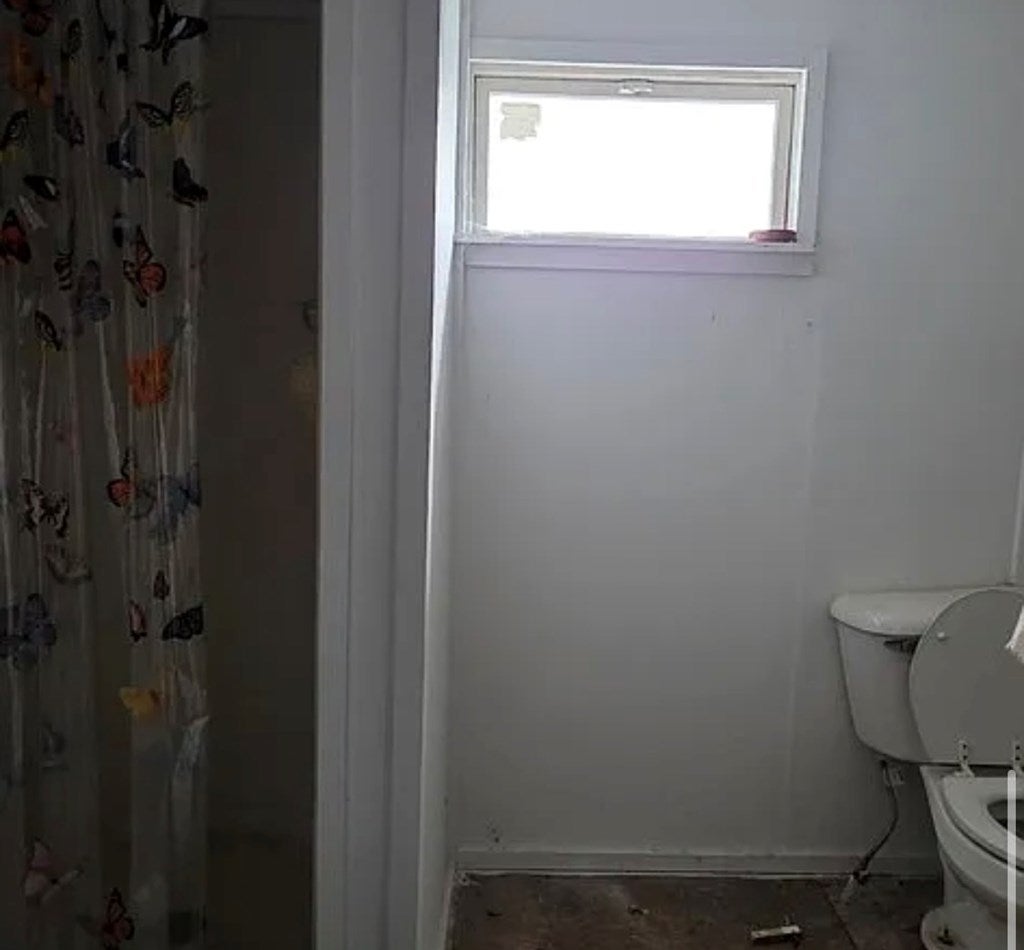
Calling all investors, DIYers, and visionaries! This 3-bedroom, 2-bath home could be an incredible opportunity. Situated in a convenient location to restaurants, shopping and more. This property offers a solid layout, generous room sizes, and a chance to customize every detail to your liking. Inside, you'll find a functional floor plan with a spacious living area, eat-in kitchen, and main-level bedroom options. The home does need updates and repairs, but the structure provides a great foundation for a full renovation or cosmetic refresh.Outside features include a usable yard with space for outdoor entertaining and room to expand if desired.
Save
Ask
Tour
Hide
Listing Snapshot
Price
$39,000
Days On Site
70 Days
Bedrooms
3
Inside Area (SqFt)
1,520 sqft
Total Baths
2
Full Baths
2
Partial Baths
N/A
Lot Size
0.12 Acres
Year Built
1900
MLS® Number
145011
Status
Pending
Property Tax
$1,041.2
HOA/Condo/Coop Fees
N/A
Sq Ft Source
N/A
Friends & Family
Recent Activity
| 4 weeks ago | Listing updated with changes from the MLS® | |
| 4 weeks ago | Status changed to Pending | |
| 2 months ago | Listing first seen on site |
General Features
Acres
0.12
Number Of Stories
2
Property Sub Type
Single Family Residence
Sewer
Public Sewer
SqFt Total
1520
Style
Traditional
Utilities
Cable Available
Water Source
Public
Zoning
Residential
Interior Features
Appliances
RangeRefrigeratorElectric Water Heater
Basement
Partial
Flooring
Carpet
Heating
Forced AirNatural Gas
Bathroom 1
Dimensions - 10x5Level - First
Bathroom 2
Dimensions - 12x6Level - Second
Bedroom 1
Dimensions - 14x12Level - Second
Bedroom 2
Dimensions - 12x12Level - Second
Bedroom 3
Dimensions - 12x12Level - Second
Dining Room
Dimensions - 14x14Level - First
Kitchen
Dimensions - 16x8Level - First
Living Room
Dimensions - 14x10Level - First
Save
Ask
Tour
Hide
Exterior Features
Construction Details
Vinyl Siding
Patio And Porch
Porch
Roof
Metal
Community Features
School District
Tyler County
Schools
School District
Tyler County
Elementary School
Unknown
Middle School
Unknown
High School
Unknown
Listing courtesy of Christopher Thomas of Harvey Goodman Realtors
![]()
Listing information is provided by Participants of the Wheeling Board of Realtors MLS. IDX information is provided exclusively for personal, non-commercial use, and may not be used for any purpose other than to identify prospective properties consumers may be interested in purchasing. Information is deemed reliable but not guaranteed. Copyright 2026, Wheeling Board of Realtors MLS.
Data last updated at: 2026-09-13 02:15 AM UTC
Listing information is provided by Participants of the Wheeling Board of Realtors MLS. IDX information is provided exclusively for personal, non-commercial use, and may not be used for any purpose other than to identify prospective properties consumers may be interested in purchasing. Information is deemed reliable but not guaranteed. Copyright 2026, Wheeling Board of Realtors MLS.
Data last updated at: 2026-09-13 02:15 AM UTC
Neighborhood & Commute
Source: Walkscore
Disclosure: Community information and market data powered by Constellation Data Labs. Information is deemed reliable but not guaranteed.
Save
Ask
Tour
Hide