
Save
Ask
Tour
Hide
$550,000
68 Days On Site
168 Taylor DriveNew Martinsville, WV 26155
For Sale|Single Family Residence|Active
4
Beds
3.5
Total Baths
3
Full Baths
1
Partial Bath
1,853
SqFt
$297
/SqFt
2006
Built
County:
Wetzel
Save
Ask
Tour
Hide
Mortgage Calculator
Monthly Payment (Est.)
$2,509Calculator powered by Showcase IDX, a Constellation1 Company. Copyright ©2026 Information is deemed reliable but not guaranteed.
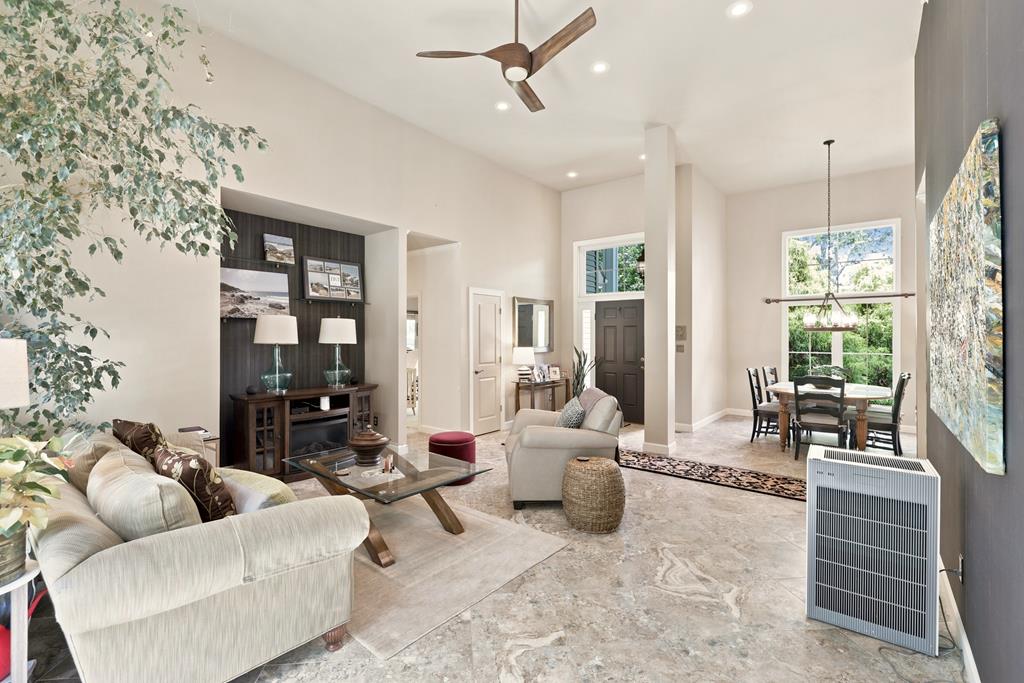
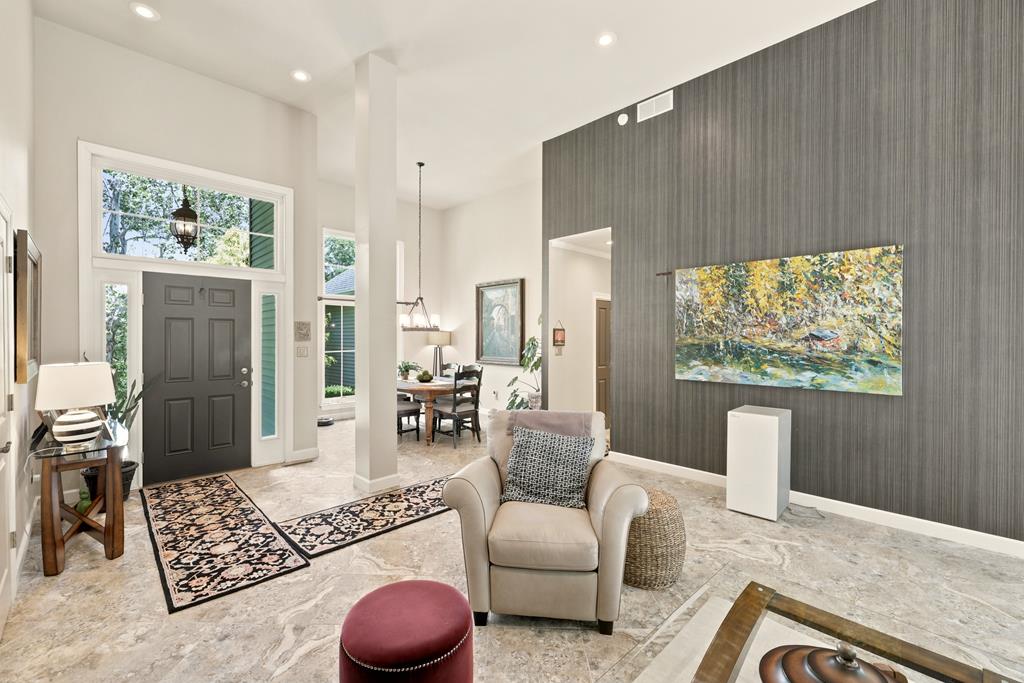
Expertly crafted by renowned builder Mark Ramsire, this exceptional custom residence blends timeless elegance with uncompromising quality. The designer kitchen showcases custom Shutler maple champagne cabinetry, while porcelain tile flows throughout the main level. Unwind in the spa-inspired Vita Bath whirlpool, and enjoy the comfort of a heated, insulated garage with custom storage. Andersen energy-efficient casement windows, premium Owens Corning roofing and siding, a Generac generator, and an American Steel carport complete this meticulously maintained home, where every detail reflects superior craftsmanship and refined living.
Save
Ask
Tour
Hide
Listing Snapshot
Price
$550,000
Days On Site
68 Days
Bedrooms
4
Inside Area (SqFt)
1,853 sqft
Total Baths
3.5
Full Baths
3
Partial Baths
1
Lot Size
9.424 Acres
Year Built
2006
MLS® Number
145025
Status
Active
Property Tax
$2,250
HOA/Condo/Coop Fees
N/A
Sq Ft Source
N/A
Friends & Family
Recent Activity
| 2 months ago | Listing updated with changes from the MLS® | |
| 2 months ago | Listing first seen on site |
General Features
Acres
9.424
Garage
Yes
Garage Spaces
2
Number Of Stories
1
Parking
Concrete
Property Sub Type
Single Family Residence
Security
Smoke Detector(s)
Sewer
Septic Tank
SqFt Below
1669
SqFt Total
1853
Style
Traditional
Utilities
Cable Available
Water Source
Public
Zoning
Residential
Interior Features
Appliances
DishwasherDryerRangeRefrigeratorWasherGas Water Heater
Basement
FinishedFull
Cooling
Central AirCeiling Fan(s)
Fireplace
Yes
Fireplaces
1
Flooring
Carpet
Heating
Forced AirNatural Gas
Interior
Cathedral Ceiling(s)PantryWalk-In Closet(s)
Bathroom 1
Dimensions - 7'3"x8'2"Level - First
Bathroom 2
Dimensions - 10'0"x6'7"Level - First
Bathroom 3
Dimensions - 9'4"x5'11"Level - Basement
Bathroom 4
Dimensions - 5'1"x5'6"Level - First
Bedroom 1
Dimensions - 10'10"x10'9Level - First
Bedroom 2
Dimensions - 10'9"x11'2"Level - First
Bedroom 3
Dimensions - 13'7"x16'9"Level - First
Bedroom 4
Dimensions - 13'1"x9'2"Level - Basement
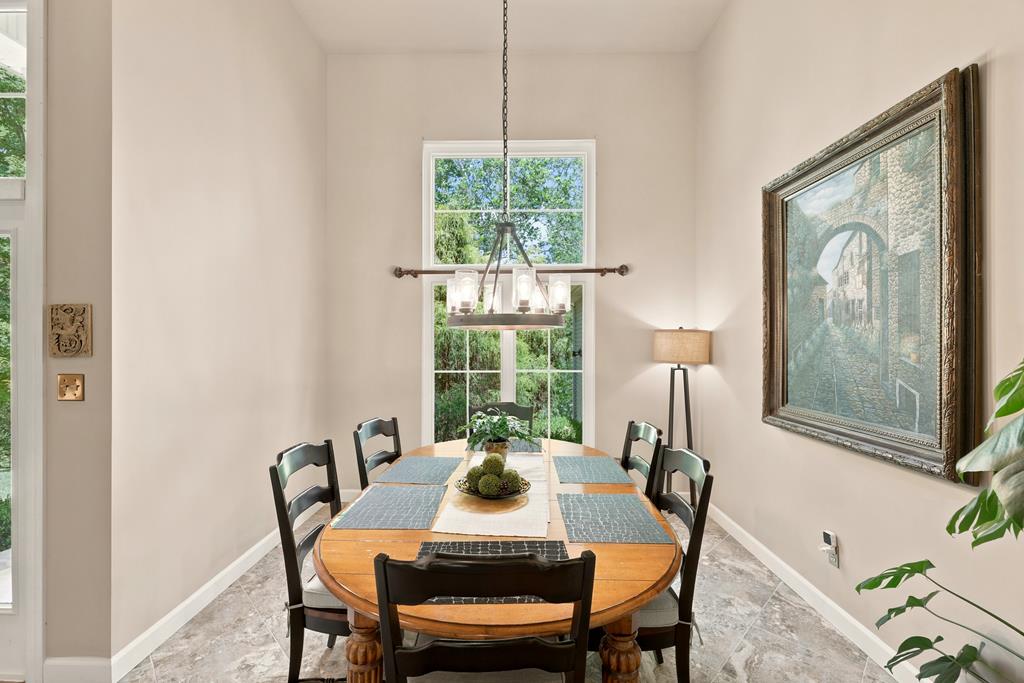
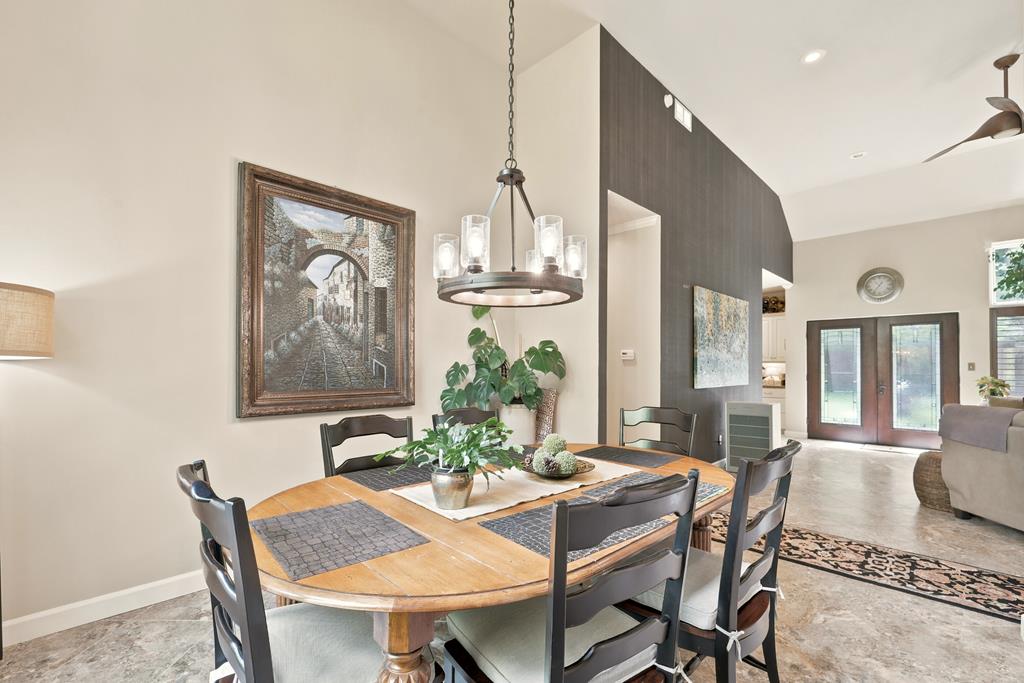
Dining Room
Dimensions - 11'2"x11'9"Level - First
Family Room
Dimensions - 17'4"x29'4"Level - Basement
Kitchen
Dimensions - 11'6"x16'2"Level - First
Living Room
Dimensions - 15'7"x25'1"Level - First
Other Room 1
Dimensions - 9'5"x6'11"Level - Basement
Other Room 2
Dimensions - 12'11"x10'0Level - Basement
Other Room 3
Dimensions - 9'6"x13'6"Level - Basement
Other Room 4
Dimensions - 10'0"x6'3"Level - Basement
Other Room 5
Dimensions - 8'9"x9'11"Level - Basement
Other Room 6
Dimensions - 10'5"x28'5"Level - Basement
Save
Ask
Tour
Hide
Exterior Features
Construction Details
Vinyl Siding
Lot Features
Wooded
Other Structures
Outbuilding
Patio And Porch
Patio
Roof
Shingle
Community Features
School District
Wetzel County
Schools
School District
Wetzel County
Elementary School
Unknown
Middle School
Unknown
High School
Unknown
Listing courtesy of Tylor Chichick of Pathway
![]()
Listing information is provided by Participants of the Wheeling Board of Realtors MLS. IDX information is provided exclusively for personal, non-commercial use, and may not be used for any purpose other than to identify prospective properties consumers may be interested in purchasing. Information is deemed reliable but not guaranteed. Copyright 2026, Wheeling Board of Realtors MLS.
Data last updated at: 2026-09-13 02:15 AM UTC
Listing information is provided by Participants of the Wheeling Board of Realtors MLS. IDX information is provided exclusively for personal, non-commercial use, and may not be used for any purpose other than to identify prospective properties consumers may be interested in purchasing. Information is deemed reliable but not guaranteed. Copyright 2026, Wheeling Board of Realtors MLS.
Data last updated at: 2026-09-13 02:15 AM UTC
Neighborhood & Commute
Source: Walkscore
Disclosure: Community information and market data powered by Constellation Data Labs. Information is deemed reliable but not guaranteed.
Save
Ask
Tour
Hide