
Save
Ask
Tour
Hide
$239,900
44 Days On Site
80 Northgate DriveNew Martinsville, WV 26155
Single Family Residence|Pending
3
Beds
3
Total Baths
3
Full Baths
2,125
SqFt
$113
/SqFt
1953
Built
Subdivision:
Northgate
County:
Wetzel
Save
Ask
Tour
Hide
Mortgage Calculator
Monthly Payment (Est.)
$1,095Calculator powered by Showcase IDX, a Constellation1 Company. Copyright ©2026 Information is deemed reliable but not guaranteed.
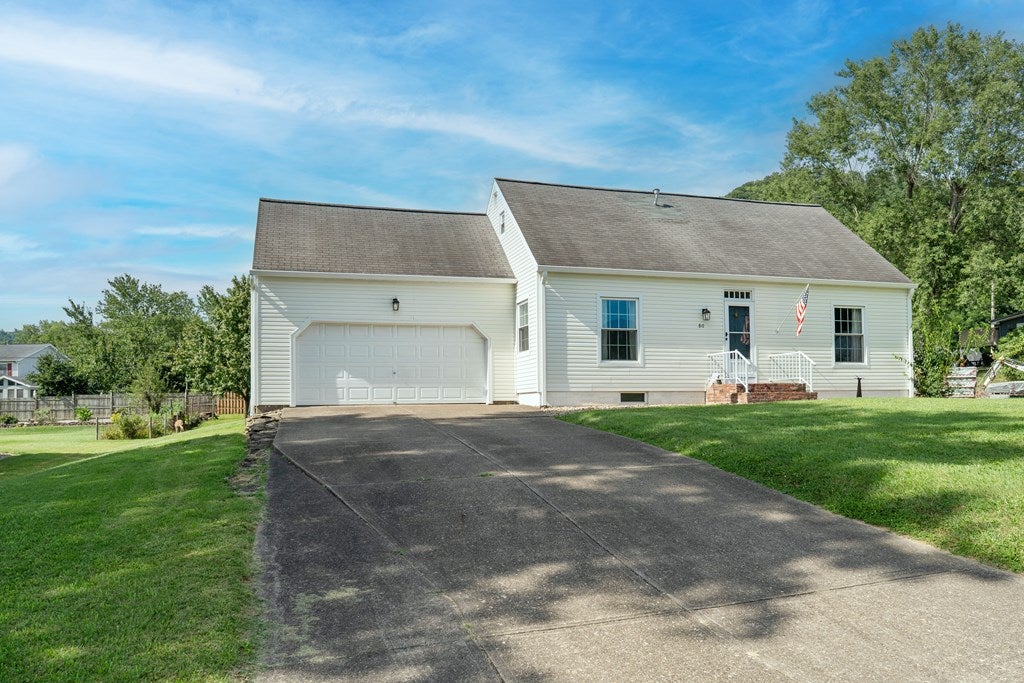
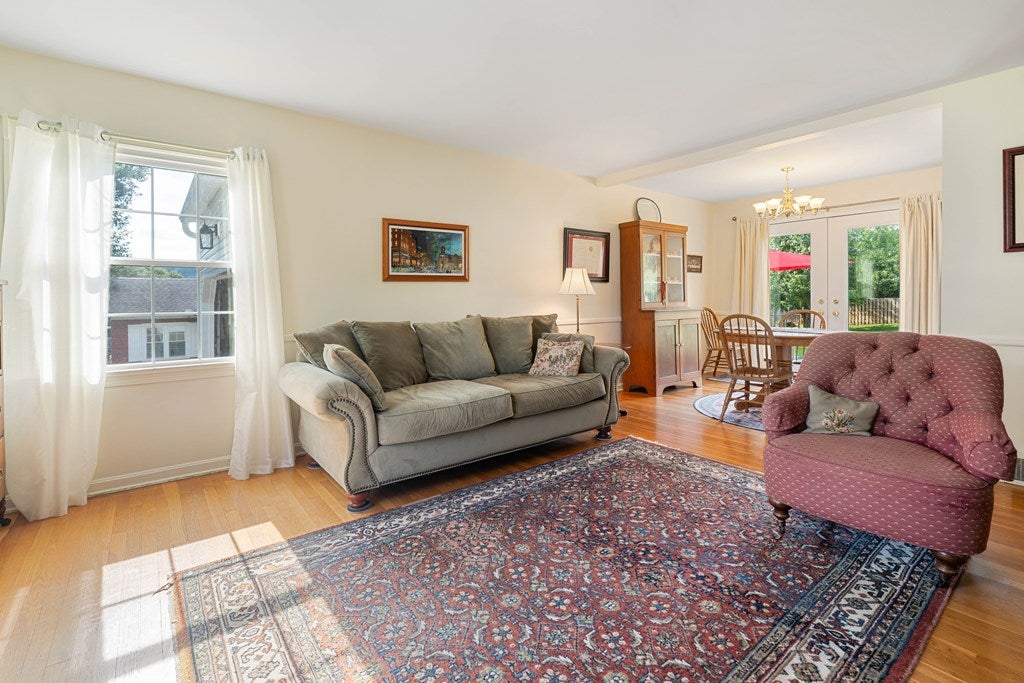
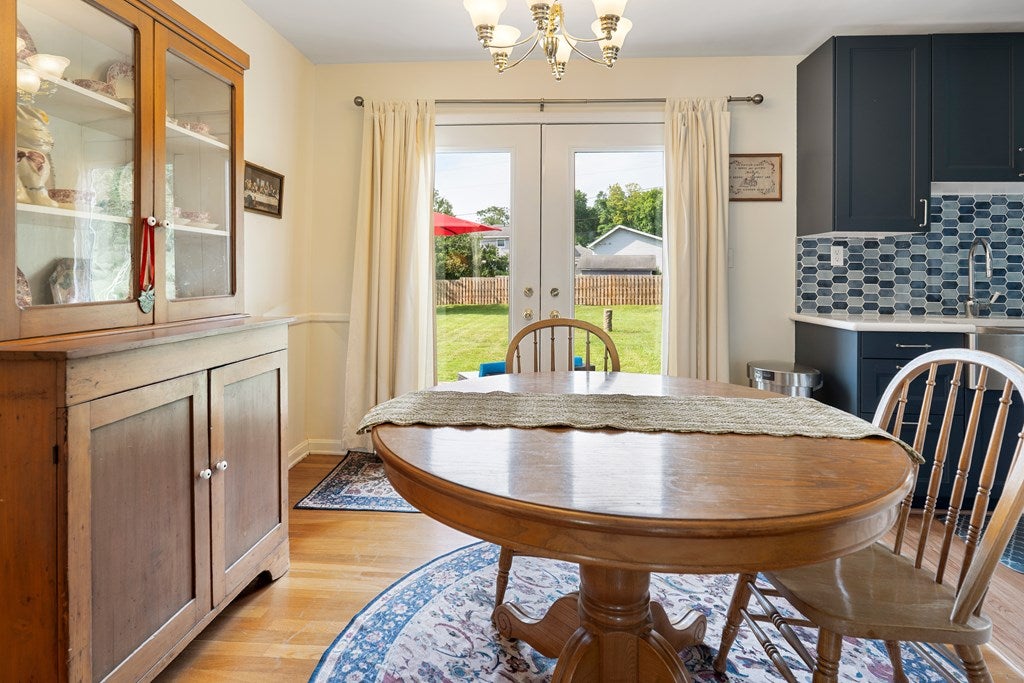
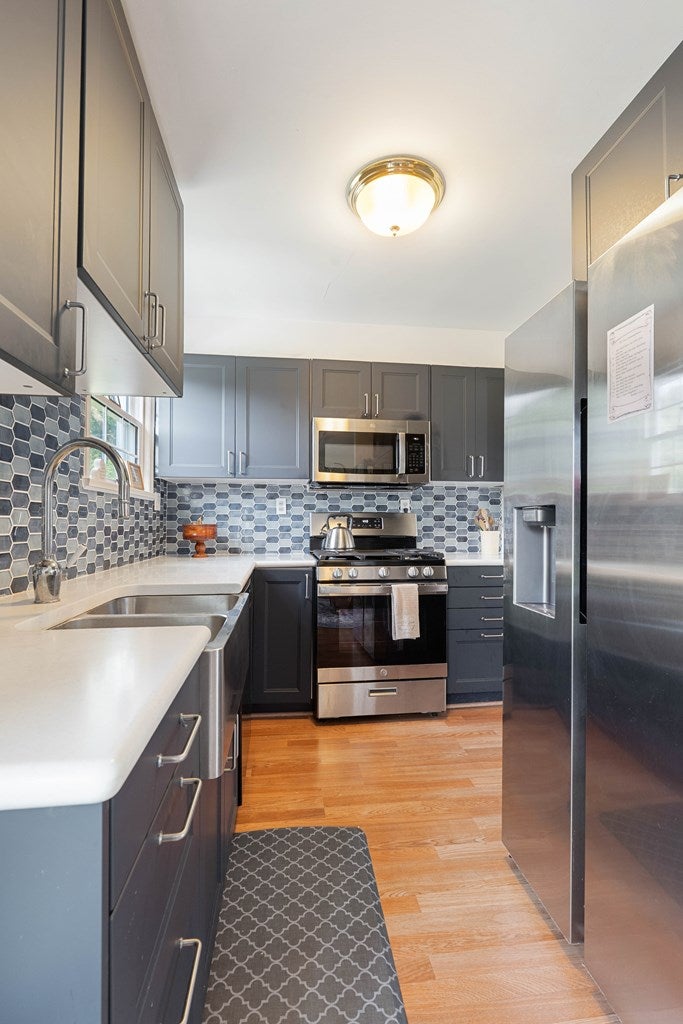
This very well-maintained 3-bedroom, 3-full-bath home offers comfortable living with plenty of space both inside and out. Located in the Northgate community, the property features a large, level yard providing ample room for outdoor activities.
Save
Ask
Tour
Hide
Listing Snapshot
Price
$239,900
Days On Site
44 Days
Bedrooms
3
Inside Area (SqFt)
2,125 sqft
Total Baths
3
Full Baths
3
Partial Baths
N/A
Lot Size
0.379 Acres
Year Built
1953
MLS® Number
145159
Status
Pending
Property Tax
$1,237.94
HOA/Condo/Coop Fees
$1.67 monthly
Sq Ft Source
N/A
Friends & Family
Recent Activity
| a month ago | Listing updated with changes from the MLS® | |
| a month ago | Status changed to Pending | |
| a month ago | Listing first seen on site |
General Features
Acres
0.379
Garage
Yes
Garage Spaces
2
Number Of Stories
2
Parking
Concrete
Property Sub Type
Single Family Residence
Sewer
Public Sewer
SqFt Total
2125
Style
Cape Cod
Water Source
Public
Zoning
None
Interior Features
Appliances
DishwasherDryerMicrowaveRangeRefrigeratorWasherWater SoftenerGas Water Heater
Basement
FullSump Pump
Cooling
Central AirAttic FanCeiling Fan(s)
Fireplace
Yes
Fireplaces
1
Flooring
Hardwood
Heating
Forced AirNatural Gas
Bathroom 1
Dimensions - 7'11"x6'9"Level - First
Bathroom 2
Dimensions - 7'x4'11"Level - Second
Bathroom 3
Dimensions - 5'2"x8'Level - Second
Bedroom 1
Dimensions - 9'6"x11'6"Level - First
Bedroom 2
Dimensions - 12'5"x16'3"Level - Second
Bedroom 3
Dimensions - 15'x16'10"Level - Second
Dining Room
Dimensions - 8'9"x9'7"Level - First
Kitchen
Dimensions - 9'7"x7'11"Level - First
Living Room
Dimensions - 16'9"x13'3"Level - First
Other Room 1
Dimensions - 16'x10'6"Level - First
Other Room 2
Dimensions - 16'1"x13'4"Level - Second
Save
Ask
Tour
Hide
Exterior Features
Construction Details
Vinyl Siding
Lot Features
Level
Patio And Porch
Patio
Roof
Shingle
Community Features
Association Fee
$20.0
Association Fee Frequency
Annually
School District
Wetzel County
Schools
School District
Wetzel County
Elementary School
Unknown
Middle School
Unknown
High School
Unknown
Listing courtesy of Robert Stillwagoner of First Choice Realtors
![]()
Listing information is provided by Participants of the Wheeling Board of Realtors MLS. IDX information is provided exclusively for personal, non-commercial use, and may not be used for any purpose other than to identify prospective properties consumers may be interested in purchasing. Information is deemed reliable but not guaranteed. Copyright 2026, Wheeling Board of Realtors MLS.
Data last updated at: 2026-09-13 02:15 AM UTC
Listing information is provided by Participants of the Wheeling Board of Realtors MLS. IDX information is provided exclusively for personal, non-commercial use, and may not be used for any purpose other than to identify prospective properties consumers may be interested in purchasing. Information is deemed reliable but not guaranteed. Copyright 2026, Wheeling Board of Realtors MLS.
Data last updated at: 2026-09-13 02:15 AM UTC
Neighborhood & Commute
Source: Walkscore
Disclosure: Community information and market data powered by Constellation Data Labs. Information is deemed reliable but not guaranteed.
Save
Ask
Tour
Hide