
Save
Ask
Tour
Hide
$184,900
24 Days On Site
200 Blaney AvenueMoundsville, WV 26041
Single Family Residence|Pending
4
Beds
2
Total Baths
2
Full Baths
1,350
SqFt
$137
/SqFt
1960
Built
County:
Marshall
Save
Ask
Tour
Hide
Mortgage Calculator
Monthly Payment (Est.)
$844Calculator powered by Showcase IDX, a Constellation1 Company. Copyright ©2026 Information is deemed reliable but not guaranteed.
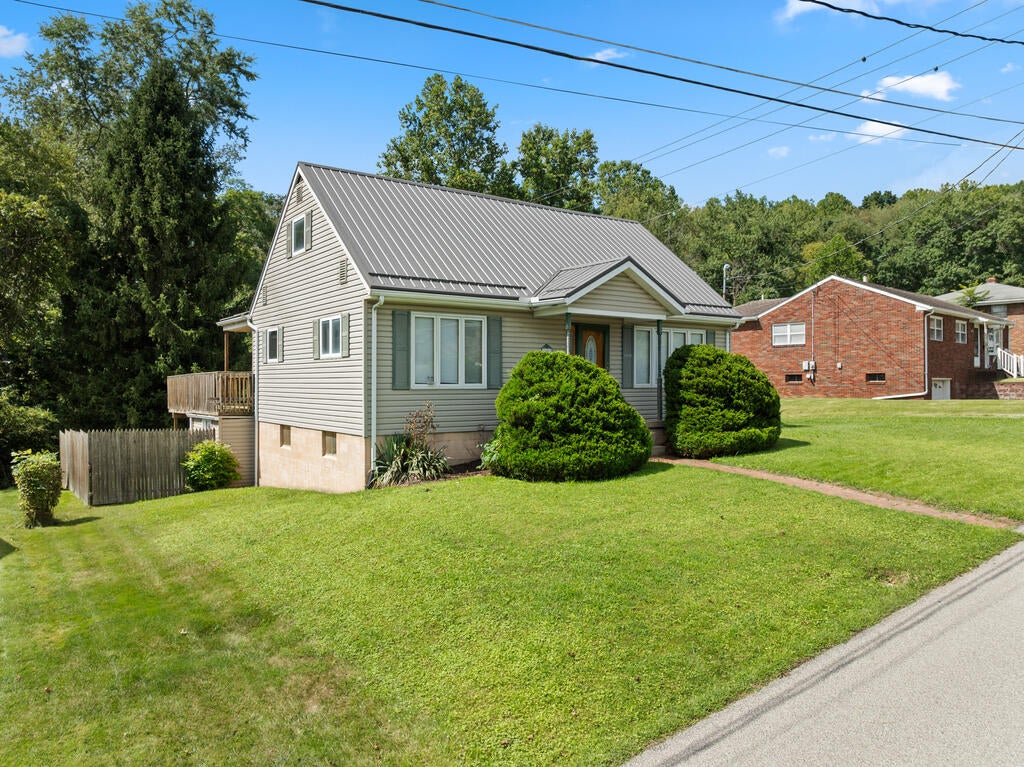
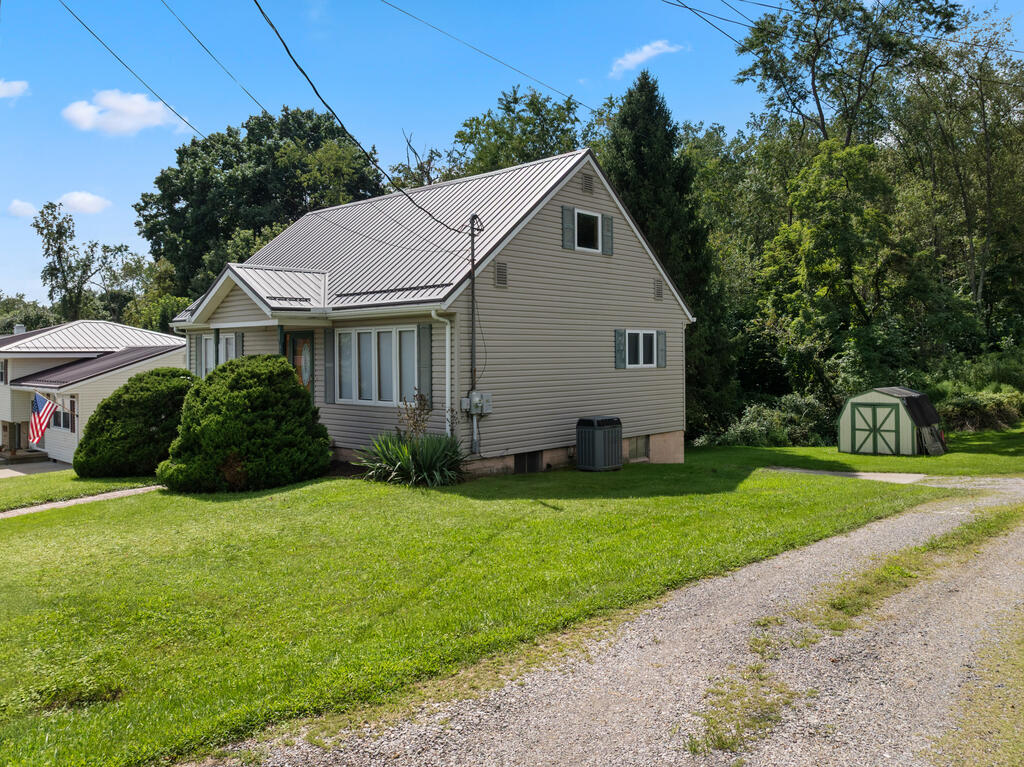
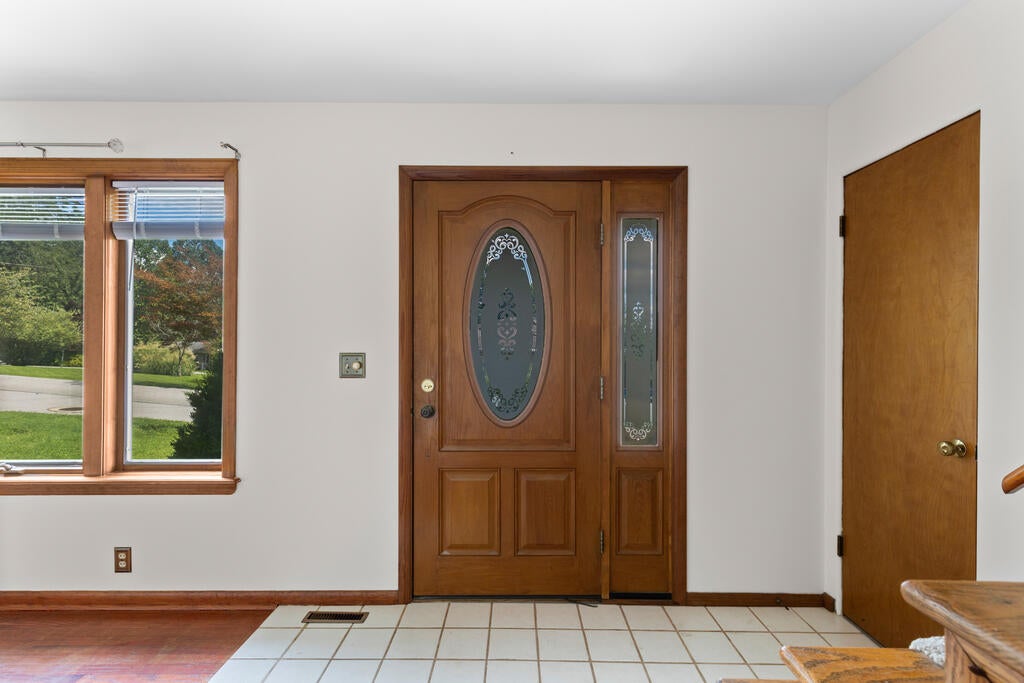
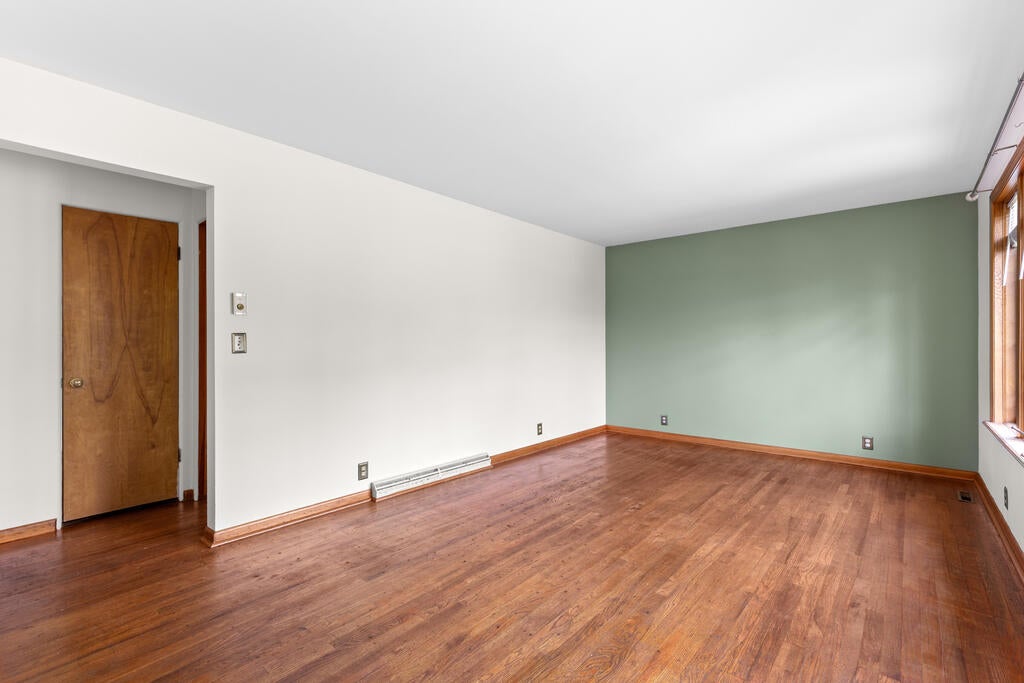
Welcome to 200 Blaney Avenue! This 4-bedroom, 2-bath home offers plenty of space across three levels. Inside you'll find hardwood floors, a bright kitchen, generously sized bedrooms, and additional finished living space in the basement. The built-in garage provides convenient off-street parking and storage. Out back, a large covered deck overlooking the yard creates the perfect spot for relaxing or entertaining. Conveniently located in Moundsville with room to make it your own!
Save
Ask
Tour
Hide
Listing Snapshot
Price
$184,900
Days On Site
24 Days
Bedrooms
4
Inside Area (SqFt)
1,350 sqft
Total Baths
2
Full Baths
2
Partial Baths
N/A
Lot Size
0.16 Acres
Year Built
1960
MLS® Number
145254
Status
Pending
Property Tax
$2,095
HOA/Condo/Coop Fees
N/A
Sq Ft Source
N/A
Friends & Family
Recent Activity
| a week ago | Listing updated with changes from the MLS® | |
| a week ago | Status changed to Pending | |
| 3 weeks ago | Listing first seen on site |
General Features
Acres
0.16
Garage
Yes
Garage Spaces
1
Number Of Stories
2
Parking
ConcreteGravel
Property Sub Type
Single Family Residence
Sewer
Public Sewer
SqFt Below
450
SqFt Total
1350
Style
Traditional
Water Source
Public
Zoning
Residential
Interior Features
Appliances
DishwasherRangeRefrigeratorElectric Water Heater
Basement
Finished
Cooling
Central AirCeiling Fan(s)
Flooring
Hardwood
Heating
ElectricForced Air
Bedroom 1
Dimensions - 13'7x11'2Level - First
Bedroom 2
Dimensions - 13'1x11'0Level - First
Bedroom 3
Dimensions - 14'4x16'9Level - Second
Bedroom 4
Dimensions - 11'9x16'9Level - Second
Kitchen
Dimensions - 12'3x11'2Level - First
Living Room
Dimensions - 20'6x11'0Level - First
Save
Ask
Tour
Hide
Exterior Features
Construction Details
Vinyl Siding
Patio And Porch
DeckPorch
Roof
Metal
Community Features
School District
Marshall County
Schools
School District
Marshall County
Elementary School
Unknown
Middle School
Unknown
High School
Unknown
Listing courtesy of Jenna Mayeres of Real Broker, LLC
![]()
Listing information is provided by Participants of the Wheeling Board of Realtors MLS. IDX information is provided exclusively for personal, non-commercial use, and may not be used for any purpose other than to identify prospective properties consumers may be interested in purchasing. Information is deemed reliable but not guaranteed. Copyright 2026, Wheeling Board of Realtors MLS.
Data last updated at: 2026-09-13 02:15 AM UTC
Listing information is provided by Participants of the Wheeling Board of Realtors MLS. IDX information is provided exclusively for personal, non-commercial use, and may not be used for any purpose other than to identify prospective properties consumers may be interested in purchasing. Information is deemed reliable but not guaranteed. Copyright 2026, Wheeling Board of Realtors MLS.
Data last updated at: 2026-09-13 02:15 AM UTC
Neighborhood & Commute
Source: Walkscore
Disclosure: Community information and market data powered by Constellation Data Labs. Information is deemed reliable but not guaranteed.
Save
Ask
Tour
Hide