
Save
Ask
Tour
Hide
$179,000
20 Days On Site
1513 7th StMoundsville, WV 26041
Single Family Residence|Pending
3
Beds
2.5
Total Baths
2
Full Baths
1
Partial Bath
1,392
SqFt
$129
/SqFt
1977
Built
County:
Marshall
Save
Ask
Tour
Hide
Mortgage Calculator
Monthly Payment (Est.)
$817Calculator powered by Showcase IDX, a Constellation1 Company. Copyright ©2026 Information is deemed reliable but not guaranteed.
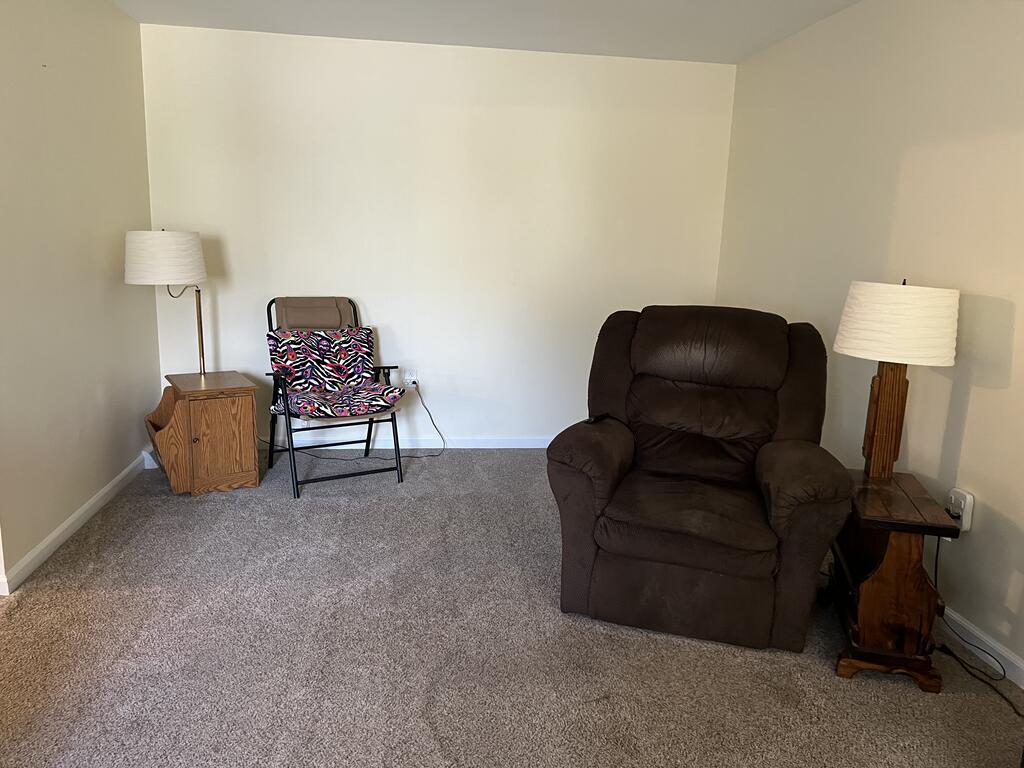
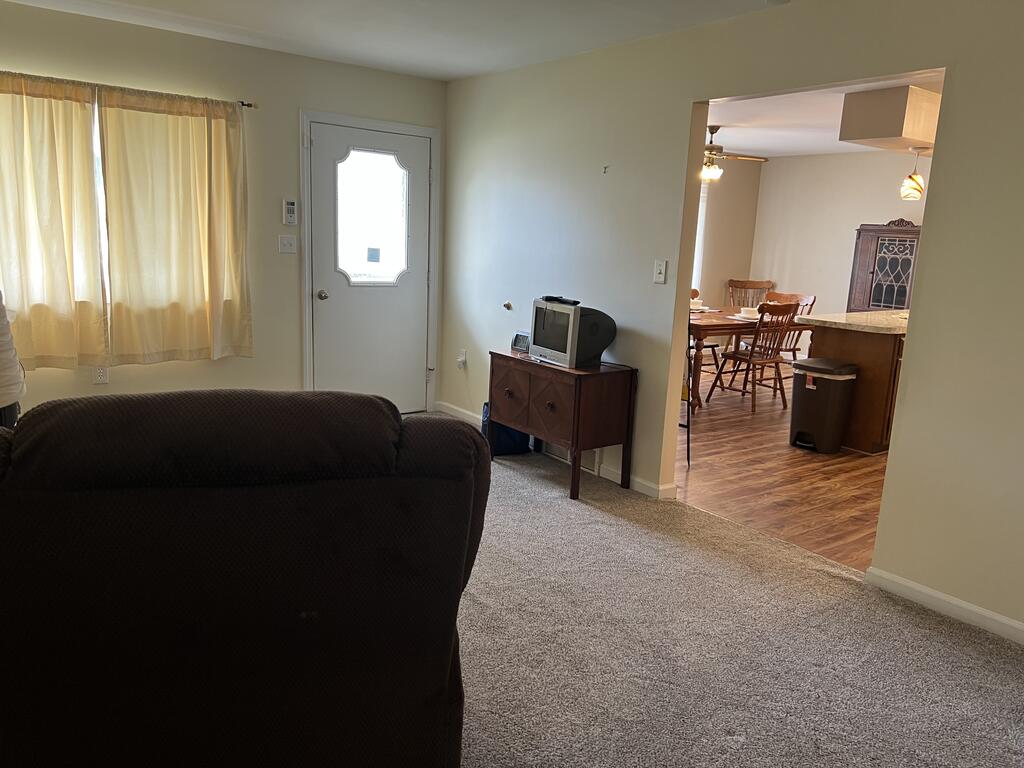
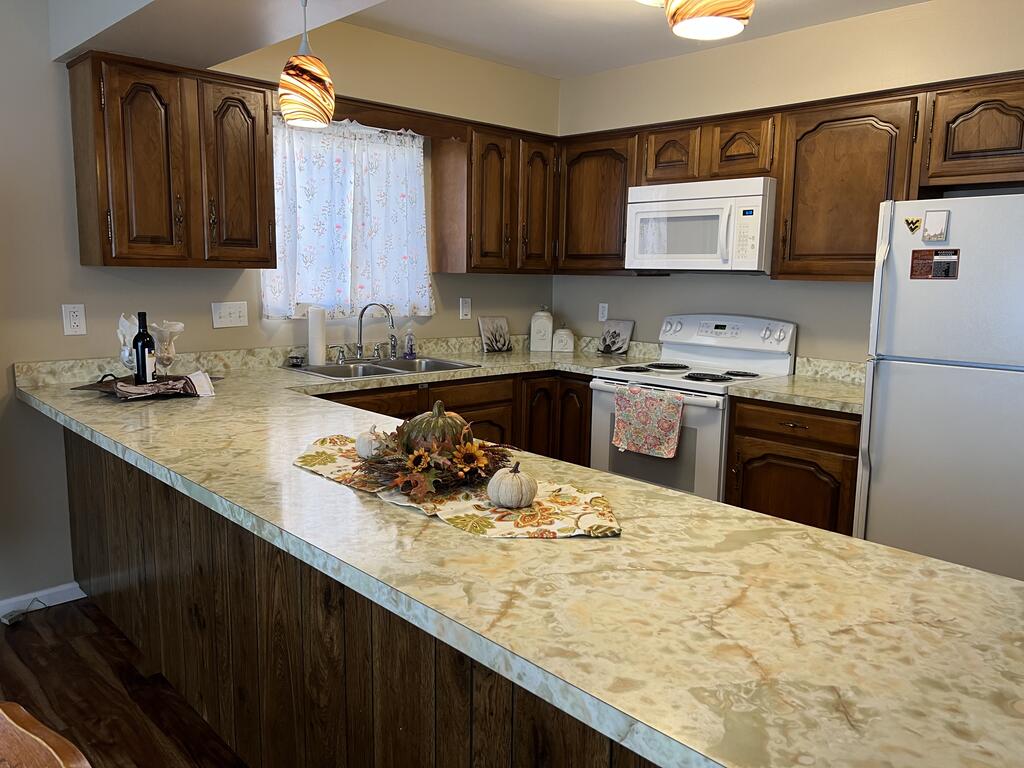
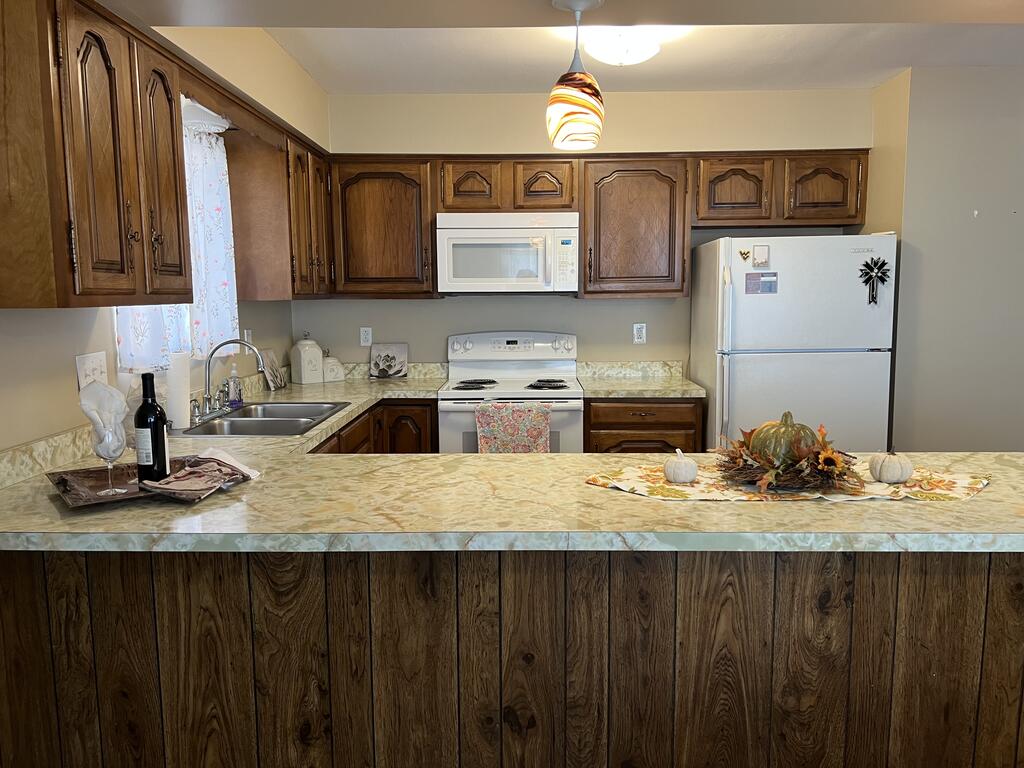
This darling 3 bed, 3 bath ranch home is completely ready for you to unpack your bags on day one. A welcoming small front porch creates instant curb appeal, leading you into a well maintained interior designed for easy, single-level living. The main floor has an open kitchen-dining layout, 1 bedroom with its own bath, plus 2 other bedrooms. One bedroom is currently being used as a laundry room and can quickly be changed back. The basement is finished with a family room, half bath and a room that would be perfect for a home office. All new luxury vinyl flooring was just installed in these rooms. In addition to this, there is ample storage room. Close to Rt 2, shopping and dining.
Save
Ask
Tour
Hide
Listing Snapshot
Price
$179,000
Days On Site
20 Days
Bedrooms
3
Inside Area (SqFt)
1,392 sqft
Total Baths
2.5
Full Baths
2
Partial Baths
1
Lot Size
0.09 Acres
Year Built
1977
MLS® Number
145283
Status
Pending
Property Tax
$1,532
HOA/Condo/Coop Fees
N/A
Sq Ft Source
N/A
Friends & Family
Recent Activity
| 2 weeks ago | Listing updated with changes from the MLS® | |
| 2 weeks ago | Status changed to Pending | |
| 3 weeks ago | Listing first seen on site |
General Features
Acres
0.09
Attached Garage
Yes
Garage
Yes
Garage Spaces
2
Number Of Stories
1
Parking
Attached
Property Sub Type
Single Family Residence
Sewer
Public Sewer
SqFt Below
600
SqFt Total
1392
Style
Ranch
Utilities
Cable Available
Water Source
Public
Zoning
Residential
Interior Features
Appliances
DishwasherDryerMicrowaveRangeRefrigeratorWasherElectric Water Heater
Basement
Partial
Cooling
Central Air
Heating
Forced AirNatural Gas
Bathroom 1
Dimensions - 5x8Level - First
Bathroom 2
Dimensions - 5x4.11Level - First
Bathroom 3
Dimensions - 6.6x3.4Level - Basement
Bedroom 1
Dimensions - 12x11.3Level - First
Bedroom 2
Dimensions - 11.3x10Level - First
Bedroom 3
Dimensions - 12x11.5Level - First
Dining Room
Dimensions - 17.2x10Level - First
Kitchen
Dimensions - 17.2x10Level - First
Living Room
Dimensions - 18x11.32Level - First
Other Room 1
Dimensions - 22x14Level - Basement
Other Room 2
Dimensions - 9x10Level - Basement
Other Room 3
Dimensions - 15x13Level - Basement
Save
Ask
Tour
Hide
Exterior Features
Construction Details
Vinyl Siding
Other Structures
Workshop
Patio And Porch
Porch
Roof
Metal
Community Features
School District
Marshall County
Schools
School District
Marshall County
Elementary School
Unknown
Middle School
Unknown
High School
Unknown
Listing courtesy of Becky Ann McNeely of Harvey Goodman Realtors
![]()
Listing information is provided by Participants of the Wheeling Board of Realtors MLS. IDX information is provided exclusively for personal, non-commercial use, and may not be used for any purpose other than to identify prospective properties consumers may be interested in purchasing. Information is deemed reliable but not guaranteed. Copyright 2026, Wheeling Board of Realtors MLS.
Data last updated at: 2026-09-13 02:15 AM UTC
Listing information is provided by Participants of the Wheeling Board of Realtors MLS. IDX information is provided exclusively for personal, non-commercial use, and may not be used for any purpose other than to identify prospective properties consumers may be interested in purchasing. Information is deemed reliable but not guaranteed. Copyright 2026, Wheeling Board of Realtors MLS.
Data last updated at: 2026-09-13 02:15 AM UTC
Neighborhood & Commute
Source: Walkscore
Disclosure: Community information and market data powered by Constellation Data Labs. Information is deemed reliable but not guaranteed.
Save
Ask
Tour
Hide