
Save
Ask
Tour
Hide
$255,000
13 Days On Site
51 Brentwood AveWheeling, WV 26003
Single Family Residence|Pending
3
Beds
2.5
Total Baths
2
Full Baths
1
Partial Bath
1,319
SqFt
$193
/SqFt
1963
Built
Subdivision:
Elm Terrace
County:
Ohio
Save
Ask
Tour
Hide
Mortgage Calculator
Monthly Payment (Est.)
$1,163Calculator powered by Showcase IDX, a Constellation1 Company. Copyright ©2026 Information is deemed reliable but not guaranteed.
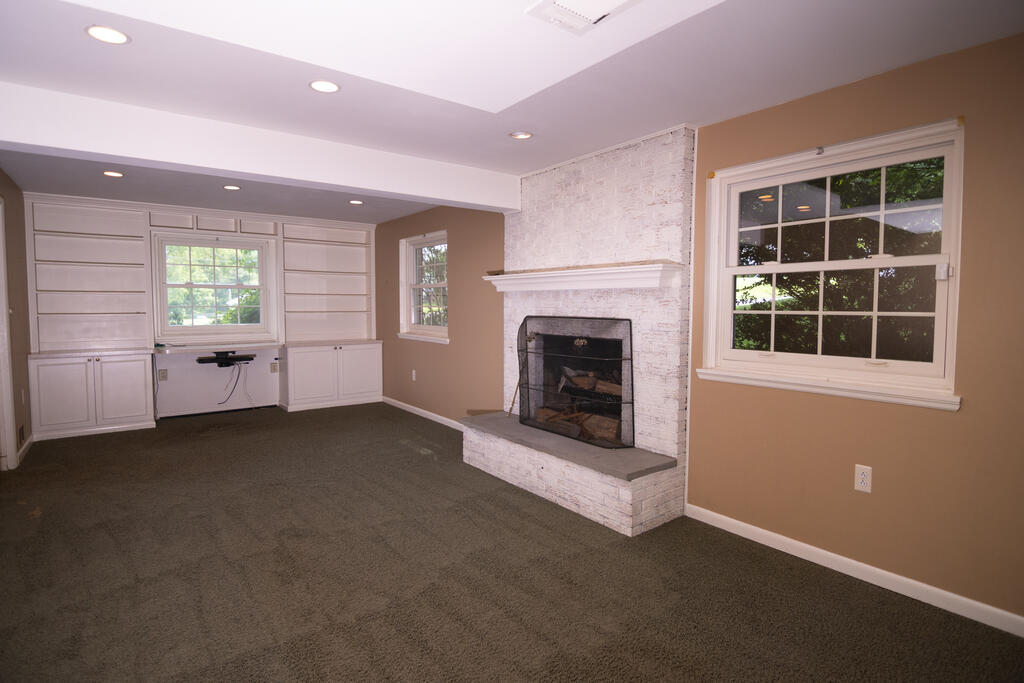
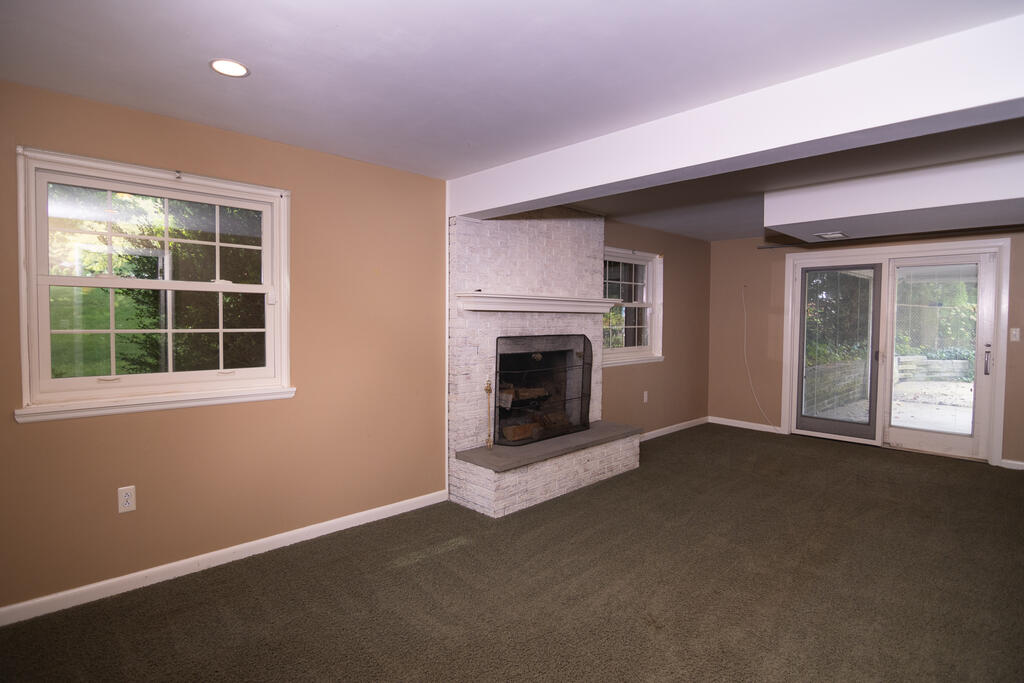
Don't miss this well-kept 3-bedroom, 2.5-bath multi-level home nestled in a highly sought-after community of lovely homes. The interior boasts timeless hardwood floors, an integral garage, and family room featuring a cozy fireplace perfect for gatherings. Step outside to a private rear oasis featuring a deck and patio surrounding an inground pool—designed for pure summer enjoyment. A separate, level side yard provides the perfect extra green space. Unbeatable location offers a swift commute via immediate access to I-70, plus nearby dining and shopping hubs.
Save
Ask
Tour
Hide
Listing Snapshot
Price
$255,000
Days On Site
13 Days
Bedrooms
3
Inside Area (SqFt)
1,319 sqft
Total Baths
2.5
Full Baths
2
Partial Baths
1
Lot Size
0.48 Acres
Year Built
1963
MLS® Number
145316
Status
Pending
Property Tax
$1,780
HOA/Condo/Coop Fees
N/A
Sq Ft Source
N/A
Friends & Family
Recent Activity
| yesterday | Listing updated with changes from the MLS® | |
| yesterday | Status changed to Pending | |
| 2 weeks ago | Listing first seen on site |
General Features
Acres
0.48
Number Of Stories
2
Parking
Concrete
Property Sub Type
Single Family Residence
Sewer
Public Sewer
SqFt Total
1319
Style
Tri-Level
Utilities
Cable Available
Water Source
Public
Zoning
Residential
Interior Features
Appliances
DishwasherRangeRefrigeratorGas Water Heater
Basement
FinishedFull
Cooling
Central Air
Fireplace
Yes
Fireplaces
1
Flooring
Hardwood
Heating
Forced AirNatural Gas
Bathroom 1
Dimensions - 9 x 4.6Level - Third
Bathroom 2
Dimensions - 6.8 x 8.6Level - Third
Bathroom 3
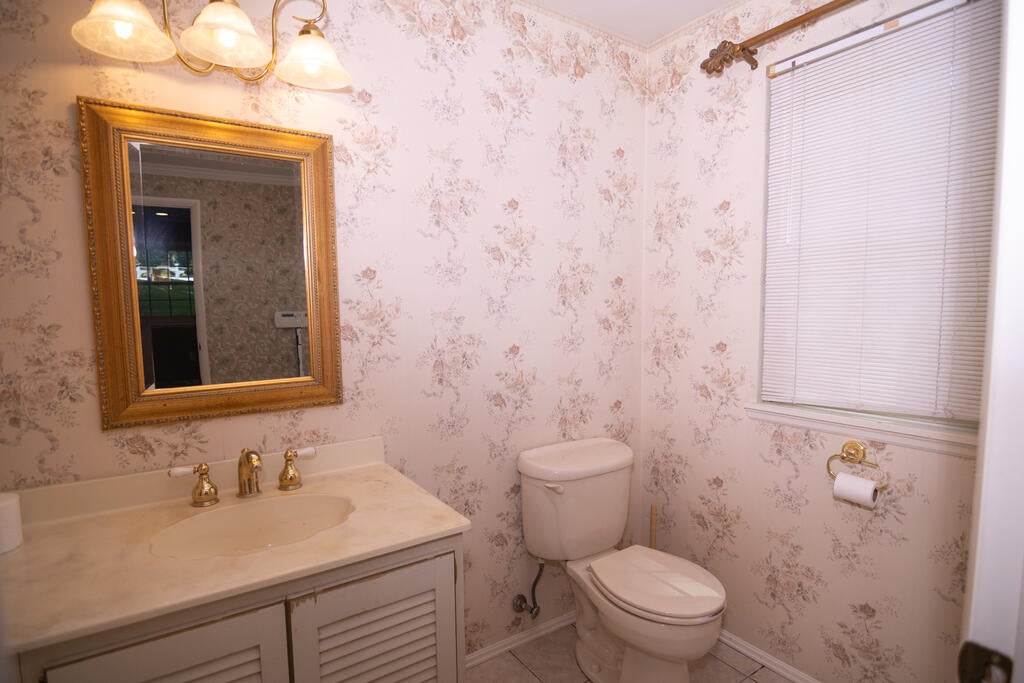
Dimensions - 7.7 x 4.6Level - First
Bedroom 1
Dimensions - 13 x 15.2Level - Third
Bedroom 2
Dimensions - 10.5 x 13Level - Third
Bedroom 3
Dimensions - 11 x 10Level - Third
Dining Room
Dimensions - 10 x 11.5Level - Second
Family Room
Dimensions - 25 x 11.5Level - First
Kitchen
Dimensions - 11.5 x 10.3Level - Second
Living Room
Dimensions - 20.6 13.4Level - Second
Other Room 1
Dimensions - 10 x 11Level - First
Other Room 2
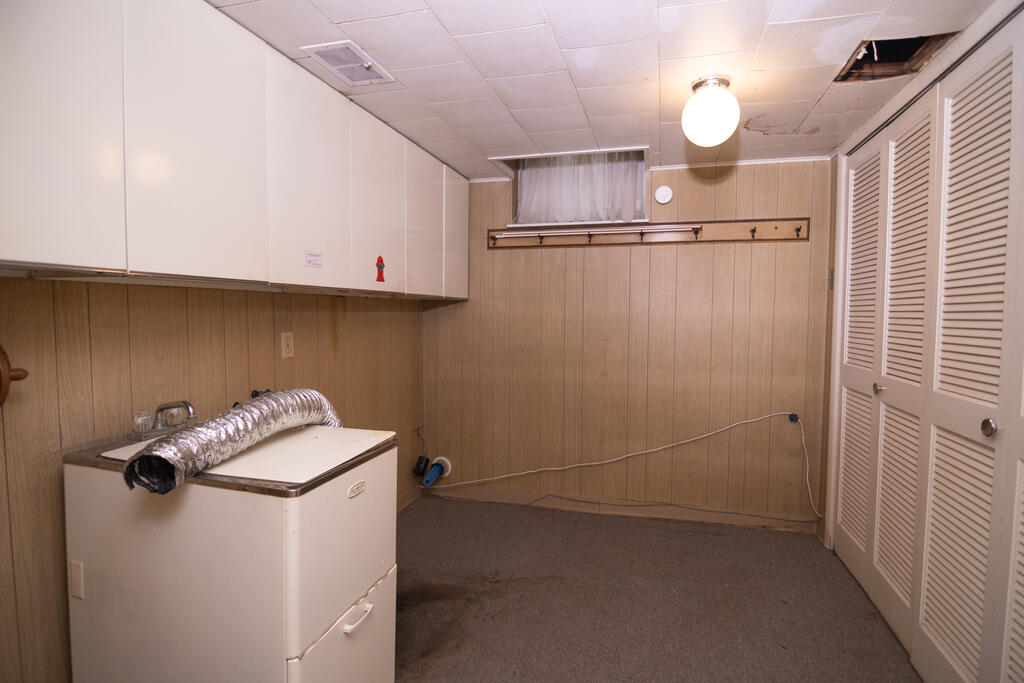
Dimensions - 14.6 x 6.6Level - First
Save
Ask
Tour
Hide
Exterior Features
Construction Details
BrickVinyl Siding
Patio And Porch
Deck
Pool Features
In Ground
Roof
Metal
Community Features
School District
Ohio County
Schools
School District
Ohio County
Elementary School
Unknown
Middle School
Unknown
High School
Unknown
Listing courtesy of Becky Ann McNeely of Harvey Goodman Realtors
![]()
Listing information is provided by Participants of the Wheeling Board of Realtors MLS. IDX information is provided exclusively for personal, non-commercial use, and may not be used for any purpose other than to identify prospective properties consumers may be interested in purchasing. Information is deemed reliable but not guaranteed. Copyright 2026, Wheeling Board of Realtors MLS.
Data last updated at: 2026-09-13 02:15 AM UTC
Listing information is provided by Participants of the Wheeling Board of Realtors MLS. IDX information is provided exclusively for personal, non-commercial use, and may not be used for any purpose other than to identify prospective properties consumers may be interested in purchasing. Information is deemed reliable but not guaranteed. Copyright 2026, Wheeling Board of Realtors MLS.
Data last updated at: 2026-09-13 02:15 AM UTC
Neighborhood & Commute
Source: Walkscore
Disclosure: Community information and market data powered by Constellation Data Labs. Information is deemed reliable but not guaranteed.
Save
Ask
Tour
Hide