
Save
Ask
Tour
Hide
$245,000
38 Days On Site
59 Oriole Dr.New Martinsville, WV 26155
Single Family Residence|Pending
4
Beds
3
Total Baths
3
Full Baths
2,205
SqFt
$111
/SqFt
1958
Built
Subdivision:
Hillside
County:
Wetzel
Save
Ask
Tour
Hide
Mortgage Calculator
Monthly Payment (Est.)
Enter an interest rate to see your estimated monthly payment.Calculator powered by Showcase IDX, a Constellation1 Company. Copyright ©2026 Information is deemed reliable but not guaranteed.
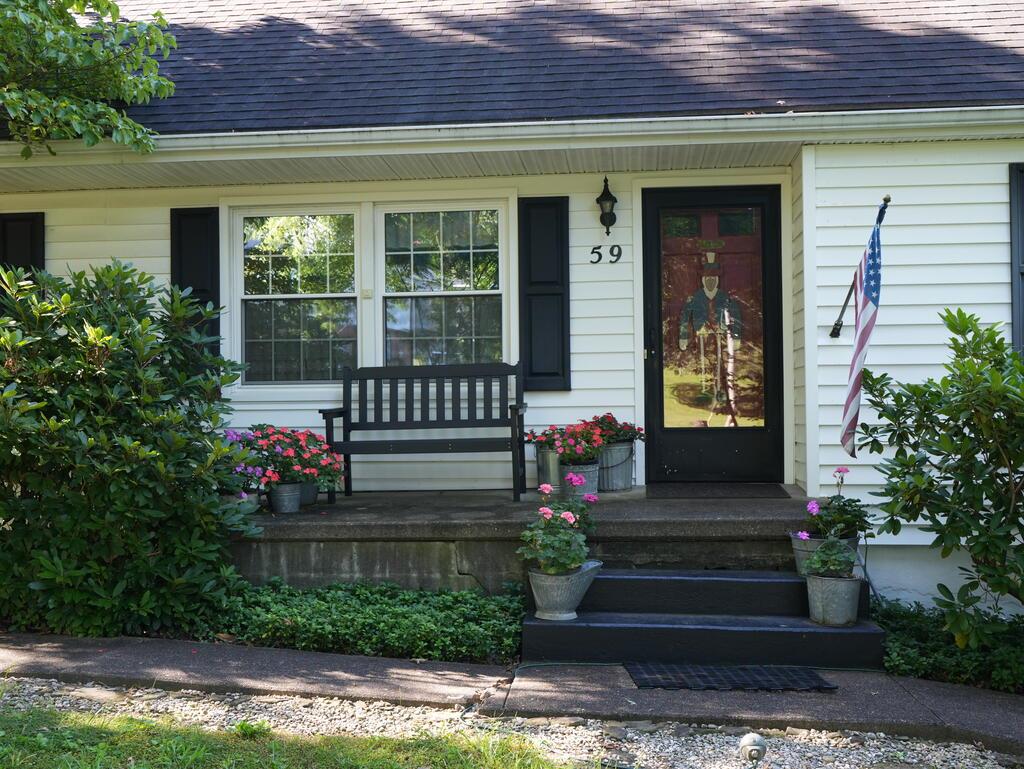
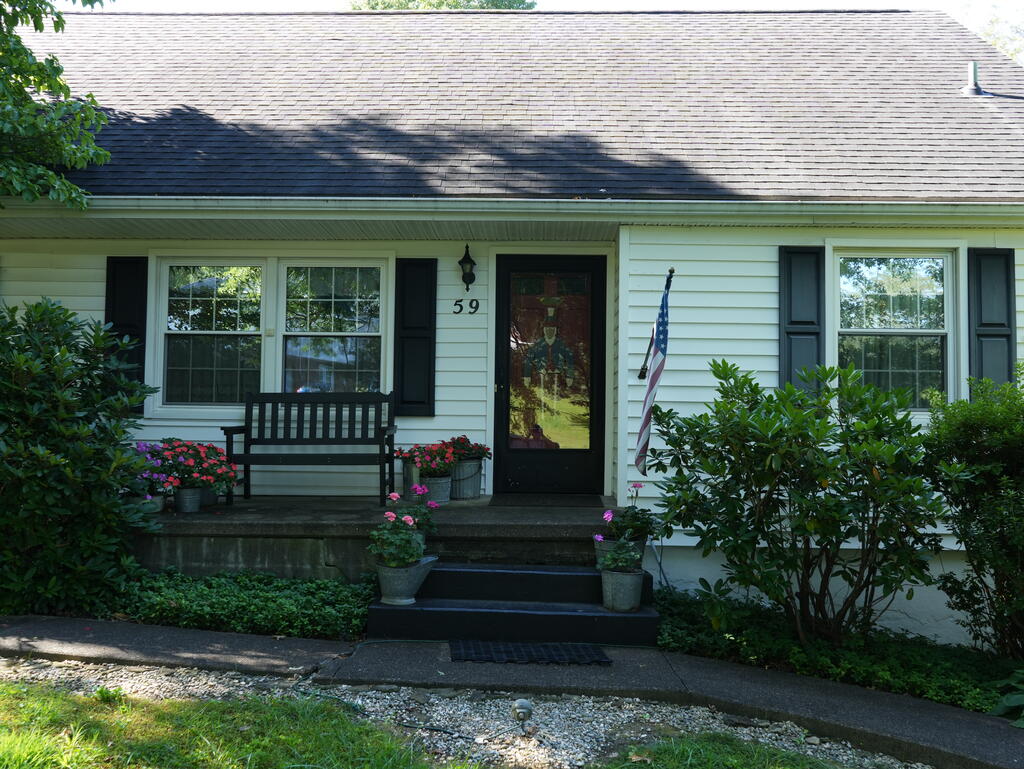
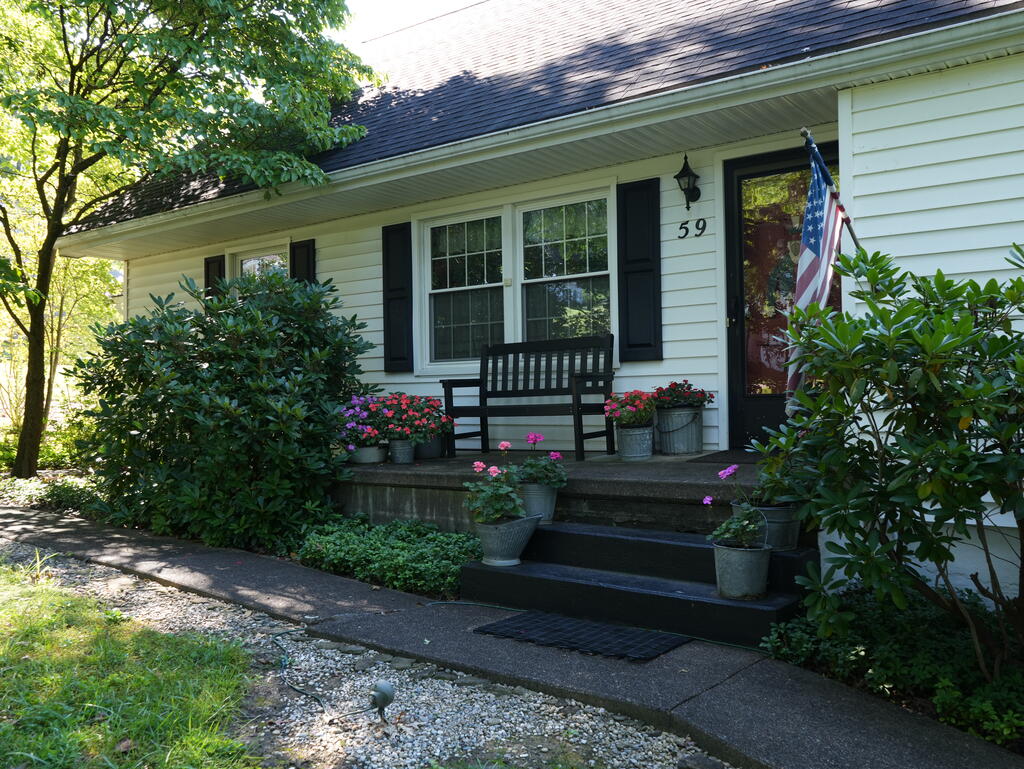
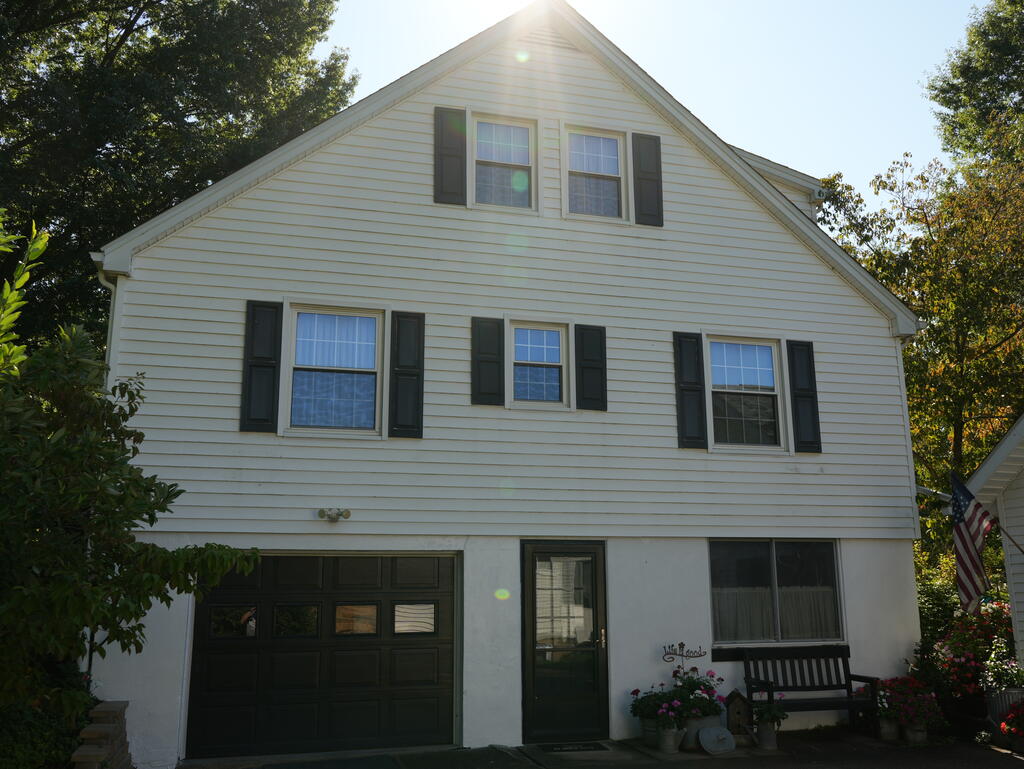
Classic character, generous space, and pride of ownership come together at 59 Oriole Drive. This well-maintained Cape Cod offers approximately 2,200 square feet of living space, four bedrooms, and a bathroom on every level. The partially finished basement provides additional flexible space for recreation, hobbies, a home office, or storage. Built in 1958 and thoughtfully cared for through the years, this home offers a practical layout and enduring appeal in an established New Martinsville neighborhood. Schedule your private showing and discover everything this inviting property has to offer. (no AI was used to enhance photos or videos)
Save
Ask
Tour
Hide
Listing Snapshot
Price
$245,000
Days On Site
38 Days
Bedrooms
4
Inside Area (SqFt)
2,205 sqft
Total Baths
3
Full Baths
3
Partial Baths
N/A
Lot Size
0.31 Acres
Year Built
1958
MLS Number
145413
Status
Pending
Property Tax
$1,300
HOA/Condo/Coop Fees
$8.33 monthly
Sq Ft Source
N/A
Friends & Family
Recent Activity
| 2 weeks ago | Listing updated with changes from the MLS | |
| 2 weeks ago | Status changed to Pending | |
| a month ago | Listing first seen on site |
General Features
Acres
0.31
Attached Garage
Yes
Garage
Yes
Garage Spaces
2
Number Of Stories
2
Parking
ConcreteAttachedDetached
Property Sub Type
Single Family Residence
Sewer
Public Sewer
SqFt Below
400
SqFt Total
2205
Style
Cape Cod
Water Source
Public
Zoning
None
Interior Features
Appliances
CooktopDishwasherDisposalDryerMicrowaveRefrigeratorWasherGas Water Heater
Basement
FinishedSump Pump
Cooling
Central Air
Fireplace
Yes
Fireplace Features
Wood Burning
Fireplaces
2
Flooring
CarpetHardwood
Heating
Natural Gas
Bathroom 1
Dimensions - 6x12Level - First
Bathroom 2
Dimensions - 8x8Level - Second
Bathroom 3
Dimensions - 6x6Level - Basement
Bedroom 1
Dimensions - 16x20Level - First
Bedroom 2
Dimensions - 12x12Level - First
Bedroom 3
Dimensions - 12x20Level - Second
Bedroom 4
Dimensions - 16x20
Dining Room
Dimensions - 10x15Level - First
Family Room
Dimensions - 20x15Level - First
Kitchen
Dimensions - 20x20Level - First
Living Room
Dimensions - 15x20Level - First
Save
Ask
Tour
Hide
Exterior Features
Construction Details
Vinyl Siding
Exterior
Garden
Fencing
Fenced
Patio And Porch
Patio
Roof
Shingle
Community Features
Association Fee
$100.0
Association Fee Frequency
Annually
School District
Wetzel County
Schools
School District
Wetzel County
Elementary School
Unknown
Middle School
Unknown
High School
Unknown
Listing courtesy of James Crow of THA Realty
![]()
Listing information is provided by Participants of the Wheeling Board of Realtors MLS. IDX information is provided exclusively for personal, non-commercial use, and may not be used for any purpose other than to identify prospective properties consumers may be interested in purchasing. Information is deemed reliable but not guaranteed. Copyright 2026, Wheeling Board of Realtors MLS.
Data last updated at: 2026-10-28 04:06 AM UTC
Neighborhood & Commute
Source: Walkscore
Disclosure: Community information and market data powered by Constellation Data Labs. Information is deemed reliable but not guaranteed.
Save
Ask
Tour
Hide
Did you know? You can invite friends and family to your search. They can join your search, rate and discuss listings with you.