
Save
Ask
Tour
Hide
$639,000
1 Day On Site
113 Conifer CircleWheeling, WV 26003
For Sale|Single Family Residence|Active
5
Beds
3
Total Baths
3
Full Baths
2,208
SqFt
$289
/SqFt
1962
Built
Subdivision:
Leewood Farms
County:
Ohio
Save
Ask
Tour
Hide
Mortgage Calculator
Monthly Payment (Est.)
Enter an interest rate to see your estimated monthly payment.Calculator powered by Showcase IDX, a Constellation1 Company. Copyright ©2026 Information is deemed reliable but not guaranteed.
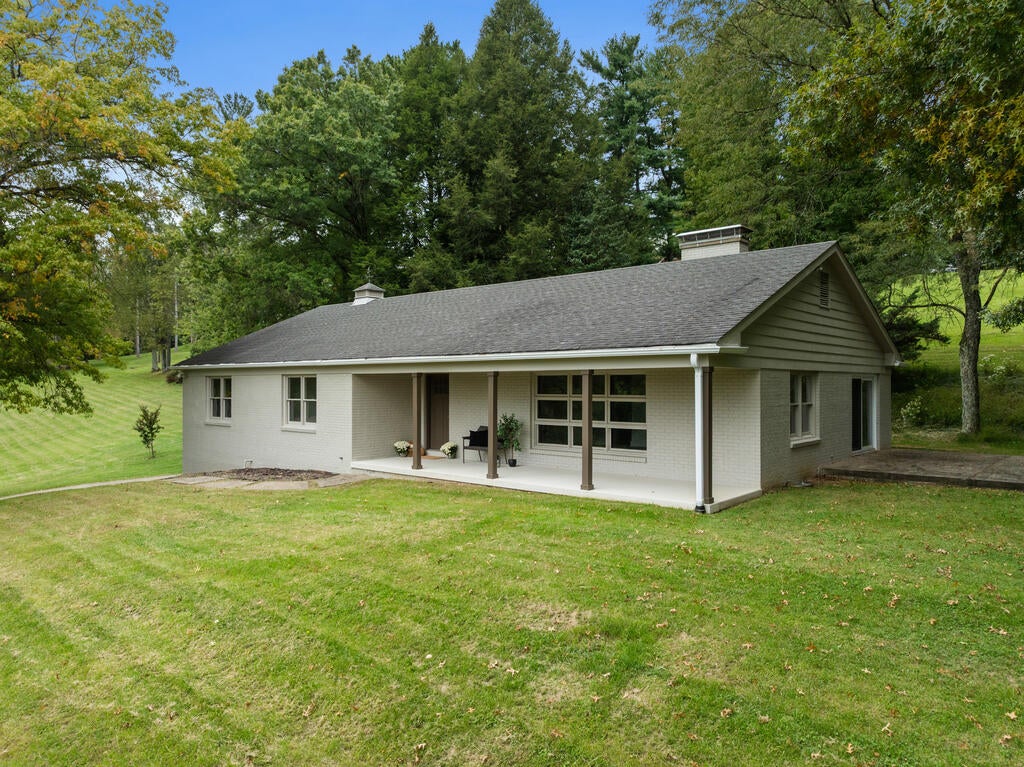
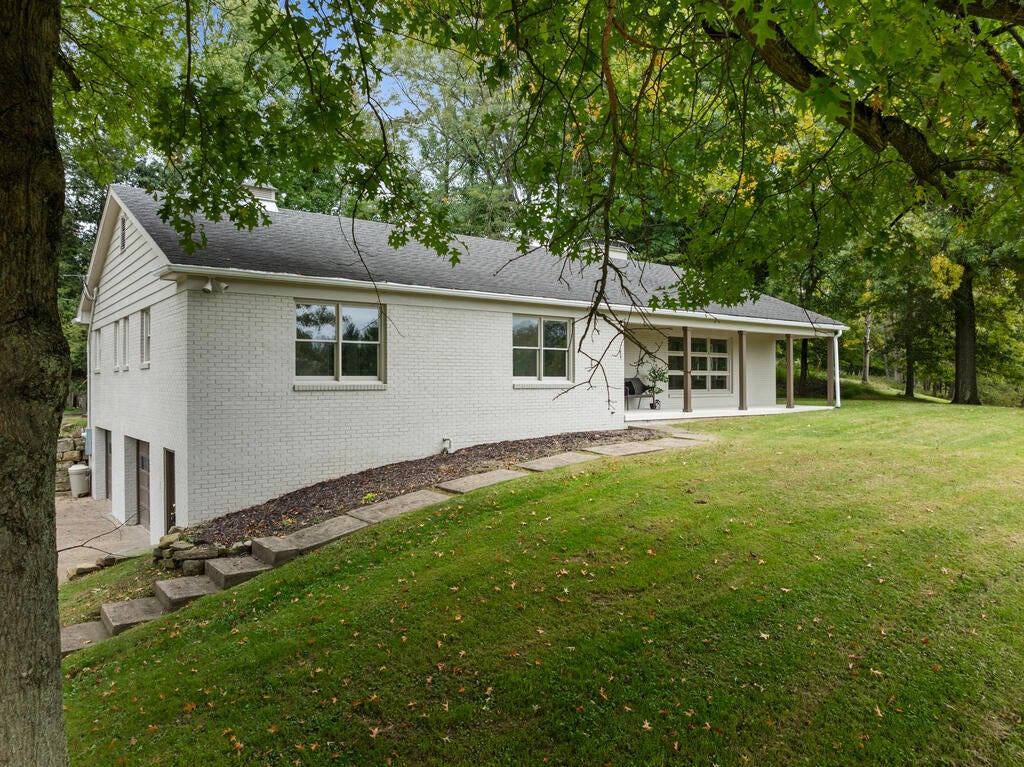
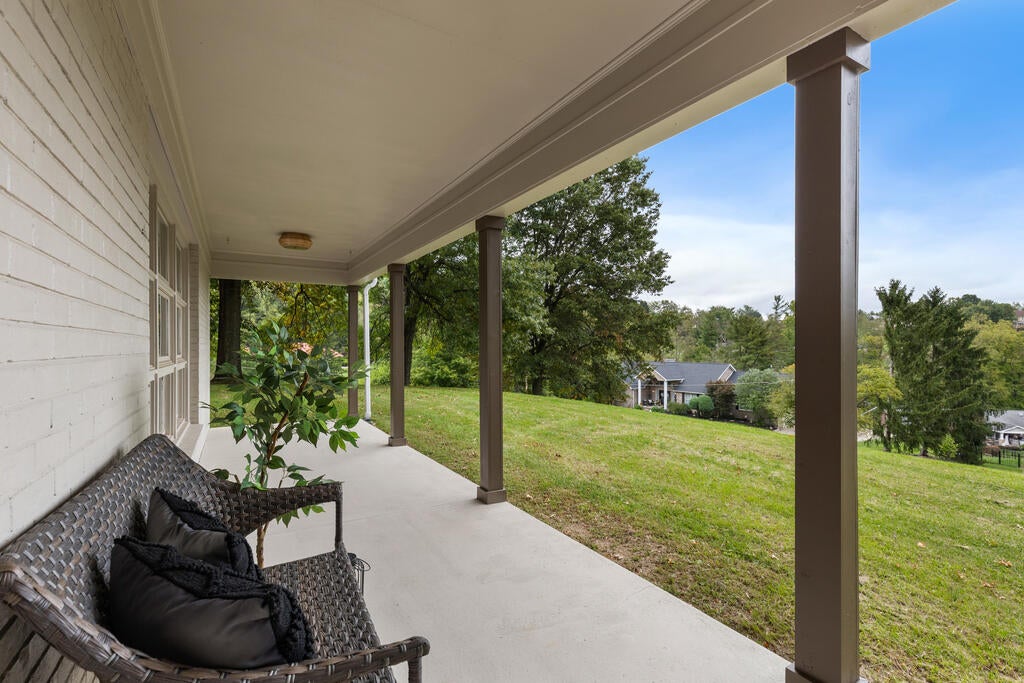
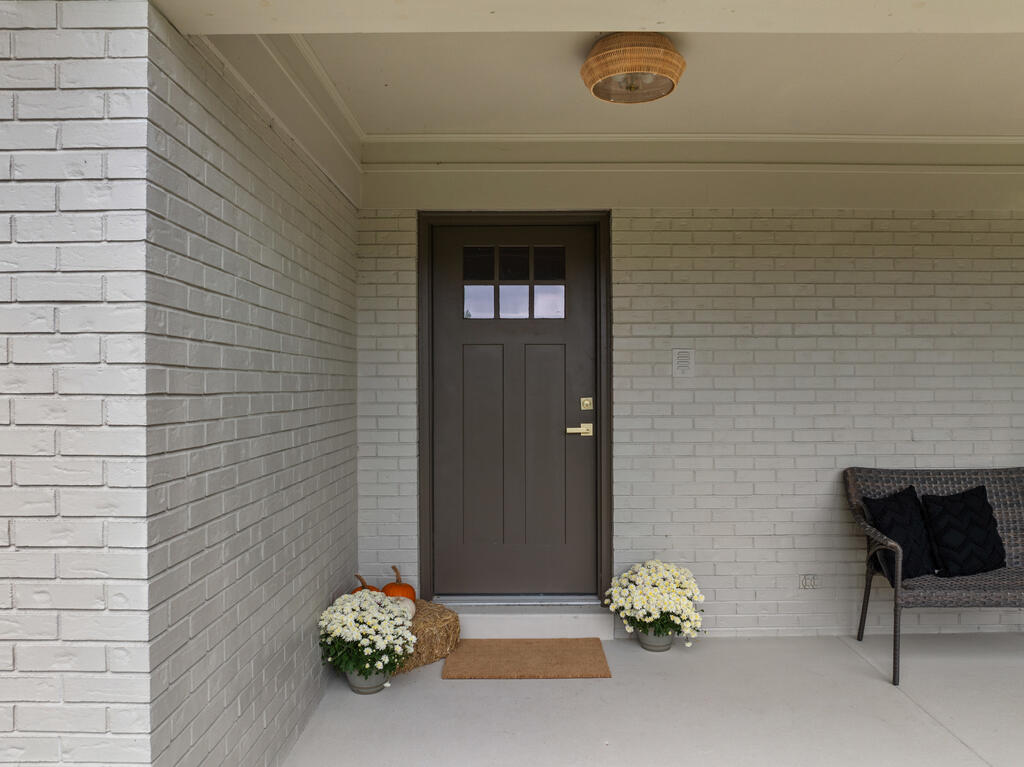
A rare opportunity for luxury living in desirable Leewood Farms, moments from everything Oglebay Resort has to offer. Set on a serene 1-acre lot, this beautifully remodeled 5-bedroom, 3-bathroom brick ranch offers the perfect blend of privacy, space, and sophistication. Inside, a magazine-worthy kitchen showcases custom cabinetry, quartz countertops, and new appliances, while the reconfigured layout creates effortless flow throughout. All three bathrooms have been thoughtfully transformed with spa-inspired finishes. A new furnace installed in May 2026, updated electrical service, and a refreshed exterior add to the home's exceptional appeal. Schedule your showing today! Digitally furnished
Save
Ask
Tour
Hide
Listing Snapshot
Price
$639,000
Days On Site
1 Day
Bedrooms
5
Inside Area (SqFt)
2,208 sqft
Total Baths
3
Full Baths
3
Partial Baths
N/A
Lot Size
1.016 Acres
Year Built
1962
MLS® Number
145451
Status
Active
Property Tax
$3,616
HOA/Condo/Coop Fees
$83.33 monthly
Sq Ft Source
N/A
Friends & Family
Recent Activity
| 18 hours ago | Listing updated with changes from the MLS® | |
| yesterday | Listing first seen on site |
General Features
Acres
1.016
Garage
Yes
Garage Spaces
2
Number Of Stories
1
Parking
Concrete
Property Sub Type
Single Family Residence
SqFt Below
1350
SqFt Total
2208
Style
Ranch
Zoning
Residential
Interior Features
Appliances
DishwasherRangeRefrigeratorElectric Water Heater
Basement
FinishedFull
Cooling
Central Air
Fireplace
Yes
Fireplace Features
Wood Burning
Fireplaces
2
Heating
Forced AirNatural Gas
Bathroom 1
Dimensions - 8'1"x4'10"Level - First
Bathroom 2
Dimensions - 12'5"x6'2"Level - First
Bathroom 3
Dimensions - 5'6"x7'11"Level - Basement
Bedroom 1
Dimensions - 10'6"x12'1"Level - First
Bedroom 2
Dimensions - 10'6"x13Level - First
Bedroom 3
Dimensions - 15'x9'6"Level - First
Bedroom 4
Dimensions - 12x15'5"Level - First
Dining Room
Dimensions - 19'4"x13'6"Level - First
Kitchen
Dimensions - 13'6"x15'Level - First
Living Room
Dimensions - 15'x25'1"Level - First
Other Room 1
Dimensions - 12'x15'3"Level - Basement
Other Room 2
Dimensions - 33'x15'Level - Basement
Other Room 3
Dimensions - 15'8"x8'10"Level - Basement
Other Room 4
Dimensions - 35'9x23'8"Level - Basement
Other Room 5
Dimensions - 5'x15'3"Level - First
Save
Ask
Tour
Hide
Exterior Features
Construction Details
Brick
Patio And Porch
PatioPorch
Roof
Shingle
Community Features
Association Fee
$1000.0
Association Fee Frequency
Annually
School District
Ohio County
Schools
School District
Ohio County
Elementary School
Unknown
Middle School
Unknown
High School
Unknown
Listing courtesy of Alyssa Liebers of Harvey Goodman Realtors
![]()
Listing information is provided by Participants of the Wheeling Board of Realtors MLS. IDX information is provided exclusively for personal, non-commercial use, and may not be used for any purpose other than to identify prospective properties consumers may be interested in purchasing. Information is deemed reliable but not guaranteed. Copyright 2026, Wheeling Board of Realtors MLS.
Data last updated at: 2026-10-01 12:59 PM UTC
Listing information is provided by Participants of the Wheeling Board of Realtors MLS. IDX information is provided exclusively for personal, non-commercial use, and may not be used for any purpose other than to identify prospective properties consumers may be interested in purchasing. Information is deemed reliable but not guaranteed. Copyright 2026, Wheeling Board of Realtors MLS.
Data last updated at: 2026-10-01 12:59 PM UTC
Neighborhood & Commute
Source: Walkscore
Disclosure: Community information and market data powered by Constellation Data Labs. Information is deemed reliable but not guaranteed.
Save
Ask
Tour
Hide