
Save
Ask
Tour
Hide
$270,000
27 Days On Site
6759 Waynesburg Pike RoadMoundsville, WV 26041
Single Family Residence|Pending
3
Beds
2
Total Baths
2
Full Baths
1,961
SqFt
$138
/SqFt
2000
Built
County:
Marshall
Save
Ask
Tour
Hide
Mortgage Calculator
Monthly Payment (Est.)
Enter an interest rate to see your estimated monthly payment.Calculator powered by Showcase IDX, a Constellation1 Company. Copyright ©2026 Information is deemed reliable but not guaranteed.
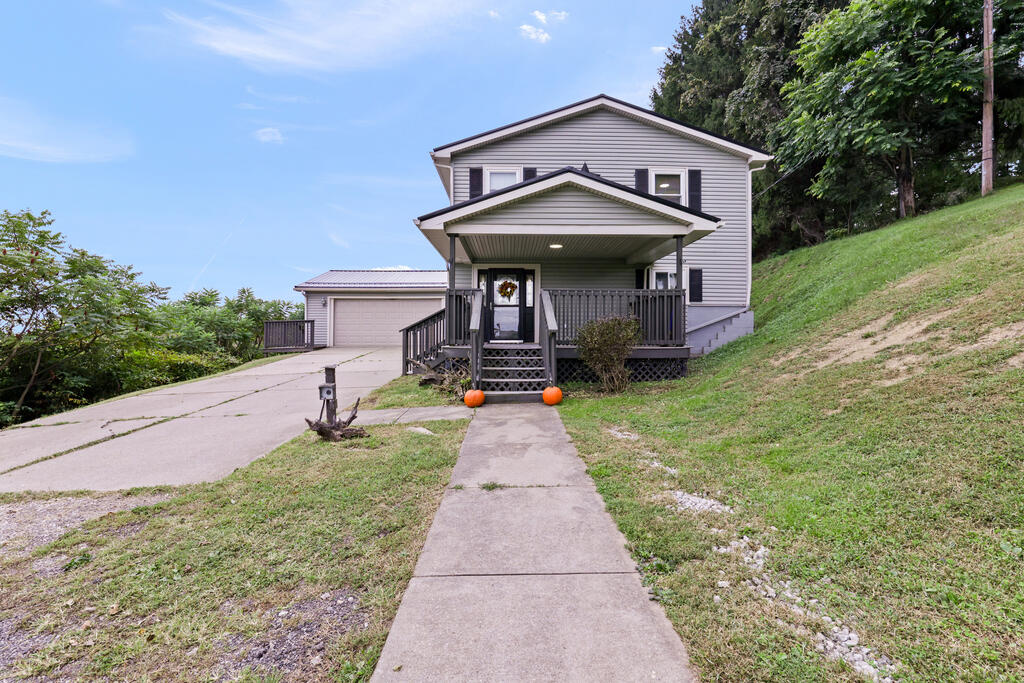
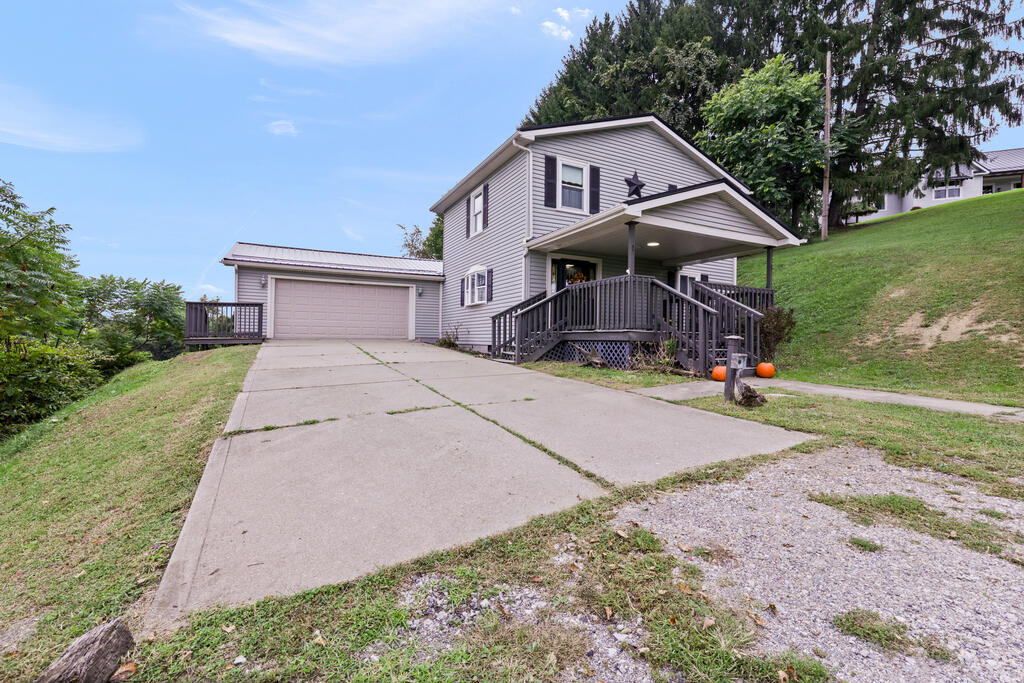
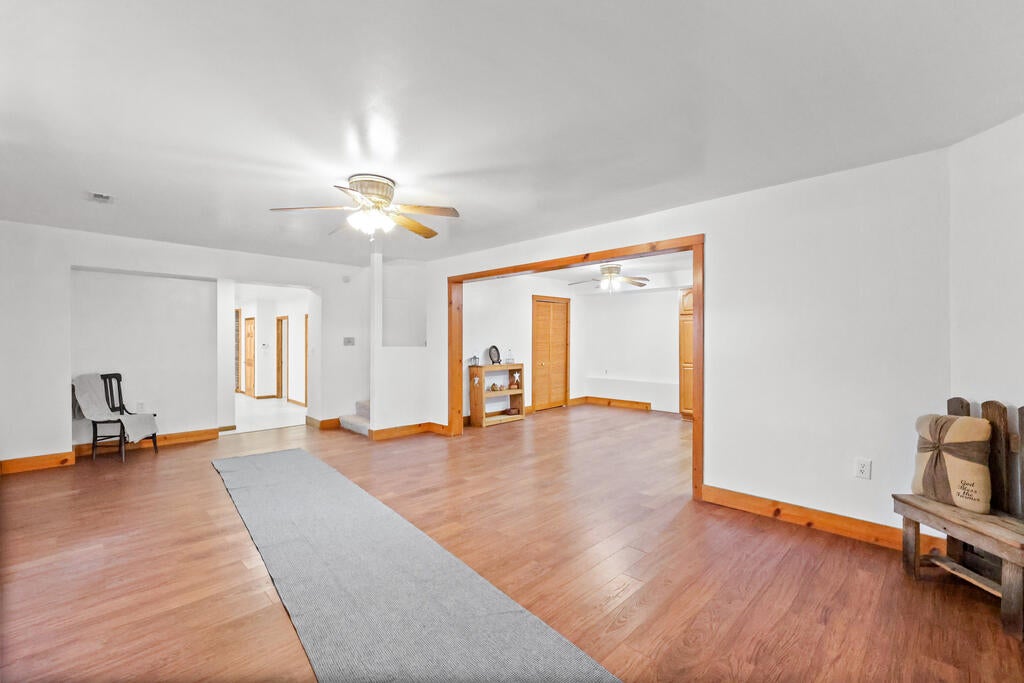
Fall in love with country living! Just 15 minutes from town, this charming 3 bedroom, 2 bath home sits on a little over 2 acres tucked just off Route 250. Enjoy an open-concept kitchen and living area, plus an additional family room perfect for hosting Sunday football, family gatherings, and cozy fall evenings. The pull-through garage leads directly to a back parking pad and carport, ideal for those who love the garage life, outdoor toys, and extra space. This is one you'll WANT to see before the leaves fall!
Save
Ask
Tour
Hide
Listing Snapshot
Price
$270,000
Days On Site
27 Days
Bedrooms
3
Inside Area (SqFt)
1,961 sqft
Total Baths
2
Full Baths
2
Partial Baths
N/A
Lot Size
2.05 Acres
Year Built
2000
MLS Number
145453
Status
Pending
Property Tax
$950
HOA/Condo/Coop Fees
N/A
Sq Ft Source
N/A
Friends & Family
Recent Activity
| 4 weeks ago | Listing updated with changes from the MLS | |
| 4 weeks ago | Status changed to Pending | |
| 4 weeks ago | Listing first seen on site |
General Features
Acres
2.05
Number Of Stories
2
Parking
GravelAttached
Property Sub Type
Single Family Residence
Sewer
Septic Tank
SqFt Total
1961
Style
Traditional
Zoning
Residential
Interior Features
Appliances
DishwasherMicrowaveElectric Water Heater
Basement
Crawl Space
Cooling
Central Air
Flooring
Carpet
Heating
Propane
Bathroom 1
Dimensions - 12'2"x6'6"Level - First
Bathroom 2
Dimensions - 5'1"x9'10"Level - Second
Bedroom 1
Dimensions - 13'7"x10'8"Level - First
Bedroom 2
Dimensions - 9'3"x14'6"Level - Second
Bedroom 3
Dimensions - 11'1"x18'11Level - Second
Dining Room
Dimensions - 13'4"x9'Level - First
Family Room
Dimensions - 13'7"x19'1"Level - First
Kitchen
Dimensions - 12'5"x18'11Level - First
Living Room
Dimensions - 13'4"x14'7"Level - First
Save
Ask
Tour
Hide
Exterior Features
Construction Details
Vinyl Siding
Lot Features
Sloped
Other Structures
Workshop
Patio And Porch
Porch
Roof
Metal
Community Features
School District
Marshall County
Schools
School District
Marshall County
Elementary School
Unknown
Middle School
Unknown
High School
Unknown
Listing courtesy of Kimberly Mickey of The Davidson Home Group
![]()
Listing information is provided by Participants of the Wheeling Board of Realtors MLS. IDX information is provided exclusively for personal, non-commercial use, and may not be used for any purpose other than to identify prospective properties consumers may be interested in purchasing. Information is deemed reliable but not guaranteed. Copyright 2026, Wheeling Board of Realtors MLS.
Data last updated at: 2026-10-28 04:06 AM UTC
Neighborhood & Commute
Source: Walkscore
Disclosure: Community information and market data powered by Constellation Data Labs. Information is deemed reliable but not guaranteed.
Save
Ask
Tour
Hide