
Save
Ask
Tour
Hide
$150,000
22 Days On Site
3 RAVINE AVENUEWheeling, WV 26003
Single Family Residence|Pending
3
Beds
1.5
Total Baths
1
Full Bath
1
Partial Bath
1,702
SqFt
$88
/SqFt
1926
Built
County:
Ohio
Save
Ask
Tour
Hide
Mortgage Calculator
Monthly Payment (Est.)
Enter an interest rate to see your estimated monthly payment.Calculator powered by Showcase IDX, a Constellation1 Company. Copyright ©2026 Information is deemed reliable but not guaranteed.
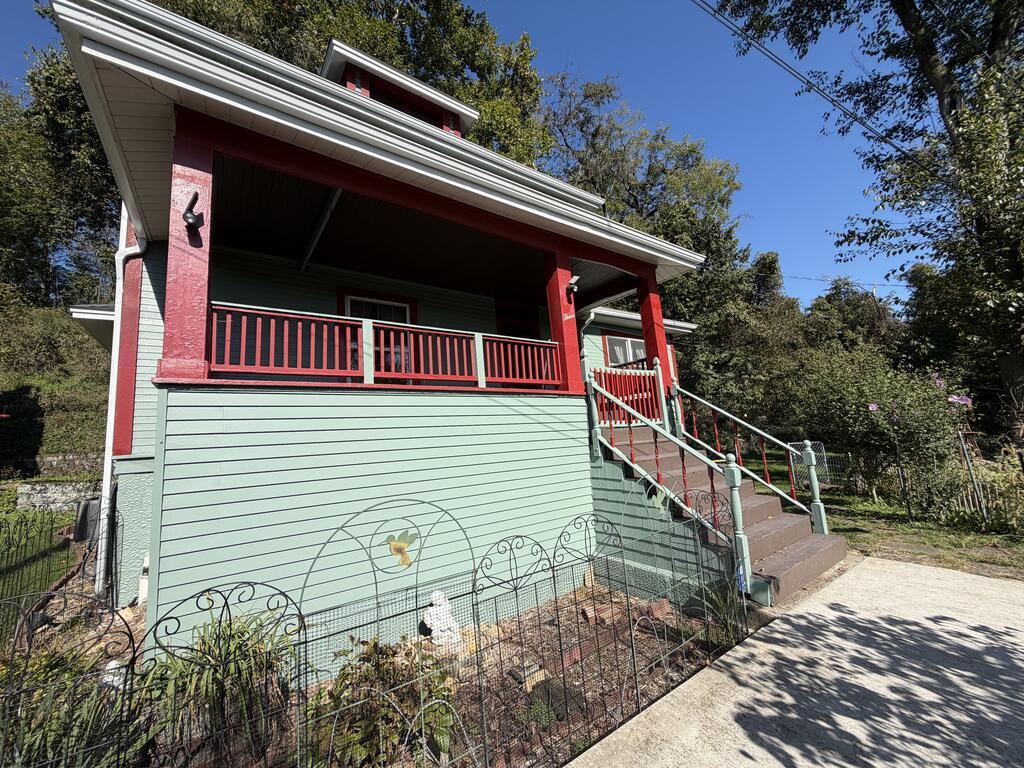
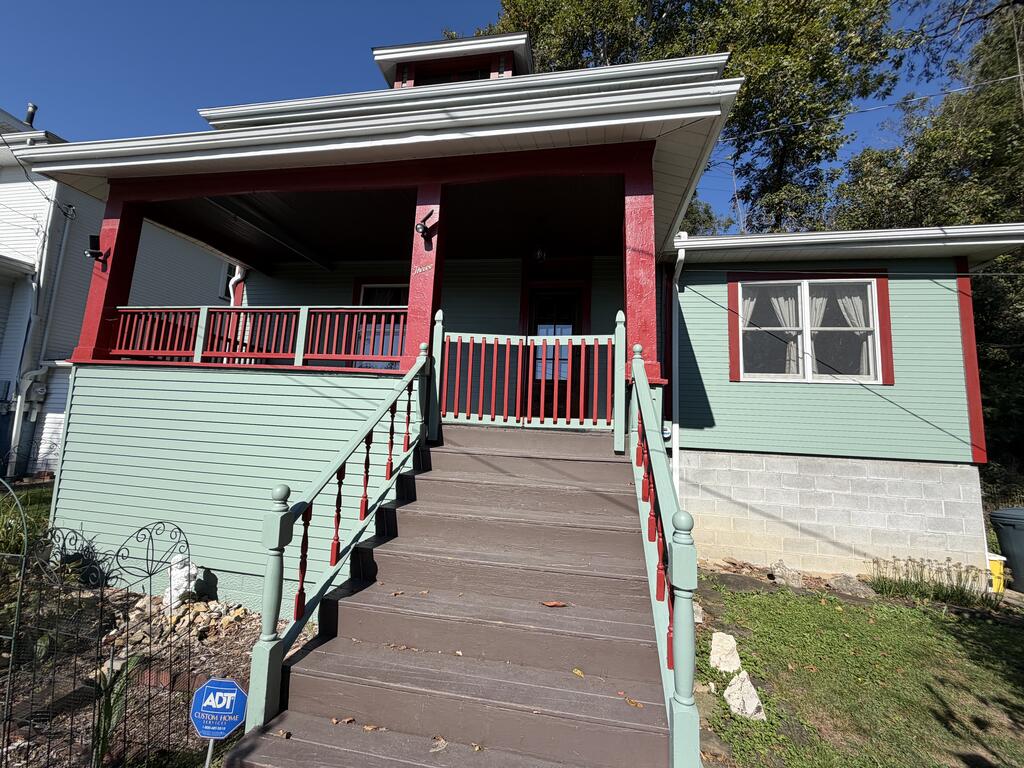
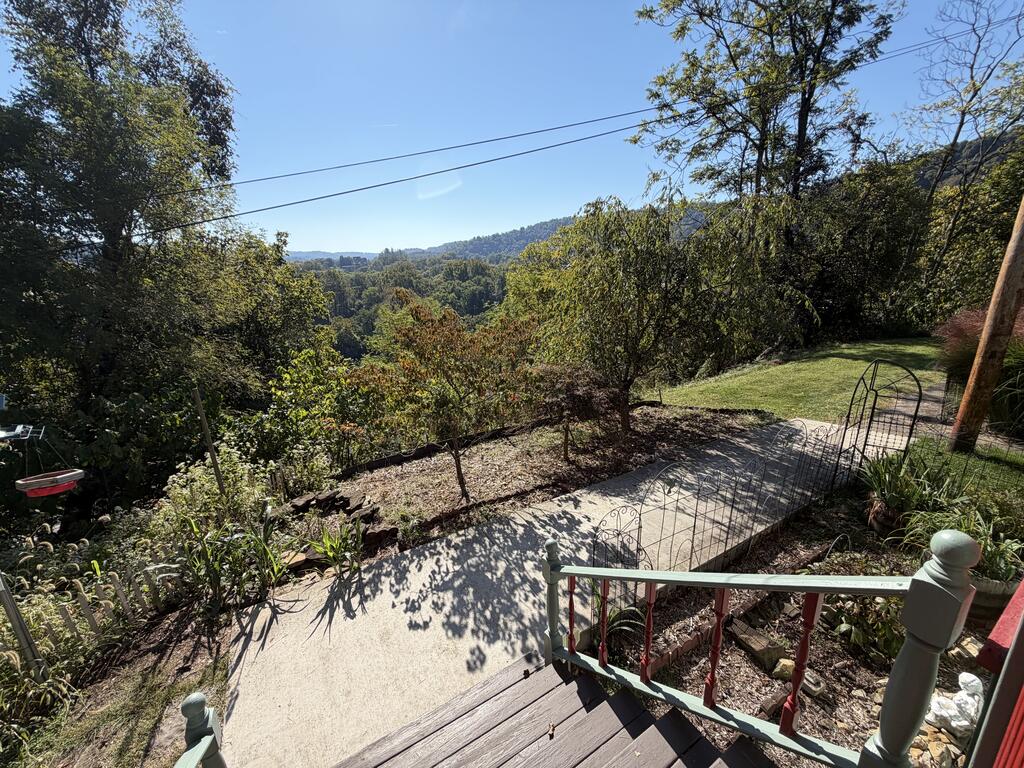
Charming hidden gem nestled on a private road! Step onto the inviting front porch and enjoy beautiful views. The living room features built-in bookshelves and a decorative fireplace, flowing seamlessly into the dining room with character-rich wood-beamed ceilings and French doors. The updated kitchen offers custom wood countertops and a warm, inviting feel. Spacious family room with access to the laundry area and half bath. The second floor features three bedrooms, an updated full bath, and built-in hallway cabinetry. Roof,gutters, exterior painted and furnace 2024. Original hardwood steps add timeless character throughout the home. Conveniently located to everyday amenities. A special home!
Save
Ask
Tour
Hide
Listing Snapshot
Price
$150,000
Days On Site
22 Days
Bedrooms
3
Inside Area (SqFt)
1,702 sqft
Total Baths
1.5
Full Baths
1
Partial Baths
1
Lot Size
0.28 Acres
Year Built
1926
MLS Number
145467
Status
Pending
Property Tax
$477
HOA/Condo/Coop Fees
N/A
Sq Ft Source
N/A
Friends & Family
Recent Activity
| a week ago | Listing updated with changes from the MLS | |
| a week ago | Status changed to Pending | |
| 3 weeks ago | Listing first seen on site |
General Features
Acres
0.28
Number Of Stories
2
Parking
Gravel
Property Sub Type
Single Family Residence
Sewer
Public Sewer
SqFt Total
1702
Style
Traditional
Water Source
Public
Zoning
Residential
Interior Features
Appliances
DryerRangeRefrigeratorWasherGas Water Heater
Basement
FullSump Pump
Cooling
Central AirCeiling Fan(s)
Fireplace
Yes
Fireplaces
1
Flooring
CarpetHardwood
Heating
Forced AirNatural Gas
Bathroom 1
Dimensions - 7'5x5'9Level - Second
Bathroom 2
Dimensions - 11'7x7'10Level - First
Bedroom 1
Dimensions - 13'2x12'5Level - Second
Bedroom 2
Dimensions - 10'10x12'2Level - Second
Bedroom 3
Dimensions - 10'1x8'4Level - Second
Dining Room
Dimensions - 11'3x12'3Level - First
Family Room
Dimensions - 16'11x11'7Level - First
Kitchen
Dimensions - 13'6x12'4Level - First
Living Room
Dimensions - 18'11x12'3Level - First
Other Room 1
Dimensions - combo/bathLevel - First
Save
Ask
Tour
Hide
Exterior Features
Construction Details
Wood Siding
Lot Features
Sloped
Other Structures
Shed(s)
Patio And Porch
Porch
Roof
Shingle
Community Features
School District
Ohio County
Schools
School District
Ohio County
Elementary School
Unknown
Middle School
Unknown
High School
Unknown
Listing courtesy of Alicia Peklinsky of Paull Associates
![]()
Listing information is provided by Participants of the Wheeling Board of Realtors MLS. IDX information is provided exclusively for personal, non-commercial use, and may not be used for any purpose other than to identify prospective properties consumers may be interested in purchasing. Information is deemed reliable but not guaranteed. Copyright 2026, Wheeling Board of Realtors MLS.
Data last updated at: 2026-10-24 07:50 PM UTC
Neighborhood & Commute
Source: Walkscore
Disclosure: Community information and market data powered by Constellation Data Labs. Information is deemed reliable but not guaranteed.
Save
Ask
Tour
Hide