
Save
Ask
Tour
Hide
$240,000
18 Days On Site
102 Virginia Oaks DriveMoundsville, WV 26041
For Sale|Single Family Residence|Active
3
Beds
2
Total Baths
2
Full Baths
1,728
SqFt
$139
/SqFt
1980
Built
County:
Marshall
Save
Ask
Tour
Hide
Mortgage Calculator
Monthly Payment (Est.)
Enter an interest rate to see your estimated monthly payment.Calculator powered by Showcase IDX, a Constellation1 Company. Copyright ©2026 Information is deemed reliable but not guaranteed.
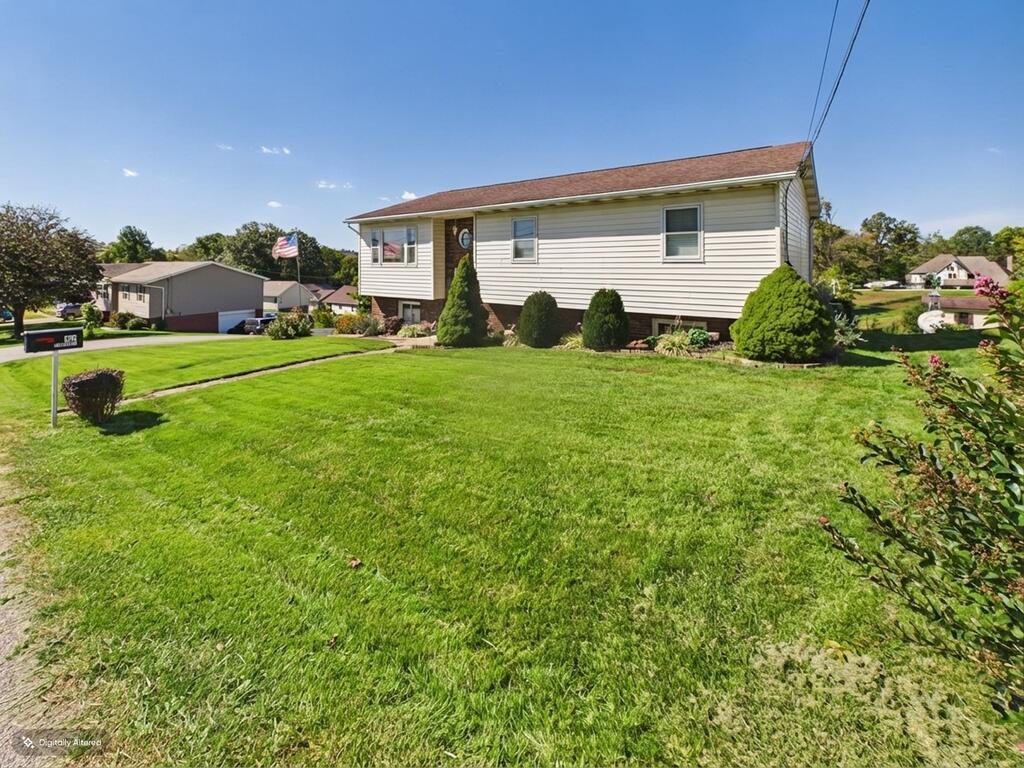
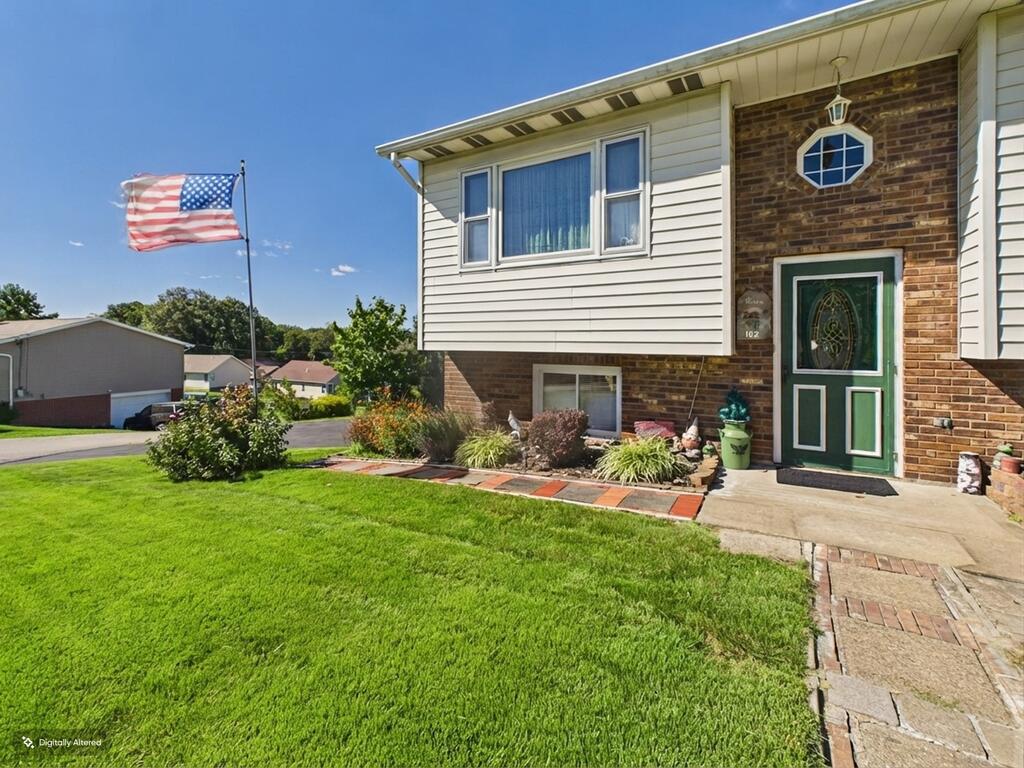
Located in desirable Virginia Oaks, this well-maintained split-entry home has been cared for by the same owners since 1982. Offering 3 bedrooms and 2 full baths, the home sits on a spacious corner double lot. French doors from the eat-in kitchen open to a covered deck overlooking the yard, complete with producing peach trees and a second covered seating area. The finished lower level adds generous recreation space with direct backyard access. An intergral garage with workshop area, enclosed storage beneath the deck, and newer exterior doors add everyday practicality. A welcoming home with room to add your personal touches.
Save
Ask
Tour
Hide
Listing Snapshot
Price
$240,000
Days On Site
18 Days
Bedrooms
3
Inside Area (SqFt)
1,728 sqft
Total Baths
2
Full Baths
2
Partial Baths
N/A
Lot Size
0.45 Acres
Year Built
1980
MLS Number
145498
Status
Active
Property Tax
$562
HOA/Condo/Coop Fees
N/A
Sq Ft Source
N/A
Friends & Family
Recent Activity
| 3 weeks ago | Listing updated with changes from the MLS | |
| 3 weeks ago | Listing first seen on site |
General Features
Acres
0.45
Garage
Yes
Garage Spaces
1
Number Of Stories
1
Parking
Asphalt
Property Sub Type
Single Family Residence
SqFt Below
793
SqFt Total
1728
Style
Split-Entry
Utilities
Cable Available
Zoning
Residential
Interior Features
Appliances
DishwasherDisposalMicrowaveRangeRefrigeratorWater SoftenerElectric Water Heater
Basement
FinishedFull
Cooling
Central AirCeiling Fan(s)
Flooring
Carpet
Heating
Forced AirPropane
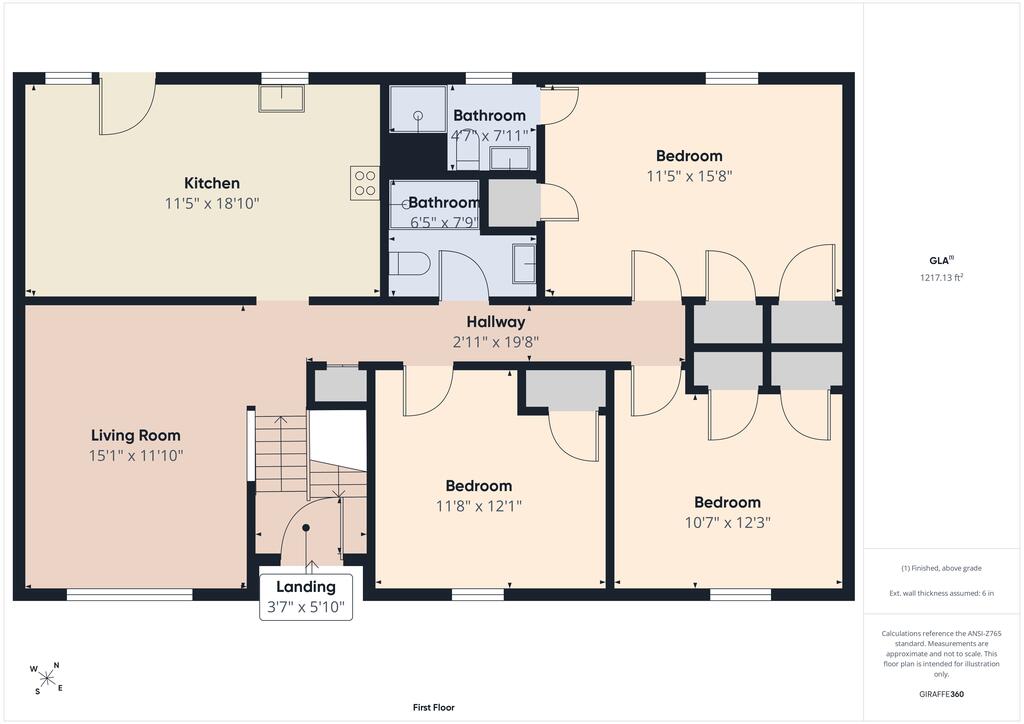
Bathroom 1
Dimensions - 6'5x7'9Level - First
Bathroom 2
Dimensions - 4'7x7'11Level - First
Bedroom 1
Dimensions - 11'8x12'1Level - First
Bedroom 2
Dimensions - 10'7x12'3Level - First
Bedroom 3
Dimensions - 11'5x15'8Level - First
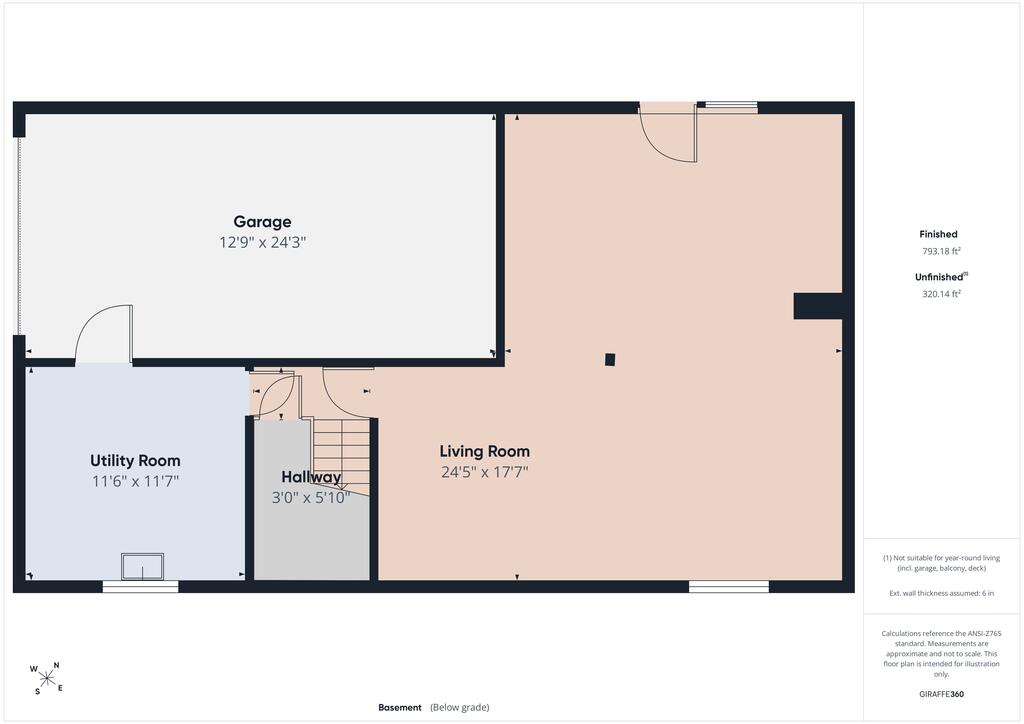
Family Room
Dimensions - 24'5x17'7Level - Lower
Living Room
Dimensions - 15'1x11'10Level - First
Other Room 1
Dimensions - 11'5x18'10Level - First
Other Room 2
Dimensions - 11'6x11'7Level - Lower
Other Room 3
Dimensions - 3'x5'10Level - Lower
Save
Ask
Tour
Hide
Exterior Features
Construction Details
BrickVinyl Siding
Exterior
Garden
Lot Features
Sloped
Other Structures
Workshop
Patio And Porch
DeckPatioPorch
Roof
Shingle
Community Features
School District
Marshall County
Schools
School District
Marshall County
Elementary School
Unknown
Middle School
Unknown
High School
Unknown
Listing courtesy of Brittany Reilly of Old Colony, REALTORS
![]()
Listing information is provided by Participants of the Wheeling Board of Realtors MLS. IDX information is provided exclusively for personal, non-commercial use, and may not be used for any purpose other than to identify prospective properties consumers may be interested in purchasing. Information is deemed reliable but not guaranteed. Copyright 2026, Wheeling Board of Realtors MLS.
Data last updated at: 2026-10-28 04:00 AM UTC
Neighborhood & Commute
Source: Walkscore
Disclosure: Community information and market data powered by Constellation Data Labs. Information is deemed reliable but not guaranteed.
Save
Ask
Tour
Hide